
Search results for "Strategic" in Home Design Ideas

 Just in Thyme Landscape Design
Every corner of this small yard has been strategically utilized including this secluded corner for the sunken hot tub. While soaking in the full-featured, energy-efficient hot tub, one has a lovely view of the pool with its glass tiles, blue-green colored plaster, and mosaic-tiled, plant-filled wall.

 J Hill Interiors
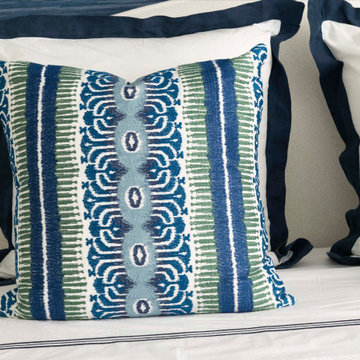
These particular clients are from San Francisco and hired us to decorate their second home in Mission Beach. The goal of this project was to decorate in such a way that accommodated the family for their uses, and also renters while they are away. Window treatments, decor, bedding and furniture were strategically procured with both users in mind. Enjoy the pictures!
 Nicole Arnold Interiors
An exhilarating shift from a suburban traditional family home to a modern, high-rise condominium. We were excited to start with a clean slate and designed this 3,500sf space, transitioning this client into their next chapter. The overall color palette embraces a calm and serene aesthetic, while the furnishings and appointments ensure inviting spaces throughout the unit. Special details were strategically infused such as contrast chair back fabric, accent wall coverings, designer light fixtures, unique sculptures and no shortage of custom details on the furnishings, uniquely tailored to the customer. This luxury, high-rise condo now feels like home.
Find the right local pro for your project
 The Idea Company
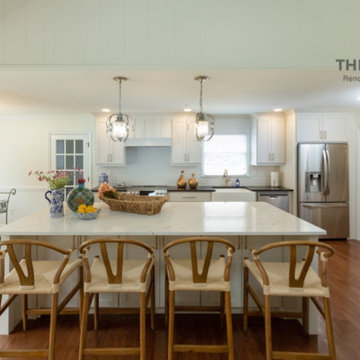
Removing a wall to open up the kitchen/living area gave this home a brighter and more spacious feel. Strategically placed furniture pieces extend the gathering space into the kitchen.
 Seattle Cabinets
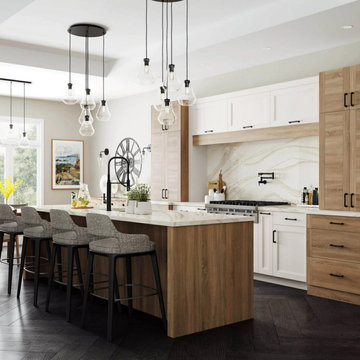
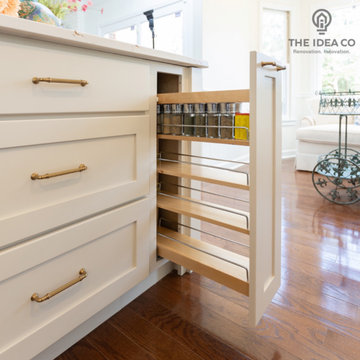
This stunning kitchen has an American take on Scandinavian interior design style (also known as Scandi style). The design features Seattle Cabinets dashingly beautiful cabinet door style with the Oak Textured TFL. Other areas of this kitchen are highlighted with the classic cabinet door style in the “Linen White” paint. An assortment of well-designed storage solutions is strategically placed throughout the kitchen layout to optimize the function and maximize the storage.#seattlecabinets #scandinaviandesign #scandinavianstyle #whiteshakercabinets #oakcabinets #spicerack #storageideas
 Alterra Landscape Design
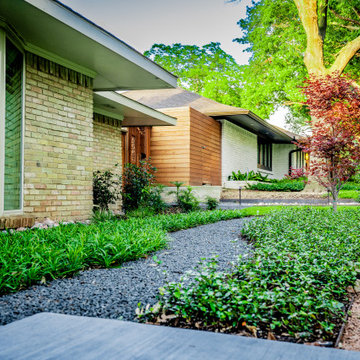
Depth and dimension are on full display in this street-level view of the new master plan. Strategic path lighting and a multi-toned material palette ensure the outdoor living space is as functional as it is beautiful. The transition from smooth concrete to dark gravel and textured groundcover provides a sensory experience for anyone approaching the home. This project highlights Alterra's ability to combine industrial materials like steel and concrete with lush greenery to create a premier, architectural environment.
 Water Studio
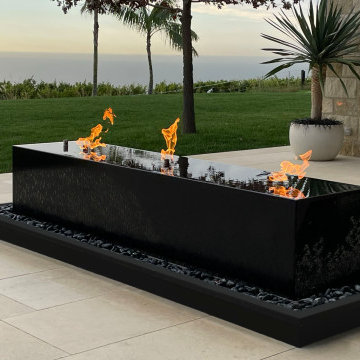
The backyard terrace of a Pacific Palisades home boasts a stunning water and fire feature that blends elegance and modernity. Crafted from honed black granite, the podium is topped with three mesmerizing flames that rise from a shallow reflecting pool. Water cascades gracefully around custom stainless steel burners, flowing down all sides of the podium in a gentle waves. This sophisticated feature is strategically positioned to offer captivating views from both the pool and the interior of the contemporary residence.
 Nicole Arnold Interiors
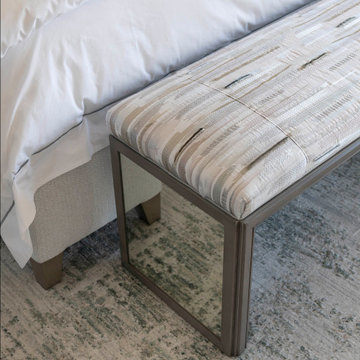
An exhilarating shift from a suburban traditional family home to a modern, high-rise condominium. We were excited to start with a clean slate and designed this 3,500sf space, transitioning this client into their next chapter. The overall color palette embraces a calm and serene aesthetic, while the furnishings and appointments ensure inviting spaces throughout the unit. Special details were strategically infused such as contrast chair back fabric, accent wall coverings, designer light fixtures, unique sculptures and no shortage of custom details on the furnishings, uniquely tailored to the customer. This luxury, high-rise condo now feels like home.
 The Idea Company
Removing a wall to open up the kitchen/living area gave this home a brighter and more spacious feel. Strategically placed furniture pieces extend the gathering space into the kitchen.

 Platinum Pools
For more information, visit our website
https://platinumpools.com
A Room with a View! Patio furniture placed strategically for a relaxing afternoon. Note - gushers, as well as spillways and other water feature helps to create a tranquil environment in your home.
 Alterra Landscape Design
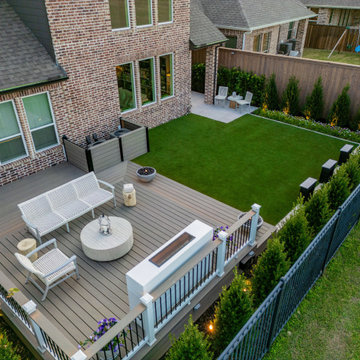
This backyard design elevates outdoor living with distinct zones. A spacious deck, featuring a modern fireplace and ample seating, anchors the space for entertaining. Lush artificial turf ensures a vibrant, low-maintenance lawn. Strategic landscape architecture, using clipped hedges and symmetrical plantings, creates visual interest and privacy. A secondary patio offers additional seating, enhancing functionality. The harmonious blend of textures and clean lines defines this sophisticated backyard retreat.

 Arrow Glass and Mirror, Inc.
Decorative glass and mirrors allow you to redesign any room in your home or office. Strategically placed on a wall, a mirror becomes an elegant focal point and conversation piece. Whether you are looking for a decorative accent, replacement mirror or a unique design element the possibilities are endless!
For more information on ordering custom glass mirrors and specialty glass, please contact our Residential Team today at 512-339-4888 or email sales@glassgang.com.

 Watkins Concrete Block Company, Inc.
When the sun goes down the fun is just beginning…if you have an exquisitely crafted backyard get-away like this one. This is–without a doubt–an ideal backyard for those who live life to the fullest by living inside-out. The strategically placed fire feature presents an open invitation for a cozy conversation. While the serene water feature lulls you past the cares of the day.
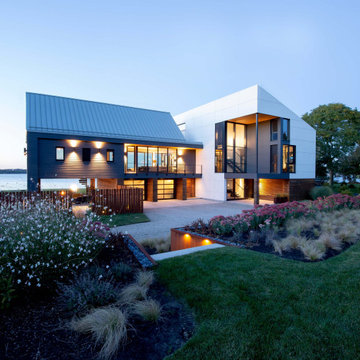
 Charles Earl Landscape Architecture LLC
Utilizing a variety of coastal perennials, the plantings provide color throughout the spring, summer and fall. The pool patio is linked to the upper front lawn play area by a helix shaped pathway. The pathway is also flanked on either side by corten steel retaining walls. The retaining walls were placed strategically to accommodate an engineered septic system.
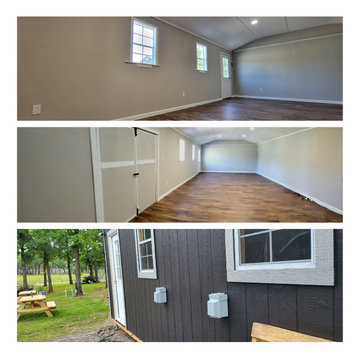
 Valor Properties
We created a clean, bright, welcoming commissary space for Kona Ice of Bastrop County to prep their famous Tropical Ice. The project began with a 16x40 shell. We installed insulation through out, beadboard ceilings, drywall, waterproof floors, base trim and door trim uprights. Inside, 8 LED can lights and a center LED ballast provide crisp bright lighting while ample power outlets, including built in USB ports allow for all equipment to run effortlessly. Outside, 3 30 amp outlets are place strategically around the exterior of the building for charging the vending trucks and trailers.
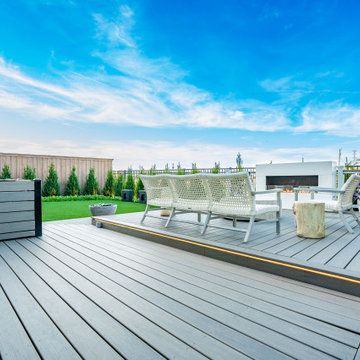 Alterra Landscape Design
This Dallas backyard design maximizes outdoor living with a focus on entertaining. A sleek, modern deck creates a central gathering space, featuring a linear fireplace and stylish seating. The clean lines extend to the minimalist planters and the neat artificial turf lawn. Strategic landscape architecture, with clipped hedges and symmetrical plantings, provides visual interest and privacy. The contrasting textures and neutral color palette create a sophisticated and inviting backyard retreat.
 Arrow Glass and Mirror, Inc.
Decorative glass and mirrors allow you to redesign any room in your home or office. Strategically placed on a wall, a mirror becomes an elegant focal point and conversation piece. Whether you are looking for a decorative accent, replacement mirror or a unique design element the possibilities are endless!
For more information on ordering custom glass mirrors and specialty glass, please contact our Residential Team today at 512-339-4888 or email sales@glassgang.com.
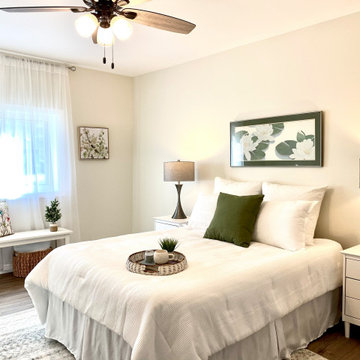
 Actual Spaces
Step into a tranquil bedroom adorned in a palette of soothing whites and accented by green hues. Crisp white bedding, immaculately spread across the bed, provides a fresh and inviting canvas. A focal point emerges with the presence of lush green accent pillows, strategically placed to infuse the room with a burst of color and vitality. These pillows, with their verdant shades, stand out against the serene backdrop, creating a harmonious balance. The combination of white and green evokes a sense of calmness and rejuvenation, transforming the bedroom into a serene retreat where rest and relaxation seamlessly intertwine.

 Beasley & Henley Interior Design
A John Cannon Home designed by Beasley & Henley Interior Design. The designs featured sea-blue and citrus colored accents in the color palette. This soothing flow was complimented with a selection of beautiful dark wood floors and deeper accents, along with subtle yet elegant ceiling designs and other architectural accents featured throughout the home.
The Beasley & Henley designers emphasized the easy views of the Manatee River that are enjoyed from almost every room. To keep all the views in perfect focus, the Cordini’s window treatments are light and open, and the furnishings are carefully situation away from the windows are at strategic levels.
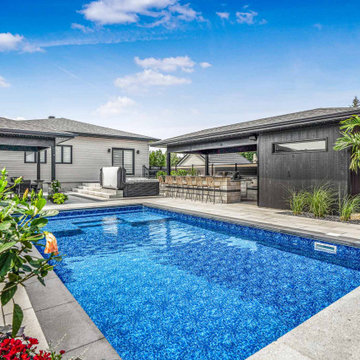
 HB Pools
Backyard Entertainment Hub with Pool and Kitchen: This backyard integrates an in-ground pool with a stylish outdoor kitchen and bar seating area, ideal for social gatherings. With space for guests to enjoy both poolside lounging and outdoor dining, this design creates a seamless flow for any occasion. Strategic plantings provide beauty and privacy, while the patio layout offers multiple seating options.
125