
Search results for "Strategic" in Home Design Ideas
 Alterra Landscape Design
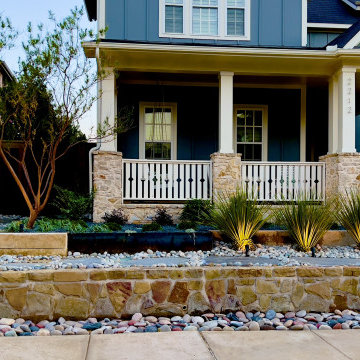
This Texas front yard, designed by skilled landscape architects, showcases a harmonious blend of aesthetics, drought tolerance, and striking curb appeal. Smooth pavers create a welcoming path, framed by sculptural Dasylirion plants and a bed of white pebbles. The stone retaining wall adds texture and depth, minimizing water needs while enhancing visual appeal. Strategic lighting highlights the plants' form, creating a captivating ambiance. This thoughtfully designed space transforms the front yard into an inviting, sustainable outdoor living area, perfect for enjoying the Texas climate.
 Eisenhauer Woodworks Inc
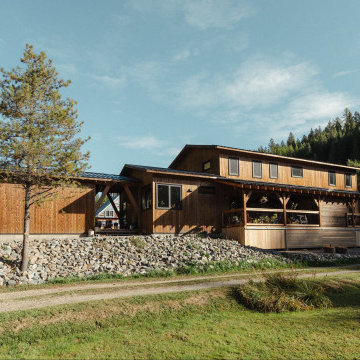
The exterior of this residence embodies the essence of Eisenhauer Woodworks' philosophy—harmoniously blending natural materials with meticulous craftsmanship. The façade features a rich tapestry of locally sourced timber, its warm hues and varied textures reflecting the surrounding Kootenay landscape. Large, strategically placed windows invite abundant natural light, seamlessly connecting the interior spaces with the outdoors. The design emphasizes simplicity and functionality, with clean lines and a thoughtful layout that respects the property's unique topography. This approach not only enhances the home's aesthetic appeal but also ensures it stands as a testament to the enduring beauty of traditional building methods and the natural environment.
 INNOVATIONS
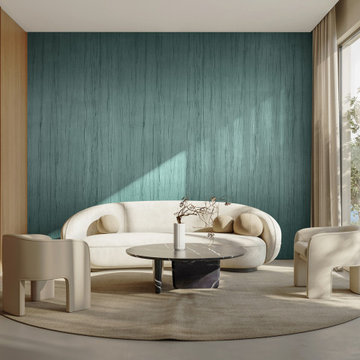
Pleated Suede, a luxurious suede gathered in thick, organic pleats on a non-woven backing, adds rich dimension to an interior. Strategically designed for the wall, the textile wallcovering’s sweeping vertical movement allows it to install seamlessly, and its fine polyester pile and irregular contours minimize the appearance of the suede’s natural nap. Reminiscent of mushroom pleats, Pleated Suede has a simply gorgeous feel with an elegant, nature-inspired palette of nine colorways.
Find the right local pro for your project
 studio romanlvll
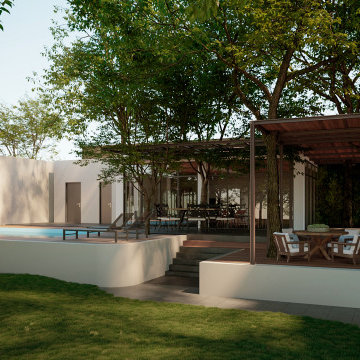
Remodel project aiming to visually connect the existing house with the new intervention. The proposed layout unifies lost spaces in the transition between house and garden. Using dark materials on the floor to create visual contrast, we were able to direct the eyesight to strategic points; the house, the poolhouse, the barbeque pit, and the swimming lane.
To further unify the interior of the house with the exterior, we used a similar material pallette, creating a visual congruence.
Square footage: 4,305.56 ft2
Status: Built project
Year: 2020
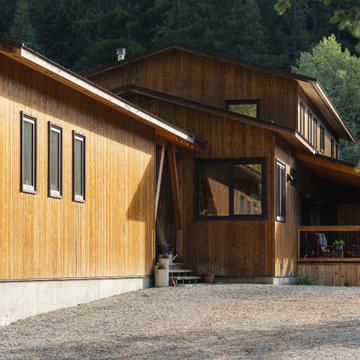 Eisenhauer Woodworks Inc
The exterior of this residence embodies the essence of Eisenhauer Woodworks' philosophy—harmoniously blending natural materials with meticulous craftsmanship. The façade features a rich tapestry of locally sourced timber, its warm hues and varied textures reflecting the surrounding Kootenay landscape. Large, strategically placed windows invite abundant natural light, seamlessly connecting the interior spaces with the outdoors. The design emphasizes simplicity and functionality, with clean lines and a thoughtful layout that respects the property's unique topography. This approach not only enhances the home's aesthetic appeal but also ensures it stands as a testament to the enduring beauty of traditional building methods and the natural environment.
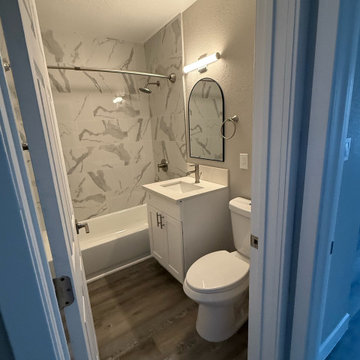
 SpiceGirl Remodeling & Design
This small bathroom was transformed into a refined, spa-inspired retreat through the use of high-impact materials and thoughtful spatial planning. The full-height shower wall showcases dramatic marble-look porcelain slabs, delivering a bold visual statement while maintaining durability and ease of care.
Warm wood-toned flooring grounds the space, adding contrast and depth against crisp white cabinetry and fixtures. A minimalist vanity, modern faucet, and softly rounded mirror introduce subtle sophistication, while strategic lighting enhances brightness in the narrow layout. The result is a timeless, high-end aesthetic tailored for everyday living.

 The Buckingham Group
Like most couples, our client needed a place for everything. This meant being strategic about how every inch of floor space was used and how extra storage would be created. Designed for living big in a small space this kitchen is an urban oasis. Traditional partial overlay cabinets by Woodstock Cabinets of Tulsa, Oklahoma conceals a pet feeding center.
 Pro Work Painting and Remodeling Corp
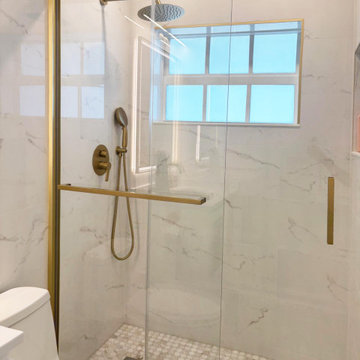
This image showcases the integration of all the main bathroom elements. The vanity features frosted glass doors, gold handles, and a bottom drawer for extra storage. Above, an LED-lit mirror enhances both functionality and modern style. The shower, equipped with sliding glass doors and finish gold hardware, ties in beautifully with the overall aesthetic. The toilet is placed strategically to maximize space efficiency.
 MAKHNO studio
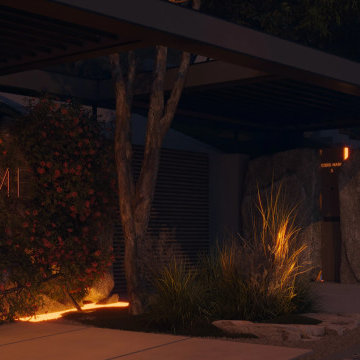
The entrance gate of this property is elegantly integrated into the natural landscape, with a sophisticated balance of modern architecture and organic elements. Bold lettering is etched onto a substantial stone backdrop, creating a striking contrast that conveys luxury and permanence. Lush vegetation and strategic lighting complement the stone's texture, while the clean lines of the gate suggest a contemporary aesthetic.
 AAA Landscaping LLC
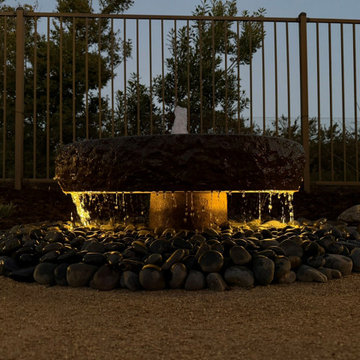
AAA Landscaping is proud to showcase this stunning project in Nipomo — designed to blend functionality, beauty, and sustainability. This outdoor living space features a tranquil water feature, inviting fire pit, comfortable seating area, and elegant stair entryway that flows naturally into the property’s contour.
Strategically placed landscape lighting enhances the evening ambiance, while custom retaining walls and drought-tolerant planting bring structure and year-round color to the space. The result is a seamless blend of craftsmanship and California outdoor living.
 D&G Construction
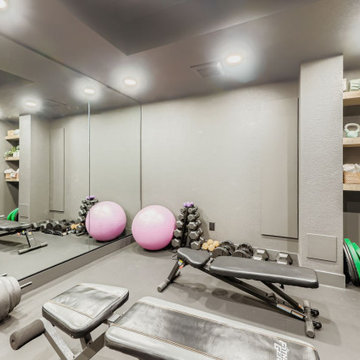
Designed for serious training and everyday movement, this custom gym features durable flooring, full-wall mirrors, and strategic recessed lighting to keep the space bright and motivating. A multi-station cable machine, free-weight area, benches, and barbell setup allow for strength, conditioning, and functional workouts. Built-in open shelving provides organized storage for towels, accessories, and fitness essentials, while maintaining a clean, streamlined look.
The neutral palette of soft grays and matte finishes creates a calm environment that supports focus and consistency—no visual clutter, no distractions. Every detail is designed for performance, from rubberized flooring to reinforced wall space for mounting equipment.
 AAA Landscaping LLC
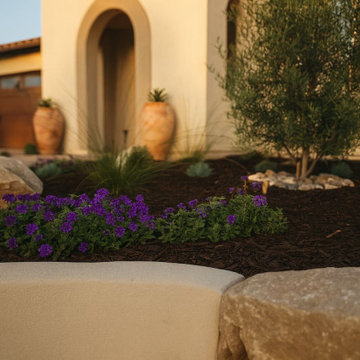
AAA Landscaping is proud to showcase this stunning project in Nipomo — designed to blend functionality, beauty, and sustainability. This outdoor living space features a tranquil water feature, inviting fire pit, comfortable seating area, and elegant stair entryway that flows naturally into the property’s contour.
Strategically placed landscape lighting enhances the evening ambiance, while custom retaining walls and drought-tolerant planting bring structure and year-round color to the space. The result is a seamless blend of craftsmanship and California outdoor living.
 Pro Work Painting and Remodeling Corp
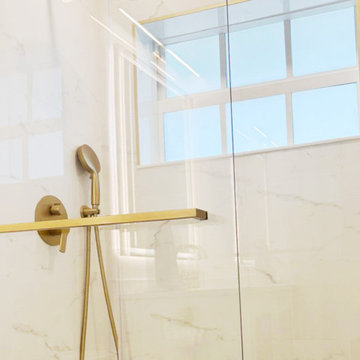
This image showcases the integration of all the main bathroom elements. The vanity features frosted glass doors, gold handles, and a bottom drawer for extra storage. Above, an LED-lit mirror enhances both functionality and modern style. The shower, equipped with sliding glass doors and finish gold hardware, ties in beautifully with the overall aesthetic. The toilet is placed strategically to maximize space efficiency.
 Anna Design LA
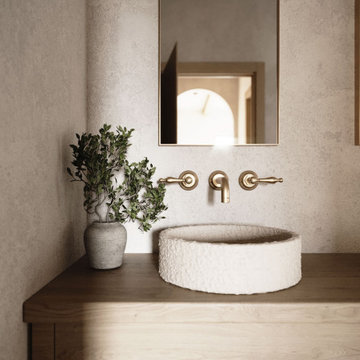
Step into a serene sanctuary where minimalist design meets organic warmth. This elegantly understated bathroom features a sleek wooden vanity exuding natural charm, crowned by a uniquely textured stone basin—the true centerpiece. The soft, neutral palette dances with gentle light and shadow, creating an inviting, tranquil atmosphere. A strategically placed mirror reflects the room’s refined aesthetic while amplifying the sense of space. Tasteful greenery in a simple ceramic pot adds life and color to this bathroom design.


 Lamont Bros. Design & Construction
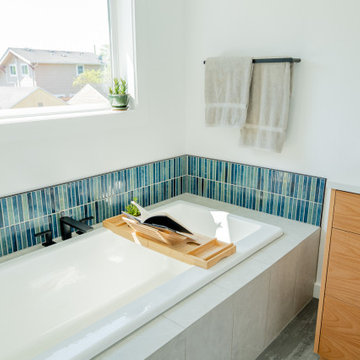
In this thoughtfully reimagined primary suite, we transformed a dated builder-grade space into a serene minimalist sanctuary where form and function exist in perfect harmony.
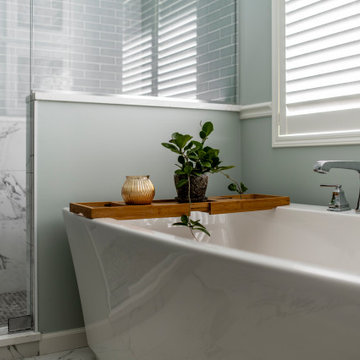
By relocating the closet and reconfiguring the layout, we created a luxuriously open bathroom featuring both a soaking tub and standalone shower. A strategically placed window addition bathes this Portland bathroom remodel in natural light.
Clean lines, carefully selected materials, and meticulous attention to detail combine to create a tranquil retreat that elevates the homeowners' daily experience.
 Eisenhauer Woodworks Inc
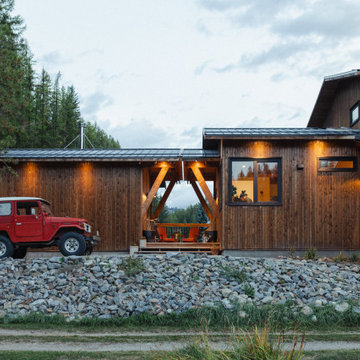
The exterior of this residence embodies the essence of Eisenhauer Woodworks' philosophy—harmoniously blending natural materials with meticulous craftsmanship. The façade features a rich tapestry of locally sourced timber, its warm hues and varied textures reflecting the surrounding Kootenay landscape. Large, strategically placed windows invite abundant natural light, seamlessly connecting the interior spaces with the outdoors. The design emphasizes simplicity and functionality, with clean lines and a thoughtful layout that respects the property's unique topography. This approach not only enhances the home's aesthetic appeal but also ensures it stands as a testament to the enduring beauty of traditional building methods and the natural environment.
 AAA Landscaping LLC
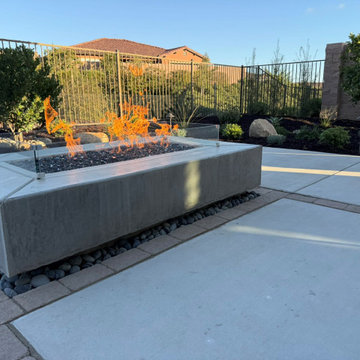
AAA Landscaping is proud to showcase this stunning project in Nipomo — designed to blend functionality, beauty, and sustainability. This outdoor living space features a tranquil water feature, inviting fire pit, comfortable seating area, and elegant stair entryway that flows naturally into the property’s contour.
Strategically placed landscape lighting enhances the evening ambiance, while custom retaining walls and drought-tolerant planting bring structure and year-round color to the space. The result is a seamless blend of craftsmanship and California outdoor living.
 INNOVATIONS
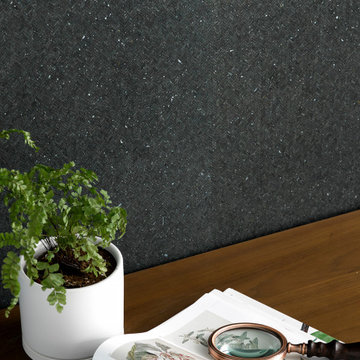
On close inspection, a tiny geometric pattern appears on the surface of Chevron Cork. Made by strategically layering and cutting cork bark until it can be sliced into thin sheets with a petite chevron pattern, the cork wallcovering has a beautiful texture — almost fern-like with its imperfect symmetry and subtle movement. The cork surface is backed with metallic foil and dyed with rich, saturated colors, including a compelling fern green. Sustainable and renewable, Chevron Cork offers the natural elegance of cork with intricate design detail.
 Verce Design
Juxtaposing metals and cabinet finishes, this kitchen emulates the warmth of organic casual comfort with strategic function designed to meet the busy families needs. Designed with some of the industries most innovative and luxurious appliances, this space highlights beauty and function at it’s finest. Verce Design partnered with one of the area’s top builders to bring the space to life.
164