
Search results for "Strategic" in Home Design Ideas
 Alterra Landscape Design
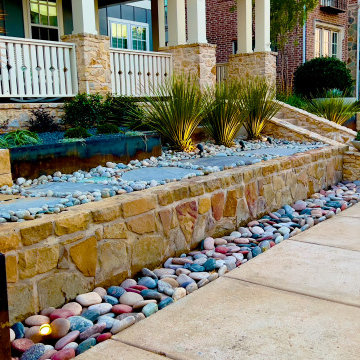
This Carrolton,Texas front yard, a testament to the vision of skilled landscape architects, offers exceptional curb appeal with a design that seamlessly blends natural elements and modern flair. A stone retaining wall, punctuated with smooth pavers and a kaleidoscope of colorful pebbles, creates a striking visual pathway. The strategic use of lighting highlights the textures and forms, enhancing the yard's inviting ambiance. Drought-tolerant plants, including the distinctive Dasylirion longissimum, add a touch of sculptural elegance. This thoughtfully designed space transforms the front yard into a welcoming extension of the home, perfect for enjoying the outdoors and enhancing the neighborhood's aesthetic.
 Alterra Landscape Design
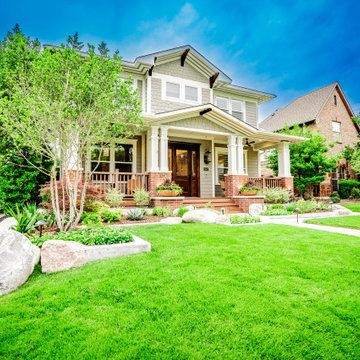
A wide-angle view showcases the complete transformation of this front-yard outdoor living space. Alterra’s Explore+Design+Build process is evident in the seamless transition from the lush, manicured turf to the architectural planting beds. The use of mature ornamental trees and strategic evergreen placement provides year-round structure and privacy. By focusing on symmetry and scale, our landscape architecture team has created a premier entrance that enhances the home’s character while setting a new standard for curb appeal.
 D'CASSA
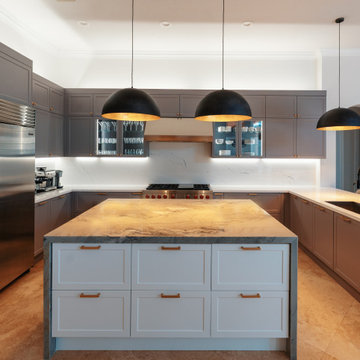
Lighting plays a vital role in modern kitchen design. We emphasize maximizing natural light through large windows and open floor plans, creating a bright and airy atmosphere. Additionally, we incorporate strategically placed modern lighting fixtures, such as pendant lights or recessed lighting, to enhance both functionality and ambiance.
Find the right local pro for your project
 EK ARCHITECTURE, PLLC
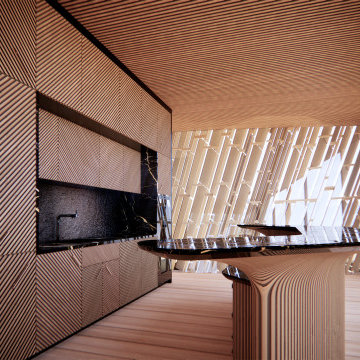
A new custom home project designed for Upstate New York with strategically located recessed overhang and rotating modular shades provides a comfortable and delightful living environment. The building and interior are designed to be unique and artistic. The exterior pool blending in nature, custom kitchen and bar, corner worktables, feature stairs, dining table, sofa, and master bedroom with antique mirror and wood finishes are designed to inspire with their organic forms and textures. This project artistically combines sustainable and luxurious living.

 Renovations by Hearth + Home
We replaced framed shower with opaque glass and Jacuzzi tub with frameless, curbless shower and integrated soaker tub. Curbless shower - along with strategically placed grab bars - were a must for this couple aiming to live in place. To more fully privatize the ensuite from the primary bedroom, we framed in a wall to the left of the vanity and then added a barn door as focal point. This palette moves us away from shades of grey into warmer taupes and browns in floor/wall tile, vanity colour and wall paint.
 EK ARCHITECTURE, PLLC
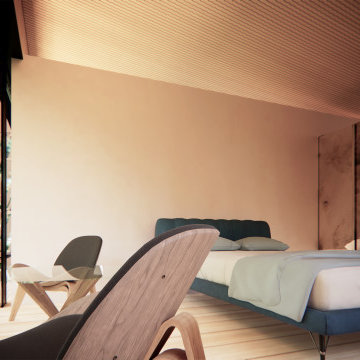
A new custom home project designed for Upstate New York with strategically located recessed overhang and rotating modular shades provides a comfortable and delightful living environment. The building and interior are designed to be unique and artistic. The exterior pool blending in nature, custom kitchen and bar, corner worktables, feature stairs, dining table, sofa, and master bedroom with antique mirror and wood finishes are designed to inspire with their organic forms and textures. This project artistically combines sustainable and luxurious living.

 Paula Ables Interiors
Incorporating a raised linen cabinet allowed for increased storage space and provided separate vanity spaces for husband and wife. By strategically planning electrical access in the linen storage, the homeowners are able to charge and store their personal bathroom accessories while keeping their counter space free from clutter.
Builder- Kirby Walls Custom Builders.

 Betz Pools Limited
The entire backyard entertainment area is low maintenance, with a series of strategically placed planting beds and climbing vines helping to soften the hardscapes. The twinkling LED mini-pot lights in the pergola can be dimmed to bathe the outdoor dining table in a soft glow.

 User
The open space plan on the main level of the Prairie Style home is deceiving of the actual separation of spaces. This home packs a punch with a private hot tub, craft room, library, and even a theater. The interior of the home features the same attention to place, as the natural world is evident in the use of granite, basalt, walnut, poplar, and natural river rock throughout. Floor to ceiling windows in strategic locations eliminates the sense of compression on the interior, while the overall window design promotes natural daylighting and cross-ventilation in nearly every space of the home.
Glo’s A5 Series in double pane was selected for the high performance values and clean, minimal frame profiles. High performance spacers, double pane glass, multiple air seals, and a larger continuous thermal break combine to reduce convection and eliminate condensation, ultimately providing energy efficiency and thermal performance unheard of in traditional aluminum windows. The A5 Series provides smooth operation and long-lasting durability without sacrificing style for this Prairie Style home.
 Living Stone Design + Build
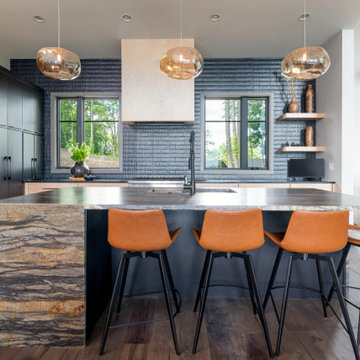
Elegant dining space showcasing the modern mountain aesthetic with its natural material palette and clean architectural lines. The dining room features the home's signature hickory hardwood flooring, sophisticated lighting fixtures, and strategic window placement that invites natural light while connecting diners to the surrounding landscape. This thoughtfully designed gathering space balances contemporary sophistication with mountain warmth.

 TATCOR DESIGN BUILD
Play a game or two of pool in the game area or sit in the super comfortable couches in front of the custom fireplace with cherry wood and real stone mantel. The cozy intimate atmosphere is completed throughout the basement thanks to strategic custom wall, hanging and recessed lighting as well as the consistent cherry wood wainscoting on the walls.

 Riverside Construction, LLC
This large, beige master bathroom required a designer’s touch. The homeowners had visions of relaxing oasis—someplace to unwind from a hectic schedule. Plans started with removing the fiberglass his and her showers and installing a beautiful oversized shower complete with a steam function, linear drain and bench seating. The corner built bathtub was replaced with an elegant freestanding oval tub and a beautiful glass chandelier was placed strategically in the room to serve as a focal point. A double-sided fireplace was added to create ambience and warmth in both the master bedroom and the master bath. The vanity was updated with dark custom cabinets, Imperial Danby Marble countertops, Travertine tile, and modern light fixtures; and soft gray walls completed this beautiful master bathroom transformation.
 Riverside Construction, LLC
This large, beige master bathroom required a designer’s touch. The homeowners had visions of relaxing oasis—someplace to unwind from a hectic schedule. Plans started with removing the fiberglass his and her showers and installing a beautiful oversized shower complete with a steam function, linear drain and bench seating. The corner built bathtub was replaced with an elegant freestanding oval tub and a beautiful glass chandelier was placed strategically in the room to serve as a focal point. A double-sided fireplace was added to create ambience and warmth in both the master bedroom and the master bath. The vanity was updated with dark custom cabinets, Imperial Danby Marble countertops, Travertine tile, and modern light fixtures; and soft gray walls completed this beautiful master bathroom transformation.
 Atelier BC
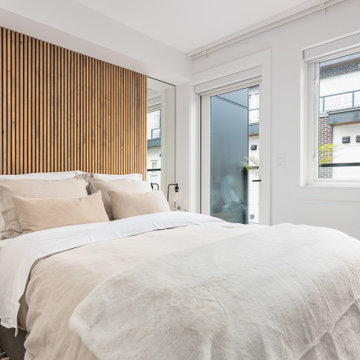
Separated from the living area, the bedroom is designed to be the coziest space in the unit. The bedroom's strategic use of mirrors on either side of the bed amplifies the available light from the window and enables the room to feel larger and brighter. An elevated bedframe allows for storage underneath.
 Straight Line Landscape
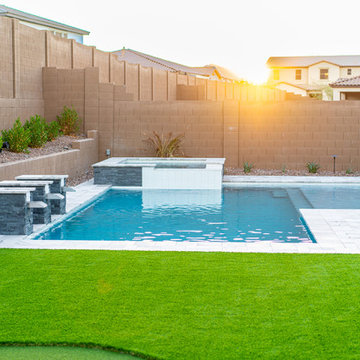
This custom backyard putting green brings a touch of luxury and recreation to the home, offering a dedicated space for golf practice while enhancing the landscape’s modern aesthetic. The premium artificial turf ensures a perfectly manicured look with minimal maintenance, while strategically placed greenery and lighting add a natural feel to the design. Whether for casual play or serious practice, this putting green transforms the backyard into a personalized retreat for relaxation and entertainment.
 Lamont Bros. Design & Construction
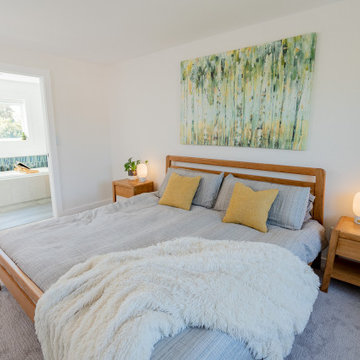
In this thoughtfully reimagined primary suite, we transformed a dated builder-grade space into a serene minimalist sanctuary where form and function exist in perfect harmony.
By relocating the closet and reconfiguring the layout, we created a luxuriously open bathroom featuring both a soaking tub and standalone shower. A strategically placed window addition bathes this Portland bathroom remodel in natural light.
Clean lines, carefully selected materials, and meticulous attention to detail combine to create a tranquil retreat that elevates the homeowners' daily experience.
 Eisenhauer Woodworks Inc
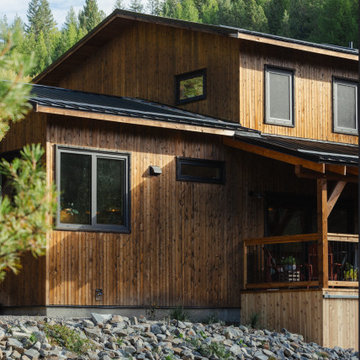
The exterior of this residence embodies the essence of Eisenhauer Woodworks' philosophy—harmoniously blending natural materials with meticulous craftsmanship. The façade features a rich tapestry of locally sourced timber, its warm hues and varied textures reflecting the surrounding Kootenay landscape. Large, strategically placed windows invite abundant natural light, seamlessly connecting the interior spaces with the outdoors. The design emphasizes simplicity and functionality, with clean lines and a thoughtful layout that respects the property's unique topography. This approach not only enhances the home's aesthetic appeal but also ensures it stands as a testament to the enduring beauty of traditional building methods and the natural environment.
 RR Redesign
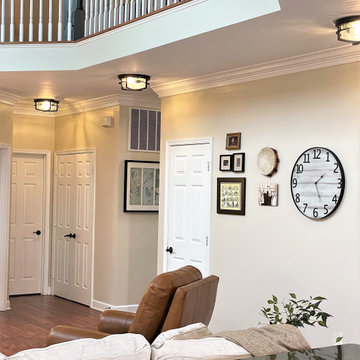
Light and airy sanctuary. Warm and cool white mixed with layers of textiles always welcomes a guest. The custom Kincaid sectional with a 10-month Covid delay for delivery, is stunning. Woven textiles and metals bring your eye around the room. Much needed lighting strategically placed brings a whole new feel to the space.

 KCB Architecture
Our 2,800 square foot house in Clarence, New York has a beautiful open concept that is emphasized by opening up the walls with large windows throughout the house. This can be seen especially in the public areas of the family room, kitchen, and dinette. The house is brought together with a mostly neutral color scheme that incorporates splashes of a muted purple. This, along with rustic accents give the home a unique charm.
_______________________________________________
Strategic placement of up and down lighting highlight sections of the front elevation
 RR Redesign
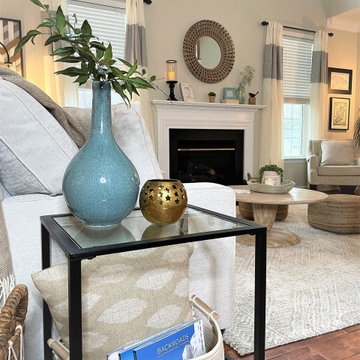
Light and airy sanctuary. Warm and cool white mixed with layers of textiles always welcomes a guest. The custom Kincaid sectional with a 10-month Covid delay for delivery, is stunning. Woven textiles and metals bring your eye around the room. Much needed lighting strategically placed brings a whole new feel to the space.
163