
Search results for "Strategic" in Home Design Ideas
 Closet Factory
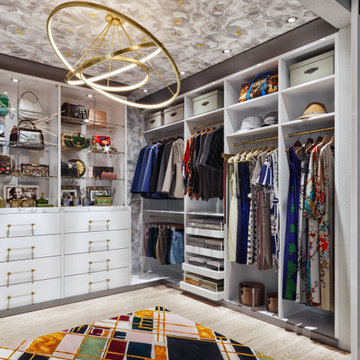
A walk-in closet is a luxurious and practical addition to any home, providing a spacious and organized haven for clothing, shoes, and accessories.
Typically larger than standard closets, these well-designed spaces often feature built-in shelves, drawers, and hanging rods to accommodate a variety of wardrobe items.
Ample lighting, whether natural or strategically placed fixtures, ensures visibility and adds to the overall ambiance. Mirrors and dressing areas may be conveniently integrated, transforming the walk-in closet into a private dressing room.
The design possibilities are endless, allowing individuals to personalize the space according to their preferences, making the walk-in closet a functional storage area and a stylish retreat where one can start and end the day with ease and sophistication.

 JN Interior Spaces
The renovation of a mid century cottage on the lake, now serves as a guest house. The renovation preserved the original architectural elements such as the ceiling and original stone fireplace to preserve the character, personality and history and provide the inspiration and canvas to which everything else would be added. To prevent the space from feeling dark & too rustic, the lines were kept clean, the furnishings modern and the use of saturated color was strategically placed throughout.


Find the right local pro for your project

 Verdant Grounds
Easy maintenance plant combos that won't make a mess in the pool flank the lounging platform of the pool.
Relax and play in this lush backyard landscape featuring a custom stone hot tub surrounded by seasonal color and perennials, a tucked-away stone patio, and a serene palette. Plantings are colorful yet low-maintenance. Pockets for annual color changes are provided so the homeowners can enjoy the changing of the seasons. A custom built stone fire place becomes a central focal point for outdoor entertaining. Strategically placed patio planters and hanging baskets make the space feel lush.
 Visionary Home Remodeling Inc.
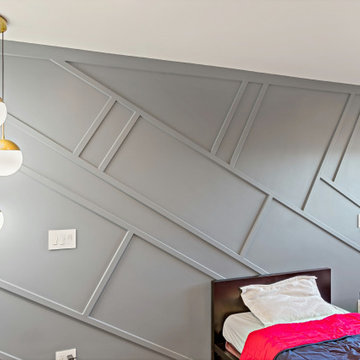
THIS WALL WAS STRATEGIZED BY OUR DESIGN TEAM// WE BELIEVE EVERY HOUSE NEEDS TO HAVE A MONEUMENTAL ACCENT WALL. THIS IS IT! THIS IS IN THE GUEST ROOM AT OUR CLIENTS HOME. THE DECISION TO PUT THE LIGHTING IN A CORNER AND MAKING IT A SYMBOL FOR THE ROOM WAS MADE LAST MINUTE. ENJOY
 Living Stone Design + Build
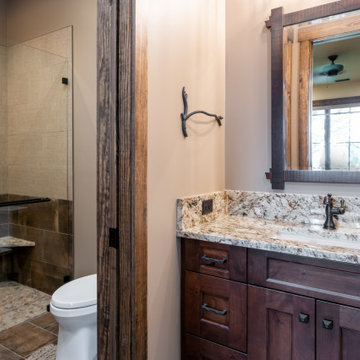
The rustic bathroom of Mountain Lodge at Pinchot Forest showcases a handcrafted wood vanity paired with a stone walk-in shower, blending organic textures with modern functionality. Living Stone Design + Build integrates sustainable materials like non-toxic finishes and natural stone flooring, creating a spa-like retreat that harmonizes with the surrounding mountain environment through strategic natural lighting and rustic-modern design elements.

 Bauer Design Group
This view shows the strategic location of the dining room. It is enclosed on three sides creating the intimacy you want for entertaining but with direct access to the Butler's Pantry off to the right and plenty of wall space for oversized furnishings and artwork. The expansive wall of glass slidiing doors opens to the back yard pool deck. 3D Renderings by Bauer Design Group, LLC
 Robin Heard Design
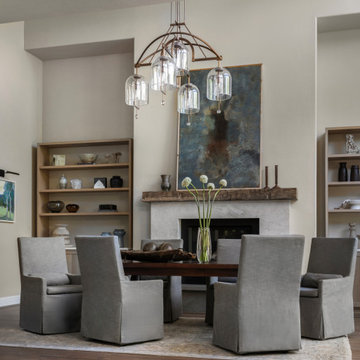
What began as a kitchen remodel became a full first-floor transformation. Our clients’ clarity of vision and implicit trust in the RHD team set the stage for an impactful, holistic design. The new design honors the home’s architecture while giving it a sophisticated, soulful, and refreshingly grounded appeal. A thoughtful curation of materials reflects and elevates our clients’ distinctive style. These included a creamy honed quartzite, natural wood cabinetry, and reclaimed wood beams on the ceiling and fireplace mantle as well as sculptural lighting and new original art work that complemented our clients existing collection.
With just a few strategic layout changes and a fresh, intuitive design direction, this home now flows effortlessly and feels entirely new.
 D&G Construction
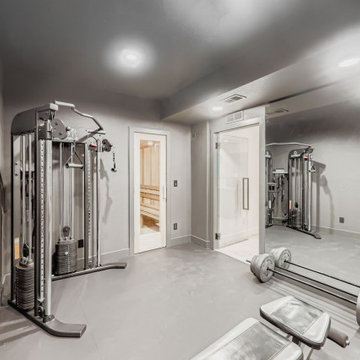
Designed for serious training and everyday movement, this custom gym features durable flooring, full-wall mirrors, and strategic recessed lighting to keep the space bright and motivating. A multi-station cable machine, free-weight area, benches, and barbell setup allow for strength, conditioning, and functional workouts. Built-in open shelving provides organized storage for towels, accessories, and fitness essentials, while maintaining a clean, streamlined look.
The neutral palette of soft grays and matte finishes creates a calm environment that supports focus and consistency—no visual clutter, no distractions. Every detail is designed for performance, from rubberized flooring to reinforced wall space for mounting equipment.

 Renovations by Hearth + Home
We replaced framed shower with opaque glass and Jacuzzi tub with frameless, curbless shower and integrated soaker tub. Curbless shower - along with strategically placed grab bars - were a must for this couple aiming to live in place. To more fully privatize the ensuite from the primary bedroom, we framed in a wall to the left of the vanity and then added a barn door as focal point. This palette moves us away from shades of grey into warmer taupes and browns in floor/wall tile, vanity colour and wall paint.

 TATCOR DESIGN BUILD
In this project, we added 1,100 sf to this home for a convenient In-law suite. The bedroom and other living areas feature white walls with white trim, grey hardwood flooring, and bay windows with white trim for lots of natural lighting supplemented by recessed lighting in strategic locations long the tray ceiling.
 Verce Design
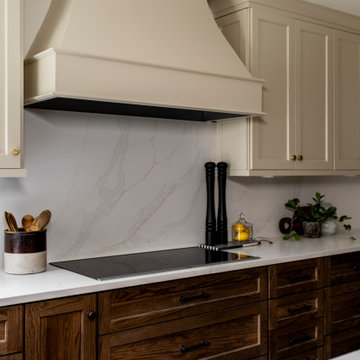
Juxtaposing metals and cabinet finishes, this kitchen emulates the warmth of organic casual comfort with strategic function designed to meet the busy families needs. Designed with some of the industries most innovative and luxurious appliances, this space highlights beauty and function at it’s finest. Verce Design partnered with one of the area’s top builders to bring the space to life.
 Lakeville Homes
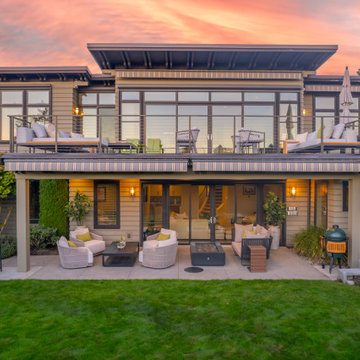
To achieve the clients’ vision, Lakeville Homes combined steel and wood frames for the deck. A long steel beam bridged the considerable gap between two posts. This beam had to be strategically designed, ensuring it didn't obstruct the view and maintained adequate headroom clearance while minimizing its intrusion into the space. A testament to the versatility of steel, it demonstrated its potential beyond heavy-duty or commercial applications, revealing its role in more intricate and innovative projects.

 The Agency Oklahoma, Ryan Hukill, Realtor®
Just Listed in one of Edmond's most sought-after communities. Twin Bridges is the only neighborhood that directly adjoins the newest Edmond Elementary School, Heritage Elementary. Check out our video to learn more: https://youtu.be/8-JWf9nI854
We take a very strategic approach to marketing our listings and would love to show you why more than half of our homes have sold for list price or more this past year, and why we haven't had a single listing expire in over 8 years.
Call us (405-802-4663) if you'd like to explore the idea of yours being next.
 JayMarc Homes
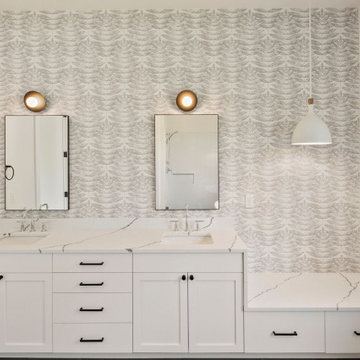
The Parthenon's Bathroom is designed with a modern and elegant aesthetic. White cabinets and countertops create a clean and fresh look, while silver bath hardware adds a touch of sophistication. The black cabinet hardware provides a stylish contrast and adds a bold accent to the space. The walls are adorned with a beautiful gray fern wallpaper, adding a touch of nature and visual interest. Mirrors are strategically placed to enhance the sense of space and reflect light, creating a bright and airy atmosphere. The combination of white cabinets, countertops, silver bath hardware, black cabinet hardware, gray fern wallpaper, and mirrors creates a stylish and inviting bathroom in The Parthenon.
 Primo Construction Limited
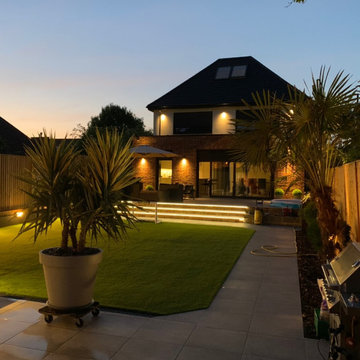
As a trusted building company, we've recently completed a stunning project involving the construction of a brick house with a tile roof. Our meticulous attention to detail ensured a flawless exterior, exuding timeless charm and durability. To enhance the ambiance, atmospheric lighting was strategically installed, casting a warm glow over the property's facade. Additionally, the addition of roller shutters provides both security and convenience, allowing for adjustable light and privacy control. Through our expertise and dedication to quality, we've delivered a home that seamlessly blends classic elegance with modern functionality.
 allan j grant and associates, architects
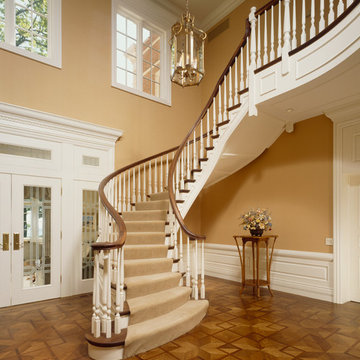
The custom designed painted winding stair with teak handrail rises ton a furnished stair landing, a comfortable gathering area for house guests occupying the four guest bedroom suites. Carved and sandblasted glass inset panels within doors, sidelights, transoms and skylight well lenses adds a decorative detail at strategic locations. All molding profiles are architect-designed to be consistent with the scale of the residence.
Hedrich Blessing Photography
 Living Stone Design + Build
Elegant dining space showcasing the modern mountain aesthetic with its natural material palette and clean architectural lines. The dining room features the home's signature hickory hardwood flooring, sophisticated lighting fixtures, and strategic window placement that invites natural light while connecting diners to the surrounding landscape. This thoughtfully designed gathering space balances contemporary sophistication with mountain warmth.
 Enerzone
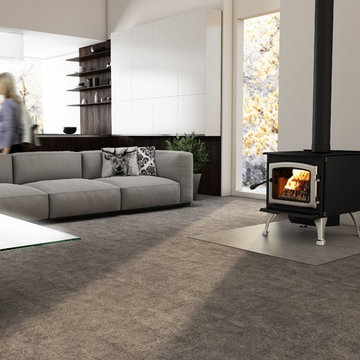
The wood heat cognoscenti immediately recognize Solution 2.9 as the top of the line in wood heating devices. The steel top alone - at 3/8 of an inch thick - says volumes about the design! The firebox is oriented front-to-back to accept logs up to 19'' long. The secondary air supply is balanced front, top and back using a clever system of pilots strategically placed in the firebox.
The result is simple, effective and incredibly clean heat. Despite its large size, Solution 2.9 produces average particulate emissions of 4.4 g/h. In other words, demanding users choose Solution 2.9 for style and high performance...for life!
 Sync Interior Design
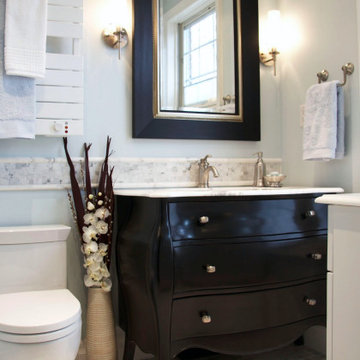
Beautiful transitional bathroom with a converted black Bombay cabinet as the vanity. The design is also comprised of a stylish black-framed mirror, bright and strategically placed wall sconces as well as marble tiles on the backsplash and floor.
161