
Search results for "Strategize" in Home Design Ideas
 Techo-Bloc
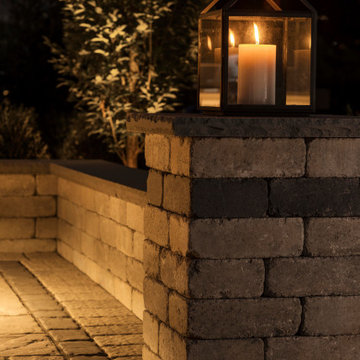
This retaining wall design is inspired by our Manchester stone. The Manchester brings back the old west with its weathered surface and country feel. Its relaxed style and aged texture has made it a popular choice for rustic outdoor fireplaces and exterior kitchen components. Its adaptable units can also be used to build planters, walls, steps, edge restraints and pillars. https://www.techo-bloc.com/shop/walls/manchester/

 Klopf Architecture
Malibu Glass Box House by Klopf Architecture
Following the devastating Woolsey Fire of 2018, the site in Malibu offered a unique opportunity to rebuild not just a home, but a new architectural composition that highlighted the property’s potential while navigating strict fire-rebuild codes in the area. Designed by Klopf Architecture, this project embraced a set of limitations and translated them into an architectural asset.
The city’s fire-rebuild process required the new structure to remain close to the original footprint, size and bulk, a constraint that ultimately clarified the architectural direction. Perched near the front of a long, narrow lot, the new home frames and overlooks a private, park-like rear expanse, an uncommon luxury especially in this part of Malibu .
Without a fixed program, the design process allowed for a different kind of creative focus allowing Klopf Architecture the opportunity to explore how a modernist home could best respond to this site. The team approached the project not with a list of requirements, but with a question: How might a modernist live here? What spatial qualities would inspire calm, connection, and a sense of wonder in this setting? The process became less about problem-solving and more about architectural storytelling—letting the site, the light, and the principles of modern design guide the form and flow of the home.
The response emerged in the form of a glass-box pavilion, an open, Mid-Century Modern inspired living, dining, and kitchen space that floats at the edge of the property’s natural descent. Connected to the more enclosed, private areas of the home by a glass-walled hallway, the living pavilion becomes a distinct centerpiece of the design. It opens on all four sides to the landscape with decks and patios on the flanks, an internal garden and water feature to the north, and a dramatic unguarded view of the expansive backyard and ocean horizon to the south.
Because of the mandated footprint, careful planning was required to ensure every space could still engage with light, landscape, or both. Strategic voids in the form of atriums and courtyards allow daylight to filter deep into the home’s core, while offering moments of surprise and retreat. These design gestures allow natural light to filter deep into the interior, creating a sense of brightness and openness throughout the day. At the same time, they expand the perceptual boundaries between inside and out, making the home feel more expansive while anchoring its connection to the surrounding landscape.
The siting of the house is what gives it its unique character. Rather than receding into the backyard like the neighboring homes, the house holds a slight prominence. From the central living pavilion, stepping down into the landscape feels more like entering a secluded park where a separate existing accessory structure, trail, and recreational areas await. The home’s modest street presence gives way to this unfolding drama of space, view, and nature.
Fire-resilient materials and assemblies are integrated seamlessly throughout including triple-pane glazing, under-slab and roof insulation, and locally sourced fire-rated cladding ensure the house not only meets Calfornia’s rigorous wildland-urban interface (WUI) standards, but feels effortlessly aligned with them. While technical decisions like fire-hardening and mechanical systems presented some construction challenges, particularly around the cantilevered glass box, the team found a functional compromise that preserved the integrity of the design.
Inside, a restrained palette and exposed post and beam design celebrate the ethos of mid-century modernism. A central circulation spine extends from the entry to the rear glass wall, offering a continuous visual link from street to ocean. Spaces such as the library and office, though more intimate in scale, are never cut off from nature as each opens to its own unique courtyard or garden view.
Though born out of a strict regulatory framework and developed without a specific client, the rebuild design unfolded with remarkable clarity. Grounded in site logic, refined by limitations and an emphasis on timeless spatial relationships – light, proportion, and a strong connection to nature, the resulting design feels both effortless and uplifting. The home lives lightly on the land, opens generously to its surroundings, and strikes a careful balance between privacy, openness, and calm. For Klopf Architecture, it stands as a compelling case study in how site, code, and circumstantial constraints can inspire enduring, modernist architecture. With years of experience reimagining mid-century modern design for how people live today, the firm took the project’s limitations as an opportunity. The result is a home shaped by open, flowing spaces, strong indoor-outdoor connections, and a calm, clear sense of structure. It’s a good reminder that even with strict constraints, there’s still room for architecture to breathe—and for modernism to keep moving forward.
Klopf Architecture project team: Geoff Campen, John Klopf, AIA, and Sherry Tan
Structural Engineer: ZFA
Contractor: Maison D’Artiste
Photography: ©2025 Mariko Reed
Year Completed: 2023
 Kelly Home Designs, LLC
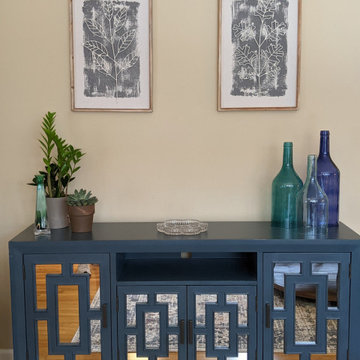
Redesigning a space doesn't have to cost a fortune. This room was designed with a budget of less than $2,500. Some strategic shopping made it a reality and the outcome is a gorgeous living space!
Find the right local pro for your project
 Visual Jill Inc.
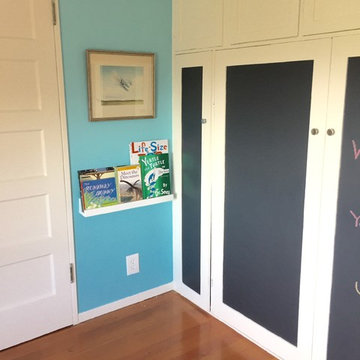
This small bedroom needed to serve a few different functions . . . reading nook, homework space, play and costume hideout, and of course comfortable slumber! We managed to fit it all in with very careful space planning. We added some strategic chalkboard paint for fun!
 Eden Design Group, LLC
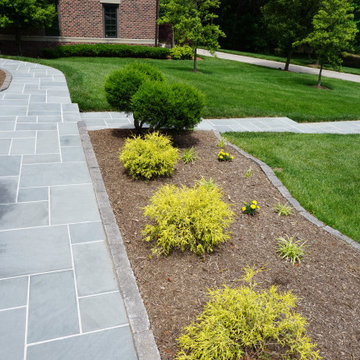
This Bethesda, Maryland outdoor living project showcases a seamless blend of hardscape design, custom masonry, and elegant outdoor entertaining features. Our team at Eden Design Group transformed the backyard into a functional and stylish retreat perfect for gatherings year-round.
The design features custom stonework throughout, including a spacious flagstone patio that connects the home’s entry points to the outdoor living area. A grand outdoor fireplace serves as the focal point, crafted from natural stone to provide warmth, ambiance, and timeless character. Nearby, a pergola-covered dining area adds architectural interest while offering shade and definition to the entertainment space.
Strategic plantings and landscape details complement the hardscape, softening the look with greenery and ensuring the project integrates naturally into the Bethesda setting. Every detail—from the stone entry steps to the perimeter garden beds—was designed to maximize curb appeal and long-term durability.
This project highlights Eden Design Group’s expertise in Bethesda patio construction, outdoor fireplaces, pergolas, and luxury backyard design. For homeowners across Montgomery County and the greater DMV area, we deliver custom outdoor living spaces that elevate both beauty and functionality.
 KCBR Design | Remodel

Step into this captivating basement remodel that transports you to the cozy and mysterious ambiance of a dark, moody Irish pub. The design seamlessly blends traditional elements with modern aesthetics, creating a space that exudes warmth, character, and a touch of nostalgia. The natural stone walls add a rustic and authentic charm. Beneath your feet, polished concrete floors give the space an industrial edge while maintaining a sleek and contemporary look. As you make your way towards the heart of the room, a custom home bar beckons. Crafted with meticulous attention to detail, the bar features a rich, dark wood that contrasts beautifully with the surrounding stone and concrete. Above the bar, a custom etched mirror takes center stage. The mirror is not just a reflective surface but a piece of art, adorned with a detailed family crest. Amidst the dim lighting, strategically placed fixtures and pendant lights cast a warm glow, creating intimate pockets of light and shadow throughout the room. In this basement retreat, the marriage of natural stone, polished concrete, and custom craftsmanship creates a dark, moody Irish pub feel that is both timeless and inviting.
 Dream Coast Builders
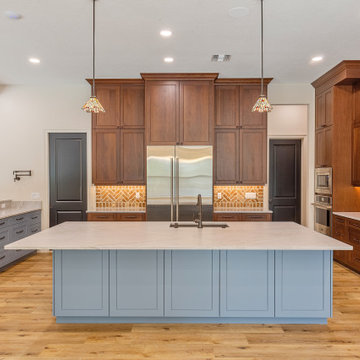
Welcome to our latest Houzz project in 33756, where modern elegance meets functional design. Nestled in the beautiful community of Clearwater, FL, this custom home showcases our commitment to excellence in general contracting and home additions.
Step inside to admire the stunning ceiling, adorned with elegant jhumar lights and strategically placed ceiling lights, all complemented by a sleek ceiling air conditioner for optimal comfort. The living spaces flow seamlessly with stylish glass slide doors and expansive glass windows, bringing in natural light and creating a sense of openness.
In the heart of the home, the kitchen, you'll find a blend of form and function with state-of-the-art appliances, including a modern refrigerator, kitchen burner, and a wall cabinet oven. The kitchen's centerpiece is a luxurious countertop paired with a practical and beautiful kitchen sink and tab, all framed by expertly crafted cabinets and a table that invites family gatherings.
Our interior ideas extend to every corner of this modern house, featuring elegant wooden door entries and a wooden tiles floor that adds warmth and sophistication. Wall cabinets provide ample storage, while a sleek Wall Electric Switch Board enhances convenience and style.
As you explore this home, you'll discover thoughtful details and innovative remodeling ideas, making it a true reflection of contemporary living in Tampa. This project is a testament to our dedication to creating beautiful, functional spaces that our clients can proudly call home. Welcome to a place where every detail is designed with you in mind.
 Eugene Pintail LLC
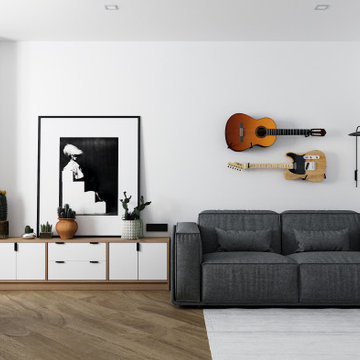
Gylden æra embraces the timeless elegance of Scandinavian minimalism in a compact apartment. By streamlining layout and materials, it creates a serene, deliberate environment where simplicity speaks volumes.
Every detail is intentionally crafted—from the seamless integration of functional areas to the uncluttered circulation paths. The design presents a visual calm that enhances both daily living and quiet reflection.
Soft woods, matte surfaces, and warm neutrals anchor the scheme. Subtle use of light tones amplifies natural light and expands spatial perception. Textural variations—like woven textiles, fine-grain wood, and matte finishes—add depth without compromising simplicity.
Minimalist lighting design—wall-mounted fixtures, linear pendants—complements the space's architectural rhythm without drawing attention away. Strategic layering of natural and ambient light enhances mood while maintaining visual clarity.
Gylden æra feels both peaceful and poised—moderated yet expressive. It captures a balance of restrained luxury and everyday comfort, honoring Scandinavian roots.
 A to Z Renovations
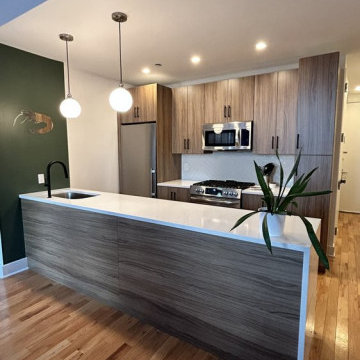
In this project, We have transformed an outdated and inefficient kitchen into a modern, functional, and beautiful space that meets the homeowner's needs and preferences. The project involved several changes, including Cabinets, backsplash, lighting, appliances, and a redesigned island. The old cabinets were replaced with custom-made cabinets that provide more storage space and modern design features, such as soft-close doors and drawers. The cabinets are made of high-quality materials and finished with a durable and stylish coating. The old appliances were replaced with new stainless-steel appliances that provide better energy efficiency and modern features. The old countertops were replaced with new white granite countertops that are not only more durable but also add a touch of elegance to the kitchen and are easy to clean, heat-resistant, and provide ample workspace for cooking and entertaining. The old lighting was replaced with new lighting fixtures that are strategically placed to highlight the kitchen's focal points and create a warm and inviting atmosphere. The new backsplash was installed using tiles that add a pop of color and texture to the kitchen and it is not only stylish but also practical, as it protects the walls from moisture and stains. The island was redesigned that provides additional workspace and storage. Overall, this completed kitchen remodeling project has transformed the old kitchen into a space that is not only functional but also stylish and inviting. The new design features and high-quality materials have improved the kitchen's functionality, aesthetics, and value, making it a place that the homeowner can enjoy for years to come.
 TATCOR DESIGN BUILD
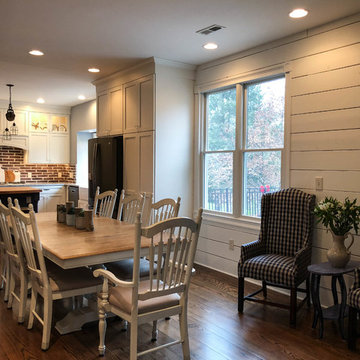
By combining aspects of the original kitchen and dining area with new light gray and white paint, updated cabinetry, slate gray stainless steel appliances and custom lighting created this charming Farmhouse/Country design. Reach up into the white shaker style cabinets to ceiling for dishware. Walk across the random width oak hardwood floors to the quaint dining area. The room is illuminated by West Nine Vintage Industrial Work Lights on pulley along with strategic recessed lighting to keep the cozy atmosphere.
 ADINA HALL DESIGN
Castaway
An Oceanfront Residence
Clearwater, Florida
This breathtaking ocean-front family vacation retreat is positioned between the beach and harbor, an idyllic haven offering panoramic sunset views that will leave you in awe. Our mission was simple yet profound: to let the natural beauty of the surroundings shine while infusing the interior with elements that evoke the tranquility of the ocean.
Drawing inspiration from the sandy shores, we embraced white-washed wood veneers and wood-look porcelain tile flooring, chosen for their practicality and resilience, especially for a space frequented by energetic grandkids. To add a twist of creativity, we installed the tiles in a unique pattern, inviting you to "walk along the plank" towards the mesmerizing vistas.
The dining room serves as a tribute to the couple's engagement in Santorini, adorned with canvas prints of photos taken during these cherished memories. In the dining room and master bedroom, we meticulously selected the perfect "Santorini blue" tones for the accent walls to continue to narrate their story.

Crafted with Treefrog veneers, the custom millwork combines elegance with durability, while the bathrooms exude a spa-like serenity with their natural textures and sandy hues, enhanced by thoughtful lighting.
For the kids' room, we embraced vibrant colors and durable materials, ensuring a space where creativity knows no bounds. Meanwhile, the guest bedroom invites tropical relaxation with its palm leaf motifs and organic accents.
Overall, our design ethos revolves around a light and airy color palette, inspired by the tranquil hues of sand and sea. Strategic pops of color breathe life and vibrancy into the space, creating the perfect atmosphere for a dreamy vacation home experience. Join us as we embark on a journey to transform your space into a coastal paradise!

 Drury Design
THE SETUP
When we first encountered this basement for a family with three boys, we saw a space with untapped potential. Though previously remodeled, it lacked a cohesive design strategy. The expansive area housed various entertainment pieces (a shuffleboard table, air hockey, foosball, etc.) scattered haphazardly throughout the space.
While the basement included a workout room and a rudimentary kitchen area, it lacked a dedicated game room or proper bar. Excessive storage closets along the back wall consumed valuable real estate that could be repurposed for more engaging uses.
In essence, the basement was spacious but disjointed—functional for family use but falling short as an entertainment hub. It didn’t align with the sophistication of the rest of the home. Our clients envisioned a transformation: a fresh, organized space that would not only serve their family’s needs but also shine as an inviting arena for entertaining friends and hosting gatherings – especially sports-focused gatherings!
Design Objectives:
Reimagine the basement layout, creating distinct zones for varied activities.
Expand the workout area to accommodate new equipment, including a Smith machine.
Implement a multi-screen setup inspired by high-end sports bars, allowing guests to follow multiple games while socializing.
Enhance existing features while developing new areas:
Optimize a workout space for all equipment needs
Establish a dedicated children’s space with guest room capabilities
Create an integrated bar and entertainment area
Retain and incorporate the existing projector setup
Design Challenges:
Navigate layout constraints in the new workout room due to fixed utility areas.
Carve out a distinct space for kids within the open plan.
Revitalize an underutilized section of the basement.
Elevate the existing big screen area with purposeful design elements.
Develop a full-fledged bar area while maintaining kitchen functions applicable for hangout snacking.
Work around immovable structural elements (soffits, load-bearing support columns)
THE RENEWED SPACE
Design Solutions:
Install a stylish barn door for the utility area of the new workout space, improving aesthetics and accessibility.
Repurpose the former workout room into a dedicated game room for kids, utilizing couches with pull-out beds so the area can double as overflow guest accommodations.
Transform the unused area into a vibrant pub-style area for card and table games.
Enhance the big screen area with elegant wainscoting and ambient theatre-style lighting.
Design a multi-functional wet bar area featuring varied seating, prep areas, and a microwave.
Base the bar sink area width off the soffit above it.
In the big screen area, use the soffit to inform the width of a wainscoting section.
For the immovable support columns, dress one up to match the wainscoting of the nearby big screen wall. Hide the other one in a new wall.
Final Thoughts:
The reimagined basement has exceeded our clients’ expectations, evolving into the ultimate entertainment hub. With seven strategically placed screens, it’s perfect for gatherings focused on major sporting events and casual gatherings, as well. The space strikes a balance between adult sophistication and family-friendly functionality, featuring distinct zones for various activities.
The new design not only maximizes functionality for modern, multi-screen entertainment but also elevates the aesthetic appeal. It integrates flawlessly with the rest of the home’s transitional style while allowing each basement section to maintain its unique character. The result is a versatile space that caters to both intimate family time and large-scale entertaining.
 Sam's Construction & Renovation LLC
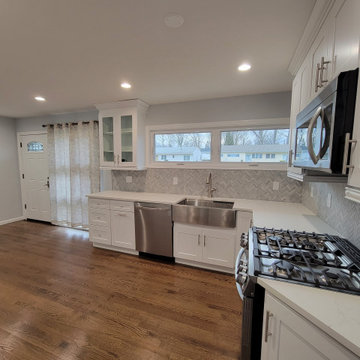
This was a beautiful kitchen transformation to a truly amazing family. The complete project from beginning to end took less than 6 weeks. I strategically planned the project to ensure the family deals with the least amount of time without their kitchen. Their friends and family members didn't believe that my team and I were capable of doing this project in such a short of time and told them that they should plan to be without a kitchen until May of 2022. It is two days before end of February 2022 and we have already turned over their new kitchen for them to enjoy! Congrats to our clients on their new kitchen!
 Helix Green Designs
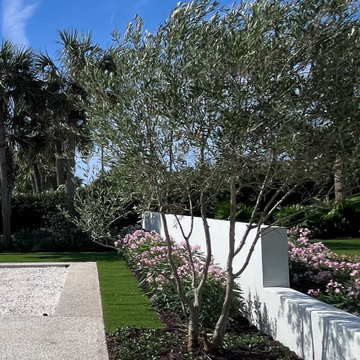
A modern contemporary decorative stucco wall screens the parking court from the boulevard.
Mature Medjool date palms were strategically placed along the driveway, with preserved native sabal palms providing a coastal backdrop; all of which created a majestic and welcoming entrance. Sculpted olive trees flank the entrance to the parking court behind the decorative wall, adding a touch of sculptural beauty. Landscape Architect Keith Williams added some finishing touches; which included a massing of dwarf oleanders in the front garden, infusing the space with vibrant color and texture.
 EK ARCHITECTURE, PLLC

A new custom home project designed for Upstate New York with strategically located recessed overhang and rotating modular shades provides a comfortable and delightful living environment. The building and interior are designed to be unique and artistic. The exterior pool blending in nature, custom kitchen and bar, corner worktables, feature stairs, dining table, sofa, and master bedroom with antique mirror and wood finishes are designed to inspire with their organic forms and textures. This project artistically combines sustainable and luxurious living.
 Modern Karibou
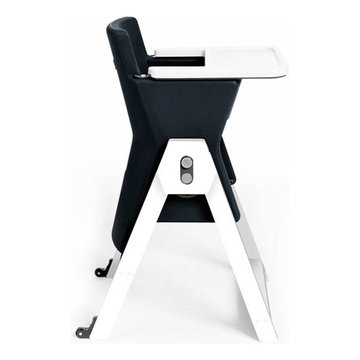
On first impression, the HiLo Chair looks basic with its one-piece molded plastic seat held together by solid beech wood folding legs that is easily adjusted by a two-button pullout aluminum mechanism.
In fact, with one easy maneuver, the seatbelt-clad chair conveniently swivels from highchair to under-table chair. Yet, the HiLo Chair’s subtle, less-is-more design features go further than most modern highchairs.
From the 3-point seat belt and intentionally curved armrests to the raised, plastic tray lip, crotch bar and ultra resistant nylon wheels, each added design feature is strategic, clever and understated. The HiLo Chair has no interstices or moving parts in which food can accumulate.
Streamlined, easy to use and highly practical, this highchair is a stylish addition to modern interiors.
Available in a refreshing and fun palette of colours, its packaging is designed to be transformed into a play house for kids.
The HiLo Chair is evolutionary: from 6 months to 6 years old child
 Nicole Arnold Interiors

An exhilarating shift from a suburban traditional family home to a modern, high-rise condominium. We were excited to start with a clean slate and designed this 3,500sf space, transitioning this client into their next chapter. The overall color palette embraces a calm and serene aesthetic, while the furnishings and appointments ensure inviting spaces throughout the unit. Special details were strategically infused such as contrast chair back fabric, accent wall coverings, designer light fixtures, unique sculptures and no shortage of custom details on the furnishings, uniquely tailored to the customer. This luxury, high-rise condo now feels like home.
 NYKB
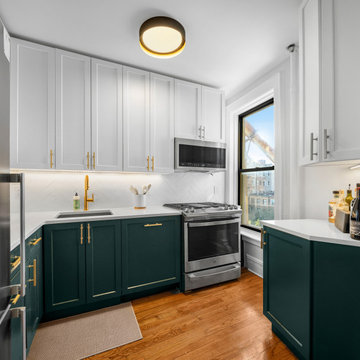
NYKBOur recent project in the West Village involved a comprehensive kitchen and bathroom remodel, focusing on innovative design elements to enhance functionality and aesthetics. In the kitchen, we incorporated vibrant green cabinets to infuse a sense of freshness and modernity. Breaking down a wall transformed the closed kitchen into an open space, promoting a seamless connection with the living areas. The bathroom, despite its small size, was optimized for usability. Green tiles were chosen not only for their visual appeal but also to create a soothing atmosphere. The strategic use of space maximized storage and usability. As part of the overall renovation, we refinished the floors, providing a cohesive and polished look throughout. Additionally, closet doors were installed, contributing to organized and clutter-free living. This West Village project showcases our commitment to blending style and functionality, resulting in a transformed living space that meets the unique needs of our clients.
 Field Architecture
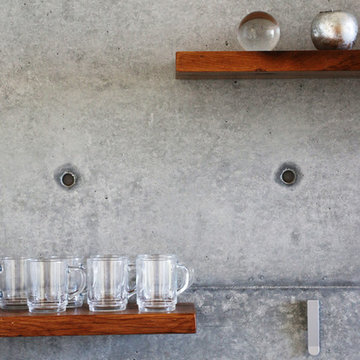
Set amongst a splendid display of forty-one oaks, the design for this family residence demanded an intimate knowledge and respectful acceptance of the trees as the indigenous inhabitants of the space. Crafted from this symbiotic relationship, the architecture found natural placement in the beautiful spaces between the forty-one, acknowledging their presence and pedagogy. Conceived as a series of interconnected pavilions, the home hovers slightly above the native grasslands as it settles down amongst the oaks. Broad overhanging flat plate roofs cantilever out, connecting indoor living space to the nature beyond. Large windows are strategically placed to capture views of particularly well-sculptured trees, and enhance the connection of the grove and the home to the valley surround.
 Guidon Studio
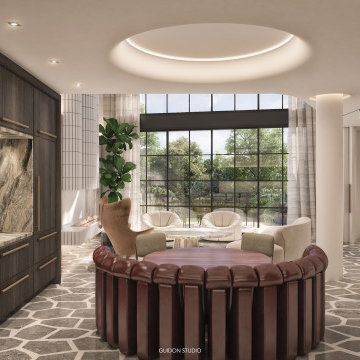
Casa Ilona embodies a design language rooted in the concepts of volume and neutral sophistication. A gentle and welcoming color palette harmonizes with luxurious organic shapes and textures, infusing the captivating loft with visual intrigue. Strategic touches of burned brass and dark oak disrupt the overall serenity, introducing moments of contrast and depth to the space. The two-story central volume serves as a unifying element, seamlessly connecting every facet of the project and allowing for an immersive experience with the abundance of natural light and breathtaking views of the meticulously landscaped surroundings.
102