
Search results for "Stripped" in Home Design Ideas

 Wolf Design Studio
Patio vertical garden - large contemporary backyard tile patio vertical garden idea in Los Angeles with no cover

 Touijer Designs
Regan Wood Photography
Example of a mid-sized trendy enclosed medium tone wood floor living room design in New York with white walls, a standard fireplace, a stone fireplace and a tv stand
Example of a mid-sized trendy enclosed medium tone wood floor living room design in New York with white walls, a standard fireplace, a stone fireplace and a tv stand

 June Scott Design
This driveway features a ribbon of stones and California native grasses that meanders along a Hollywood-style center planting area.
This is an example of a small craftsman front yard landscaping in Los Angeles.
This is an example of a small craftsman front yard landscaping in Los Angeles.
Find the right local pro for your project


 Workshop AD
Kevin G. Smith
Large minimalist galley dark wood floor open concept kitchen photo in Seattle with flat-panel cabinets, medium tone wood cabinets, an island, an undermount sink, white backsplash, glass sheet backsplash, stainless steel appliances and granite countertops
Large minimalist galley dark wood floor open concept kitchen photo in Seattle with flat-panel cabinets, medium tone wood cabinets, an island, an undermount sink, white backsplash, glass sheet backsplash, stainless steel appliances and granite countertops

 Trilogy Partners
Asian Style Bath Sconce with split face stone backsplash. Design by Trilogy Partners Photos Clay Schwarck
Hallway - small rustic master green tile and stone tile hallway idea in Denver with a vessel sink, flat-panel cabinets, medium tone wood cabinets, copper countertops and a one-piece toilet
Hallway - small rustic master green tile and stone tile hallway idea in Denver with a vessel sink, flat-panel cabinets, medium tone wood cabinets, copper countertops and a one-piece toilet

Freestanding bathtub - contemporary beige tile and pebble tile pebble tile floor freestanding bathtub idea in Orange County with flat-panel cabinets, dark wood cabinets and gray walls

Sponsored
Plain City, OH

The Creative Kitchen Company
Columbus Area Kitchen Remodeling and Refacing Professional

 Elite Cabinets, Inc.
Example of a minimalist vinyl floor and brown floor kitchen design in Orange County with flat-panel cabinets, white cabinets, granite countertops, white backsplash, subway tile backsplash, stainless steel appliances and black countertops

 Lightology
TruLine .5 2.5W 24VDC Plaster-In LED System creates a clean line of glare free general illumination within drywall. The linear LED system features a shallow .5 inch deep plaster in aluminum extrusion no thicker than drywall and houses one 2.5 watt row of commercial grade white LED Soft Strip. The .5 inch wide diffuser lens projects a clean line of light without LED dots. System mounts directly to studs without joist modification. TruLine is sold in 1 foot increments up to 40 feet at 2.5 watts per foot, 85+ CRI, in 2700K Very Warm White or 3000K Warm White color temperature, delivering 116 lumens per foot. 50,000 hour average lamp life. TruLine extrusion may be field cut. LED Soft Strip may be cut every 2.4 inches. System includes TruLine .5 channels, end caps, LED Soft Strip, TL.5 special junction box and all mounting hardware. Power supply options include a Class 2 24 volt 96 or 192 watt dimmable with a Lightolier Sunrise ZP600FAM120; Leviton IP710-DL; Lutron Radio Ra2 with Grafik Eye, RRD-10ND and GRX-TVI; Grafik Eye QS with Grafik Eye, QSGRJ-XP and GRX-TVI; Diva with Grafik Eye, DVTV and PP20; Nova T with Grafik Eye, NTFTV-WH and PP20, sold separately. Fixture includes a 5 year warranty. Made in USA.
 Justine Marie Designs
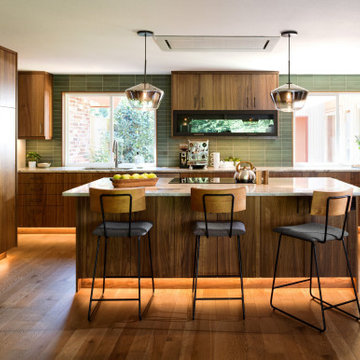
Example of a mid-century modern u-shaped medium tone wood floor and brown floor open concept kitchen design in Seattle with an undermount sink, flat-panel cabinets, medium tone wood cabinets, marble countertops, green backsplash, stainless steel appliances, an island and multicolored countertops

 TATUM BROWN CUSTOM HOMES
Tatum Brown Custom Homes
{Photo credit: Shoot 2 Sell} {Architectural credit: Stocker Hoesterey Montenegro Architects}
Transitional kitchen photo in Dallas
Transitional kitchen photo in Dallas

 Remodel Works Bath & Kitchen
This master bathroom features an Americh "boat" white acrylic freestanding tub. The sink is and undermount IPT sink. The vanity is a Sollid Newport style in white with Richelieu pulls and the countertop is a Pental quartz in Sparkling white. The backsplash strip is a Lucente Linear stone mosaic blend called Grazia. The shower has a glass enclosure with a tile niche and glass shelf using the same linear mosaic splash. the tile is a Spectrum Porrima that is laid in a stagger pattern.
Photography by Scott Basile

 Natural Stone Institute
This residential kitchen project was performed in conjunction with Legacy Custom Homes/RSD, Frank Ponterio Interiors, and NuHaus/Exclusive
Woodworking.
The goal of this project was to fabricate and install marble slabs in a fashion that mimicked the custom millwork in the rest of this estate home on the
Northshore of Chicago. John Tithof and Jason Cranmer, along with the fabrication production team, executed this project on behalf of Tithof Tile & Marble.
The client wanted the panels to appear as if carved from dimensional stone blocks rather than the classic full height stone backsplash. One of the primary focuses was keeping the client involved through the templating
and layout process to ensure they knew what their project would look like before anything was cut or installed. The evolution of this process has changed in recent years. Gone are the days of blue tape and visualizing the completed job. With the recent introduction of the revolutionary Perfect Match and Slabsmith software programs we have the ability to digitally layout every slab project and create a virtual representation of the project for approval prior to cutting.



 studio | TRACE, pllc
Inspiration for a small modern 3/4 ceramic tile and gray tile ceramic tile and gray floor doorless shower remodel in Cincinnati with white cabinets, white walls, a wall-mount sink, open cabinets and quartz countertops

 Beasley & Henley Interior Design
Lori Hamilton Photography. A transitional dining room with mirrored wall details and nail head trimmed table and chairs.
Inspiration for a timeless dining room remodel in Miami with gray walls
Inspiration for a timeless dining room remodel in Miami with gray walls

 Regan Baker Design Inc.
Freestanding bathtub - farmhouse cement tile floor freestanding bathtub idea in San Francisco with white walls

 emma delon
Maximizing the functionality of this space, and coordinating the new kitchen with the beautiful remodel completed previously by the client were the two most important aspects of this project. The existing spaces are elegantly decorated with an open plan, dark hardwood floors, and natural stone accents. The new, lighter, more open kitchen flows beautifully into the client’s existing dining room space. Satin nickel hardware blends with the stainless steel appliances and matches the satin nickel details throughout the home. The fully integrated refrigerator next to the narrow pull-out pantry cabinet, take up less visual weight than a traditional stainless steel appliance and the two combine to provide fantastic storage. The glass cabinet doors and decorative lighting beautifully highlight the client’s glassware and dishes. Finished with white subway tile, Dreamy Marfil quartz countertops, and a warm natural wood blind; the space warm, inviting, elegant, and extremely functional.
copyright 2013 marilyn peryer photography

 Betz Pools Limited
This 11’ x 23’ dry Gunite pool’s dark grey Armourcoat interior contrasts beautifully with the deck of Wiarton flagstone set on concrete. Across the deep end a series of flagstone slabs are separated by strips of ground cover to help the runoff water the shrubs. The entire backyard is essentially low maintenance.

 Keeping Interiors
The metallic edging to finish off the contemporary horizontal large format tile is a sleek and popular way to give your bathroom those extra finishing touches it so richly deserves.
Jim Bartsch

222