
Search results for "Style developments" in Home Design Ideas

 Dahlin Group Architecture Planning
Costa Mesa's reputation for hip welcomes the timeless design of Miraval, an infill development of ten Contemporary California-styled homes. The project's artisanal palette features a floating stairwell, expansive bi-fold doors opening up to an outdoor California room, and floor plans that frame a private central courtyard to enhance naturally bright interiors.

 Branagh Development
Inspiration for a mid-sized farmhouse galley ceramic tile and gray floor dedicated laundry room remodel in San Francisco with an undermount sink, recessed-panel cabinets, white cabinets, quartzite countertops, white walls and black countertops
 Qarnis Development
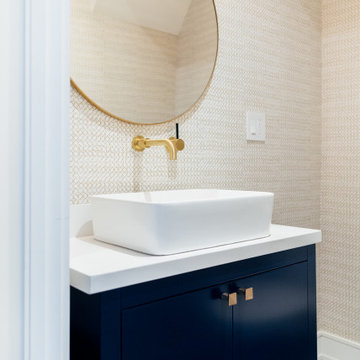
Example of a transitional cement tile floor and wallpaper powder room design in Toronto with recessed-panel cabinets, a one-piece toilet, a vessel sink, quartz countertops, white countertops and a floating vanity
Find the right local pro for your project

 Epic Development
The terrace level of a new Modern style home in Atlanta features 10 foot ceilings and stained concrete floors. The bonus room opens to the two car garage and a patio on the rear of the home. Designed by Eric Rawlings; Built by Epic Development; Photo by Brian Gassel

 Nest Builders Development & Design Co.
Mick Anders Photography
Kitchen - mid-sized traditional u-shaped ceramic tile and black floor kitchen idea in Richmond with an undermount sink, shaker cabinets, white cabinets, granite countertops, white backsplash, ceramic backsplash, stainless steel appliances, no island and white countertops
Kitchen - mid-sized traditional u-shaped ceramic tile and black floor kitchen idea in Richmond with an undermount sink, shaker cabinets, white cabinets, granite countertops, white backsplash, ceramic backsplash, stainless steel appliances, no island and white countertops

 G.B. Construction and Development, Inc.
Transitional style modern kitchen with wood floors, carrara marble backsplash, granite countertops, white cabinets around the perimeter and a gray center island.

 Stephens Development Company
Enclosed kitchen - mid-sized farmhouse u-shaped dark wood floor enclosed kitchen idea in Orange County with a farmhouse sink, shaker cabinets, white cabinets, granite countertops, white backsplash, subway tile backsplash, stainless steel appliances and an island

Sponsored
Westerville, OH

Custom Home Works
Franklin County's Award-Winning Design, Build and Remodeling Expert

 Sonora West Development, Inc.
Large trendy light wood floor and brown floor great room photo in Phoenix with beige walls and no fireplace

 User
DECO Window Fashions
Sheer pleated custom made drapes, ceiling mount metal rod.
Trendy bedroom photo in Austin
Trendy bedroom photo in Austin

 Shoreline Construction and Development
Pixel Freez
Open concept kitchen - large transitional l-shaped medium tone wood floor and brown floor open concept kitchen idea in Charleston with beaded inset cabinets, white cabinets, white backsplash, marble backsplash, paneled appliances and an island
Open concept kitchen - large transitional l-shaped medium tone wood floor and brown floor open concept kitchen idea in Charleston with beaded inset cabinets, white cabinets, white backsplash, marble backsplash, paneled appliances and an island

 Halo Development, Inc.
Eat-in kitchen - mid-sized transitional l-shaped light wood floor and beige floor eat-in kitchen idea in Phoenix with an undermount sink, raised-panel cabinets, white cabinets, quartz countertops, multicolored backsplash, cement tile backsplash, stainless steel appliances, an island and white countertops


 Webber Development & Construction
McGinnis Leathers
Inspiration for a huge modern l-shaped porcelain tile and white floor eat-in kitchen remodel in Atlanta with an undermount sink, dark wood cabinets, quartz countertops, stainless steel appliances, an island, flat-panel cabinets, gray backsplash and matchstick tile backsplash
Inspiration for a huge modern l-shaped porcelain tile and white floor eat-in kitchen remodel in Atlanta with an undermount sink, dark wood cabinets, quartz countertops, stainless steel appliances, an island, flat-panel cabinets, gray backsplash and matchstick tile backsplash

Sponsored
Sunbury, OH

J.Holderby - Renovations
Franklin County's Leading General Contractors - 2X Best of Houzz!


 7Designs+Development
Inspiration for a small contemporary master white tile and porcelain tile white floor and porcelain tile freestanding bathtub remodel in Orange County with raised-panel cabinets, dark wood cabinets, a vessel sink, a hinged shower door, beige walls and quartz countertops


 McCullough Design Development, Inc.
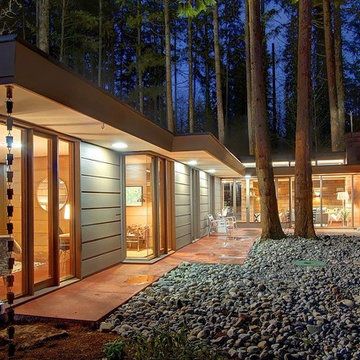
This outdoor veranda room is the perfect place to relax in the evening, complete with fireplace, outdoor television, dining area, and outdoor BBQ around the corner. Photo by FlashitFirst.com

Sponsored
Columbus, OH

Hope Restoration & General Contracting
Columbus Design-Build, Kitchen & Bath Remodeling, Historic Renovations
 Webber Development & Construction
80's master bath remodeled with marble look-a-alike tile on the floor, shower and entire back wall up to the vaulted ceiling, White shaker style cabinets with stainless bar pulls. Herringbone pattern on floor
Rustic White Photography

 Avenue B Development
Avenue G Dining Room featuring Phillip Jeffries wallpaper and pink dining chairs
Small transitional light wood floor enclosed dining room photo in Austin with gray walls
Small transitional light wood floor enclosed dining room photo in Austin with gray walls

 Shaddock Custom Builders and Developers
Example of a farmhouse white two-story gable roof design in Dallas
197