
Search results for "Suggested" in Home Design Ideas

 Chesney's
When Chesney's were approached to design and manufacture a limestone cantilevered staircase for the entrance hall of a new English country house, the brief was to create a focal point that was both graceful and impressive. We suggested a smooth soffit tread design which would lend itself well to a plain material such as limestone and would create a beautiful continuous curve to the underside of the staircase that could be appreciated from the Entrance Hall below.

 Go Pavers
Inspiration for a small contemporary backyard concrete paver patio remodel in Los Angeles with a fire pit


Find the right local pro for your project
 Vicki Simon Interior Design
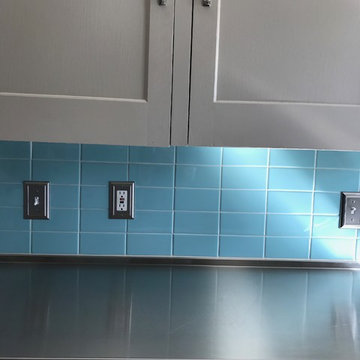
The client loved to cook, and this particular kitchen layout did not allow for the space to have a work island, so when I suggested butcher block be the overall counter surface for a cook, the client worried about maintenance. Stainless steel became the perfect solution. It is both era appropriate for a 1940's house and super easy to maintain. They love it.
 City Cabinet Center
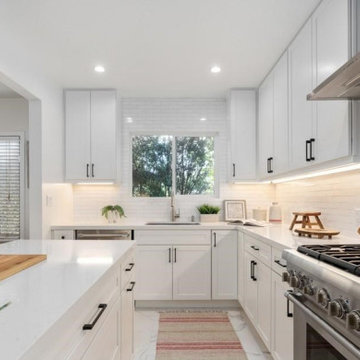
It was important to have a better layout, the opening was very small, we suggested to do a full opening, the full wall was removed in order to open the area, we incorporated an island. With the new layout, client gained storage, the fridge was relocated, sink area changes and sink was centered in the new window, facing the street (instead of corner). the space feels more open, better access from both sides of the kitchen, more people can be in the kitchen at the same time.


 Signature Designs Kitchen | Bath | Interiors
We suggested adding custom built in cabinetry to the dining room and recessed led tape light on the edge of the new wallpaper. Along with distinctive white shelving with brass railings. Combined with a soft rustic dining room table, bold lily wallpaper and custom wall art by Stephanie Paige this dining room is a show stopped for all to enjoy!

 Creative Surfaces Countertops & Tile
When remodeling your home there are so many decisions to make. Our suggestion...start with the focal point. Start in the room where you spend the most time...your kitchen. That's what this customer did and it worked great for her. In her kitchen she decided on Cambria Harlech quartz countertops for her kitchen, then selected her cabinetry design and color; and finshed it with a beautiful tile backsplash that complimented both the Cambria Harlech and her warm brown cabinets.
 At Home Design Inc.
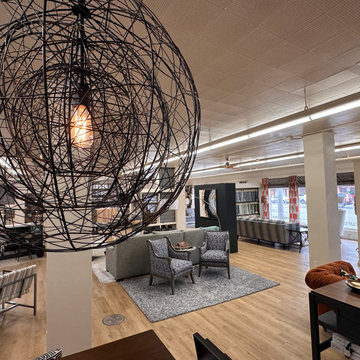
Whether you are looking for custom furniture and window treatments or shelf enhancements, pillows and artwork – we are happy to help you find what you're looking for.
Our showroom is open to the public Monday through Friday, 10 AM to 5 PM. If you would like to speak with a designer, we suggest scheduling an appointment ahead of time. 605 388 8322
 City Cabinet Center
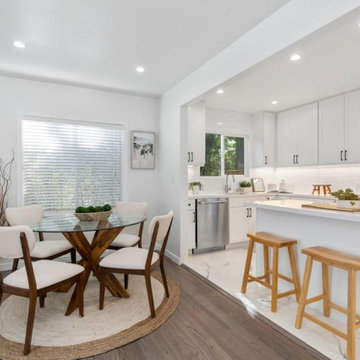
It was important to have a better layout, the opening was very small, we suggested to do a full opening, the full wall was removed in order to open the area, we incorporated an island. With the new layout, client gained storage, the fridge was relocated, sink area changes and sink was centered in the new window, facing the street (instead of corner). the space feels more open, better access from both sides of the kitchen, more people can be in the kitchen at the same time.

 Bennett Contracting, Inc.
This kitchen project was motivated by a desire to open the kitchen and let in some light. The wall between the kitchen and living room was removed and this beautiful new kitchen installed. Designed by Justina and installed by Dennis, the owners had nothing but positive things to say about the Bennett team. They appreciated the suggestions and quality of work. Note the spice rack cabinet, Cambria counter top and crown molding. The flooring looks just like wood, but is premium vinyl tile instead.
 Tropical Tile & Marble
Anima Futura
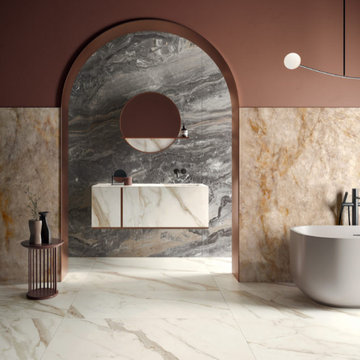
Marble look representing timeless elegance: naturally at ease in contexts with strong reminders of the past, yet equally at home in contemporary settings. With Anima Futura, porcelain stoneware lights up the radiant beauty of marble from an original perspective, suggesting a deeply trendy style with a keen eye on the future.
 City Cabinet Center
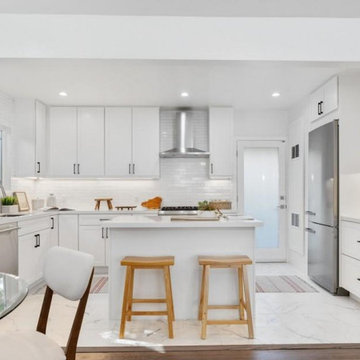
It was important to have a better layout, the opening was very small, we suggested to do a full opening, the full wall was removed in order to open the area, we incorporated an island. With the new layout, client gained storage, the fridge was relocated, sink area changes and sink was centered in the new window, facing the street (instead of corner). the space feels more open, better access from both sides of the kitchen, more people can be in the kitchen at the same time.


 Landscape Oasis LLC
Our client is an amateur astronomer. Our suggestion to make this a focal point of the garden was very well received. We designed, created the template, coordinated the fabrication, and installed this landscape detail.

 Tibma Design Build
This is a two-story addition: a master suite addition on the second floor, which includes a master bedroom, bath, and new walk-in closet); on the first floor is a new three-season porch. The three-season porch has removable screens that can be replaced with glass in cooler months. It has electricity and a ceiling fan. Our clients very much appreciate Tibma Design/Build's suggestions.
http://www.tibmadesignbuild.com/outdoor.htm

 Reface & Custom Cabinets
Creme base van dyke brown clean glaze kitchen. Refaced in paint grade maple. Was builder white before
Example of a classic kitchen design in Atlanta
Example of a classic kitchen design in Atlanta

 Pittenger Builders
Traditional homes may have characteristics of one or more historical architectural styles, without being easily classified as any particular style. Features include largely asymmetrical facades and complex roof lines with multiple gables in varying heights. As their name suggests, they tend to feature “traditional” floor plans, with a formal living and dining room, along with traditional comforts like welcoming front porches and cozy fireplaces.
 Ashton Renovations
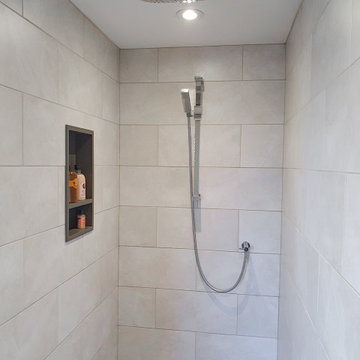
This bathroom was part of a whole house renovation from top to bottom. The basement was stage two of the project. We recommended to add a few design elements that would spruce it up. Our client Daniel loved the black and white so it was suggested to install a few key areas of white hexagons contrasted with the black in the floor. The white brick pattern tiles in the shower with dark grout also give it a rustic feel.

 Anita Curry
We suggested extending the inside design and feel to the outdoor balcony space and turned this area into a lounge/bar and CINEMA.
Example of a classic sunroom design in Vancouver
Example of a classic sunroom design in Vancouver
182