
Search results for "Suggested" in Home Design Ideas

 Thomasville Cabinetry
Another option for corner storage, the Base Easy Reach Cabinet does quite simply what the name would suggest. Easily reach a variety of items with the innovative criss-cross shelves.

 Cabinets by Trivonna
Photo by Ross Irwin --- The ample floor plan of the house allowed for His and Hers bathroom vanities. This is Mike Parson's vanity. For this design Trivonna suggested to use swanky textured laminate. The cabinets are still by Bellmont 1900 (Terra door in clay). The "tower" cabinet on the countertop keeps things neat and organized.

 Signature Designs Kitchen | Bath | Interiors
We suggested adding custom built in cabinetry to the dining room and recessed led tape light on the edge of the new wallpaper. Along with distinctive white shelving with brass railings. Combined with a soft rustic dining room table, bold lily wallpaper and custom wall art by Stephanie Paige this dining room is a show stopped for all to enjoy!
Find the right local pro for your project

 Creo Projects, LLC
Bedroom - mid-sized transitional master light wood floor and brown floor bedroom idea in New York with blue walls, a standard fireplace and a stone fireplace

 One Specialty Landscape Design, Pools & Hardscape
Another small back yard design challenge One Specialty was happy to take on. Our clients wished to remove a large planter bed against the wall and create a covered seating area in place of it. For the decking, we used Trex materials for lasting durability and easy maintenance and added new steps with lighting. The metal cantilevered pergola custom designed with shade panels provides the needed shade during the hot Texas summers. And to add more luxury, we suggested a vent-less fireplace ensuring the family could enjoy their backyard all year and our clients loved the idea!

 Kattenburg Architects
The size of this proposed accessory building was limited to 800 sq. ft., but using mechanical car lifts, we were able to fulfill his program by stacking his cars two high. In that the property also lacked a large amount of usable landscaped outdoor space, I suggested that we landscape the backup area and the access to where the cars would be stored. Working with Andrea Swanson of Thomas Bock and Associates in Walnut Creek, CA, we developed a plan that did just that. The lawn that you see in the photos is installed over turf blocks providing the structural support needed for backup and the driveway to the structure.
Photo: Indivar Sivanathan
 Mia Rao Design
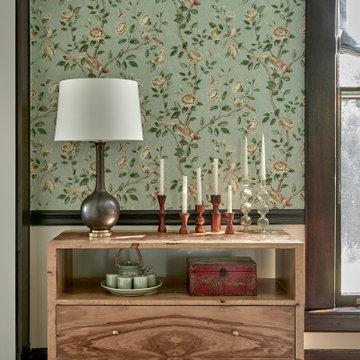
It's all about the details! The small console shows a prominent wood grain. Artisians are displayed which makes the space more authentic. A bronze table lamp provides a soft, warm lighting. The wallpaper is soft and elegant. A glimpse of the large window suggests a bright and airy environment.

 HomeSource Builders
A 1961 home with an under-eight-foot living room ceiling needed some freshening. We slanted the ceiling to match the roof pitch, and added a wall of bookshelves in the dining room. We gutted the kitchen and started over—complete with heated porcelain tile floor. A tiny bathroom had previously included a shower, which we replaced with a full-size vanity that features a striking vessel sink. Relighting the living room required new wiring. Our project manager suggested carrying the existing theme of arched door openings into several of the remodeling details.
 HomeSource Builders
A 1961 home with an under-eight-foot living room ceiling needed some freshening. We slanted the ceiling to match the roof pitch, and added a wall of bookshelves in the dining room. We gutted the kitchen and started over—complete with heated porcelain tile floor. A tiny bathroom had previously included a shower, which we replaced with a full-size vanity that features a striking vessel sink. Relighting the living room required new wiring. Our project manager suggested carrying the existing theme of arched door openings into several of the remodeling details.



 OLSON LEWIS + Architects
After decades of drastic alterations, and demolition of the second and third story, this grand estate was reduced to a pink Bermuda style ranch house. The current owners returned it to a suggestion of its original state. Beamed ceilings, working fireplace, period woodwork and historic finishes draw out the dignity of its past, and make them part of life in his century. The main house overlooks terraced yards, stonewalls and a landscaped pool area. The formal interiors frame sweeping views of treetops and seascapes.
Contractor: Precision Carpentry
Photographer: Dan Gair/ Blind Dog Photo INC.
 Signature Designs Kitchen | Bath | Interiors
We suggested adding custom built in cabinetry to the dining room and recessed led tape light on the edge of the new wallpaper. Along with distinctive white shelving with brass railings. Combined with a soft rustic dining room table, bold lily wallpaper and custom wall art by Stephanie Paige this dining room is a show stopped for all to enjoy!

 Visual Jill Inc.
The living room flows into the dining area and kitchen for true open concept living. Photo by Chibi Moku. Original artwork by amiguel art.
Living room - contemporary living room idea in San Francisco with white walls, no fireplace and no tv
Living room - contemporary living room idea in San Francisco with white walls, no fireplace and no tv
 Signature Designs Kitchen | Bath | Interiors
We suggested adding custom built in cabinetry to the dining room and recessed led tape light on the edge of the new wallpaper. Along with distinctive white shelving with brass railings. Combined with a soft rustic dining room table, bold lily wallpaper and custom wall art by Stephanie Paige this dining room is a show stopped for all to enjoy!
 Ruthie Staalsen Interiors
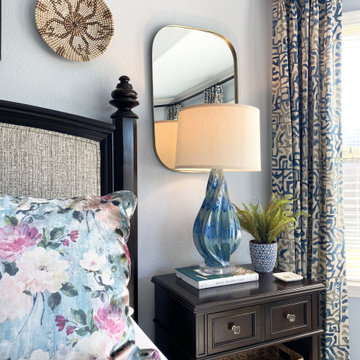
This bed was recently purchased by the client so we didn't want to have to replace it. However, it felt very heavy and bulky. I suggested we upholster the headboard and the footboard to make it softer lighter. It worked beautifully.

 Nip Tuck Remodeling
A prominent feature is the ZLINE 36" Gas Rangetop with 6 Gas Burners (as it appears to be), ready for any culinary task. Above it, a modern stainless steel range hood ensures proper ventilation. The Kitchen Sink: Franke Pescara and Kitchen Faucet: Brizo Pull-Out (partially visible) suggest a well-equipped and high-quality kitchen.


 Helen Miller Studio
Muslin covered mattress cushions of cotton and poly wrapped foam for long 1960s rattan daybeds. Can form sectional or stand alone. Plain muslin sewn covers prepare for client's selection of upholstery. Colorful Marimekko and vintage textiles offer suggestions for toss pillows.

 Margot Designs
The entry to this wine cellar sports an artful play of grape vines in forged iron. The custom wood door, tongue and groove arch, with solid wood pilasters and carved capitals add elegance to the journey in.
 Agnieszka Jakubowicz PHOTOGRAPHY
Build: Baron Construction & Remodelilng, Co. / Photography: Agnieszka Jakubowicz
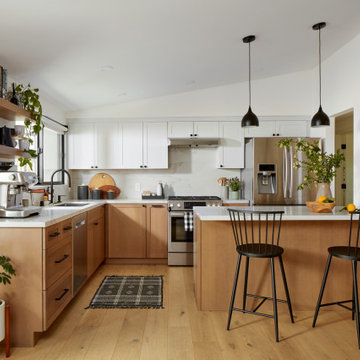
Transitional kitchen photo in San Francisco
Transitional kitchen photo in San Francisco
199