
Search results for "Suggested" in Home Design Ideas


 Urbanleaf Landscapes
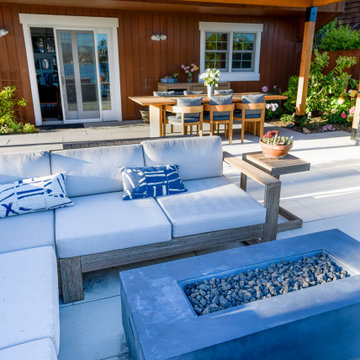
Here is a better look at the sectionals ordered to fit this area, and the portable firepit we suggested for the client.
Patio - contemporary patio idea in San Francisco
Patio - contemporary patio idea in San Francisco
 Ashton Renovations
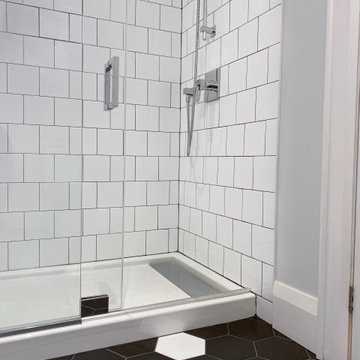
This bathroom was part of a whole house renovation from top to bottom. The basement was stage two of the project. We recommended to add a few design elements that would spruce it up. Our client Daniel loved the black and white so it was suggested to install a few key areas of white hexagons contrasted with the black in the floor. The white brick pattern tiles in the shower with dark grout also give it a rustic feel.
Find the right local pro for your project
 Rana Ghezel
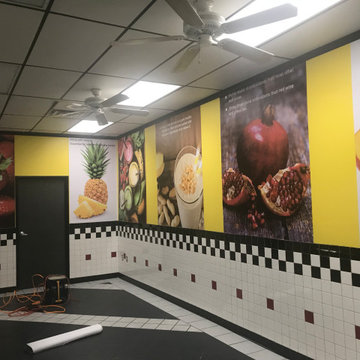
Based on the owner request we provide design consultation for countertops, menu and tiles, as well as color theme consultation for the walls and logo of this Juicery place. One of the main consideration in the project by the owner was cost efficiency. The owner was so happy with the end result.

 Modulo® Stones
Modulo's Signature range of stone veneers are a really easy way to transform your living room. By incorporating a dramatic new feature wall, you’ll add an immediate focal point, not to mention visual depth and texture.
Our Brasilia Volcanic product has deep, rich shades of dark red, brown and black. This will create a high-impact effect outlining your minimalist elements of furniture.
Modulo’s systems are designed with ease-of-use as standard. Each section can be attached to the wall in a matter of seconds, simply by using our suggested adhesive.

 MARY ROONEY INTERIOR DIMENSIONS
Large elegant master travertine floor bathroom photo in Birmingham with shaker cabinets, beige cabinets, beige walls, an undermount sink and marble countertops

 Mc Construction Design Build
We suggested adding custom built in cabinetry to the dining room and recessed led tape light on the edge of the new wallpaper. Along with distinctive white shelving with brass railings. Combined with a soft rustic dining room table, bold lily wallpaper and custom wall art by Stephanie Paige this dining room is a show stopped for all to enjoy!
Designer and Cabinets by Bonnie Bagley Catlin
Construction MC Construction

 Nip Tuck Remodeling
The vanity rests on decorative bun feet, adding a touch of traditional charm. A patterned gray rug peeks into the frame, suggesting a stylish and comfortable space

 OLSON LEWIS + Architects
After decades of drastic alterations, and demolition of the second and third story, this grand estate was reduced to a pink Bermuda style ranch house. The current owners returned it to a suggestion of its original state. Beamed ceilings, working fireplace, period woodwork and historic finishes draw out the dignity of its past, and make them part of life in his century. The main house overlooks terraced yards, stonewalls and a landscaped pool area. The formal interiors frame sweeping views of treetops and seascapes.
Contractor: Precision Carpentry
Photographer: Dan Gair/ Blind Dog Photo INC.

 Debra L. Bryant, ASID, CID Interior Design
AP Photography- Applied Photography
Example of a classic dark wood floor doorless shower design in Orange County with dark wood cabinets and marble countertops
Example of a classic dark wood floor doorless shower design in Orange County with dark wood cabinets and marble countertops

 Level 4 LLC
Example of a mid-sized classic l-shaped dark wood floor and brown floor eat-in kitchen design in Tampa with a double-bowl sink, raised-panel cabinets, dark wood cabinets, granite countertops, beige backsplash, ceramic backsplash, stainless steel appliances and an island

 Alterra Landscape Design
This Dallas backyard design emphasizes natural elements for serene outdoor living. Smooth, dark stones create a textural fire pit feature, contrasting beautifully against the light-colored surroundings. This focal point anchors the space for gatherings. While the full backyard design isn't visible, the glimpse of manicured plantings suggests thoughtful landscape architecture integrating with the hardscape. This intimate fire pit area highlights the potential for creating a cozy and inviting backyard retreat.
 Britney Stanley
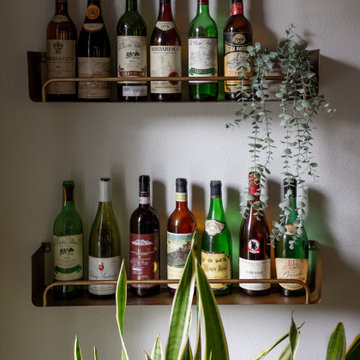
A collection of wine displayed in a gorgeous wine rack exudes sophistication and refinement, suggesting an environment where connoisseurs gather to indulge in the finer things in life.

 PaintChicks
This long-term client needed basic repair and painting of all trim, doors etc...The main issue was a water leak that went from the second to first floor. Guests frequently commented on the issue.The client asked what could be done and I suggested repainting the pattern of the wallpaper where there was staining from the water leak. She was amazed that was possible. This fix would save her considerable time, disruption and money that removing all the paper. She was in love with the paper for many years. Great success and wonderful fix for a difficult problem.

 Gialluisi Custom Homes
A modern, medium-sized bathroom, with a minimalist yet elegant touch. The white cabinetry suggests a wider space, while the gold trims add to the luxurious feel. The counter has a solid surface and the sink is a drop-in style.
Discover more at www.gialluisihomes.com or call 908-206-4659 for details.

 User
Barry Grossman
Home yoga studio - mid-sized contemporary home yoga studio idea in Miami with gray walls
Home yoga studio - mid-sized contemporary home yoga studio idea in Miami with gray walls

 Sitting Pretty Redesign
AFTER photo - occupied home staging consultation. Suggestions included: matching lamps needed, neutral bedding and throw pillows needed, clearing personal belongings on dresser and floor, remove children's toys and bedding from chair and bay window area. Home owner's have wonderful taste in furnishings, and the room now has more buyer appeal with additional decorative pillows and more stately (matching) lamps for balance.

 Medford Design-Build
While the clients were open to suggestions from our team, they had been wanting a new fireplace for years and had a pretty good idea of what they wanted. The concept was to have a massive, show-stopping, stacked-stone wall as the focal point of the living room, complete with a chunky wooden mantel stretching across it.
The stone they chose was Eldorado European Ledge Stone in color ‘Linen,’ a close replica of an inspiration photo they provided. A perfect balance of rustic and luxury!
Final photos by www.impressia.net

 Chesney's
When Chesney's were approached to design and manufacture a limestone cantilevered staircase for the entrance hall of a new English country house, the brief was to create a focal point that was both graceful and impressive. We suggested a smooth soffit tread design which would lend itself well to a plain material such as limestone and would create a beautiful continuous curve to the underside of the staircase that could be appreciated from the Entrance Hall below.

 Kristin Taghon Interior Designs, LLC
Client is a young professional who wanted to brighten her kitchen and make unique elements that reflects her style. KTID suggested lowering the bar height counter, creating a rustic vs elegant style using reclaimed wood, glass backsplash and quartz waterfall countertop. KTID changed paint color to a darker shade of blue. The pantery was enlarged by removing the wall between the pantry and the refrigerator and putting in a pantry cabinet with roll-out shelves.
201