
Search results for "Suggested" in Home Design Ideas

 Jon Allen Fine Metal Art
Amplify by Jon Allen - A 5 Panel Set of Abstract Metal Wall Art in All Natural Silver measuring 64" x 24" x 2" (162.56 cm x 60.96 cm x 5.08 cm) overall including suggested 1" spacing between panels.
'Amplify' is a unique etched piece of abstract metal wall art that is the perfect addition to add excitement and intrigue to your space. It's a handmade piece of original artwork that features beautiful all natural silver and is a three-dimensional wall sculpture that will be that modern touch every home needs. My hand textured intricacies and carvings into the metal capture and reflect surrounding light sources creating enhanced interaction with dramatic illusions of depth and 3D movement as viewed from different angles. Hang it in your living room, bedroom, kitchen, bathroom, office, or outdoors under covered areas like your patio or pool area. This abstract metal art will delight your guests. Display under natural lighting or showcase this original artwork as the centerpiece of any room with track lighting or gallery spotlights for dramatic effect.
 Greenchest Landscape LLC
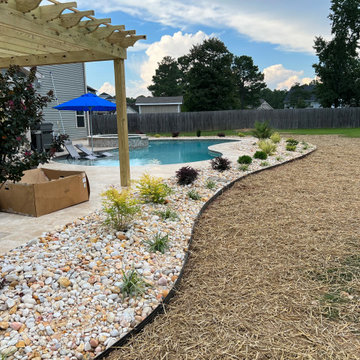
Beautiful landscape around a pool, using different plants, trees and bushes with multiple colors.
This landscape was designed by Greenchest Landscape according to the customer requirements, and Greenchest suggestions. The white river stone helps to keep the pools clean longer than mulch.
The aluminum edging helps to keep the shapes and materials in place.
 ABC Kitchen and Bath
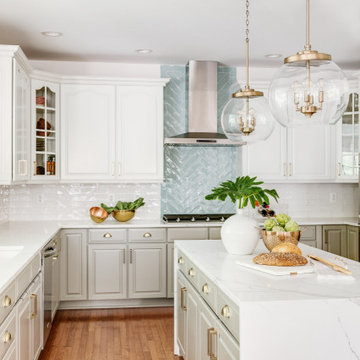
With an outdated kitchen, the owners were in desperate need to change the look of their favorite section of the house. Our team started suggesting lighter colors for the cabinets, new hardware, and new fixtures including storage systems allowing efficient usage of the space. One of the highlights of the project was the stove section, where we added a beautiful porcelain tile for the backsplash and a brand new kitchen hood, that not only serve better in functionality but complemented the desired look of the kitchen. Finally, we add new pending lights on their freshly renovated kitchen island.
Find the right local pro for your project

 Floor Coverings International - Metro East
Floor Coverings International
Mid-sized transitional master brown tile, white tile and stone tile vinyl floor bathroom photo in St Louis with beige walls, a vessel sink and tile countertops
Mid-sized transitional master brown tile, white tile and stone tile vinyl floor bathroom photo in St Louis with beige walls, a vessel sink and tile countertops
 Lofty Ambitions - Modern Home Store
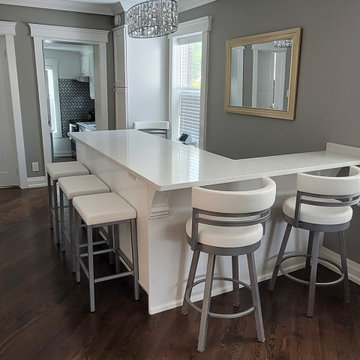
These two counter stool styles were custom made in the customer's choice of upholstery. To maximize seating, without obstructing the walkway, we suggested choosing two different size stools. By making them in matching finishes, they create a cohesive look. The round stools are called Ronny, and the smaller rectangular stools are Bradley. The metal colour is Titanium, and the upholstery is Blizzard (a synthetic leather). Both styles were made in Canada by Amisco in L'Islet, Quebec..

 Verdant Grounds
A beautiful landscape starts with a great design and continues with expert maintenance. We offer more than just basic mowing, blowing, and weeding. We use a holistic approach to keep plants thriving. Our crew will keep an eye out for pests and diseases, pay attention to proper irrigation, and make suggestions when needed on how best to keep your entire landscape beautiful and vigorous.
A healthy lawn is a beautiful lawn.
 Rain Garden Nursery LandscapeMakeoverDesignStaging
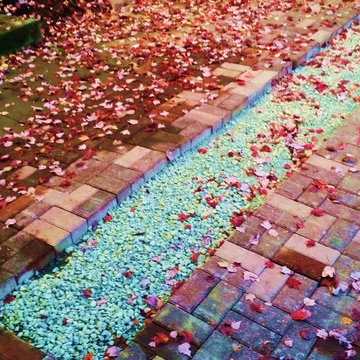
Scott & Catherine Buley, HTT&T, High Tech Turf & Trees, LandscapeMakeover.biz, Rain Garden Nursery. We're suggesting they consider adding pervious turf cells here in the center to stabilize anything from grass, to D.G., decomposed granite, or another porous media. There is a long strip of filled concrete in the middle of the driveway, just two feet wide. It would be equally attractive and "green" to remove it and enough soil to add turf cell paving stones, or a material matching this strip here. Far more attractive and practical then replacing an entire driveway.

 Mc Construction Design Build
We suggested adding custom built in cabinetry to the dining room and recessed led tape light on the edge of the new wallpaper. Along with distinctive white shelving with brass railings. Combined with a soft rustic dining room table, bold lily wallpaper and custom wall art by Stephanie Paige this dining room is a show stopped for all to enjoy!
Designer and Cabinets by Bonnie Bagley Catlin
Construction MC Construction

 The Garnet
Here is a picture after two months of biweekly maintenance, the house is under contract in this picture and sold a week later. The shrubs we pruned had a new flush of growth and blooms. The lavender is in full bloom as are the snapdragons. This garden was unrecognizable and a complete eyesore. The previous landscaper that was caring for the property had suggested removing all the shrubs and laying down more mulch. The Garnet was able to come in and recognize that a harsh prune and lots of water could do wonders! We also uncovered her hidden brick walkway. The homeowner was very pleased!
 Ashton Renovations
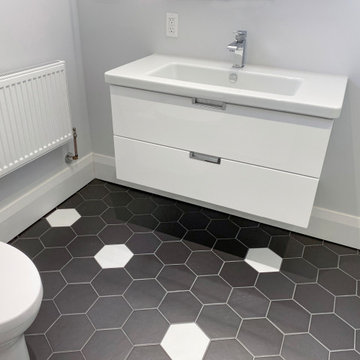
This bathroom was part of a whole house renovation from top to bottom. The basement was stage two of the project. We recommended to add a few design elements that would spruce it up. Our client Daniel loved the black and white so it was suggested to install a few key areas of white hexagons contrasted with the black in the floor. The white brick pattern tiles in the shower with dark grout also give it a rustic feel.

 Modern Wicker & Outdoor Furniture
The South Sea Rattan New Kauai loveseat features sturdy natural rattan pole framing finished in a warm Pecan finish. As its name suggests, this wonderful furniture collection brings a casual, tropical flair to any room with a perfect balance of simple lines and playful detail. Available in various living, dining, and accent options. New Kauai is constructed of rattan pole which is one of nature's strongest organic materials and is both eco-friendly and highly renewable. We also offer a wide selection of premium indoor cushion fabrics to compliment any home décor.

 CH Burnham Inc.
It is not uncommon for the scope of work to change during a project. This is often the result of deficiencies in the framing or foundation. For this project, the changes were a result of uncovering original elements of the building and the clients desire to honor and celebrate this history. I realized that the gallery, the great hallway at the center of the home, is really the nexus of the project. After completing demolition, we discovered steel I-beams in slightly different locations than the building blue print suggested and some beautiful wire cut brick facades. Rather than imposing the first design on new conditions, our client and the design team recognized the potential.

 HomeSource Builders
A 1961 home with an under-eight-foot living room ceiling needed some freshening. We slanted the ceiling to match the roof pitch, and added a wall of bookshelves in the dining room. We gutted the kitchen and started over—complete with heated porcelain tile floor. A tiny bathroom had previously included a shower, which we replaced with a full-size vanity that features a striking vessel sink. Relighting the living room required new wiring. Our project manager suggested carrying the existing theme of arched door openings into several of the remodeling details.

 JJ & Associates
Loaded with upgrades, this beautiful “Ivana” ranch is bright and open. As part of a thoughtfully designed floor plan, the master is conveniently located on the main level, where you will find a gorgeous attached bath, large walk-in closet, and a cozy sitting area. Three secondary bedrooms provide excellent guest amenities. Lovely level lot and curb appeal with an oversized 3-car garage. As soon as entry is made the home begins to impress. As the elegant molding and detailed trim throughout suggest, the builders allowed no detail of construction or design to be overlooked.

 CloudStone
Inspiration for a timeless u-shaped ceramic tile eat-in kitchen remodel in Vancouver with dark wood cabinets, laminate countertops, white backsplash, stone slab backsplash and white appliances

 Art & Smart Inc
Venezia, expression of the sense of the material, in a sumptuous game of suggestions. Doors in Canaletto walnut for the base units, glossy black laquer for the tall units. The wall units with lift-up door are gold-leaf plated. The worktop is in Quarzo Naron. Doors in Canaletto walnut for the base units, glossy black laquer for the wall units and tall units. The worktop is in Quarzo Naron. The corner tall unit is equipped wit “Le Mans” baskets and is enlighted inside by Led lights. Black lacquered plinth and groove Canaletto walnut, glass wall unit with “Brown” aluminium frame.

 OLSON LEWIS + Architects
After decades of drastic alterations, and demolition of the second and third story, this grand estate was reduced to a pink Bermuda style ranch house. The current owners returned it to a suggestion of its original state. Beamed ceilings, working fireplace, period woodwork and historic finishes draw out the dignity of its past, and make them part of life in his century. The main house overlooks terraced yards, stonewalls and a landscaped pool area. The formal interiors frame sweeping views of treetops and seascapes.
Contractor: Precision Carpentry
Photographer: Dan Gair/ Blind Dog Photo INC.

 Granite State Cabinetry
What is the secret to a beautiful bath in 2020? A comforting warm room with natural light and a simple serene setting. Add inspiring colors that suggest a feeling of nature and wellness.
This serene bath was designed by Jackie Friberg along with the talented homeowner. The inspiration was to provide a tranquil and relaxing retreat to unwind in after a busy day. The classics are always calming elements which provide a level of simplicity along with the dark navy wallpaper for energy and brightness.

 One Specialty Landscape Design, Pools & Hardscape
Another small back yard design challenge One Specialty was happy to take on. Our clients wished to remove a large planter bed against the wall and create a covered seating area in place of it. For the decking, we used Trex materials for lasting durability and easy maintenance and added new steps with lighting. The metal cantilevered pergola custom designed with shade panels provides the needed shade during the hot Texas summers. And to add more luxury, we suggested a vent-less fireplace ensuring the family could enjoy their backyard all year and our clients loved the idea!

 Chesney's
When Chesney's were approached to design and manufacture a limestone cantilevered staircase for the entrance hall of a new English country house, the brief was to create a focal point that was both graceful and impressive. We suggested a smooth soffit tread design which would lend itself well to a plain material such as limestone and would create a beautiful continuous curve to the underside of the staircase that could be appreciated from the Entrance Hall below.
202