
Search results for "Suggested" in Home Design Ideas
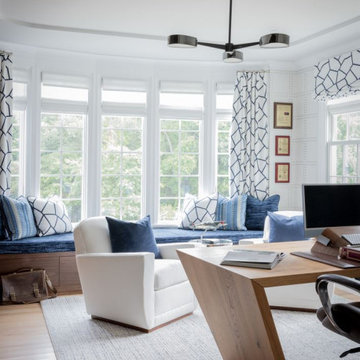
 Marylou Fraser Interiors
Aviation inspired home office with walnut built-in bench, granite fireplace wall and walnut shelving units. White grass cloth wallpaper has polished chrome rivets to suggest an airplane hangar.

 OLSON LEWIS + Architects
After decades of drastic alterations, and demolition of the second and third story, this grand estate was reduced to a pink Bermuda style ranch house. The current owners returned it to a suggestion of its original state. Beamed ceilings, working fireplace, period woodwork and historic finishes draw out the dignity of its past, and make them part of life in his century. The main house overlooks terraced yards, stonewalls and a landscaped pool area. The formal interiors frame sweeping views of treetops and seascapes.
Contractor: Precision Carpentry
Photographer: Dan Gair/ Blind Dog Photo INC.
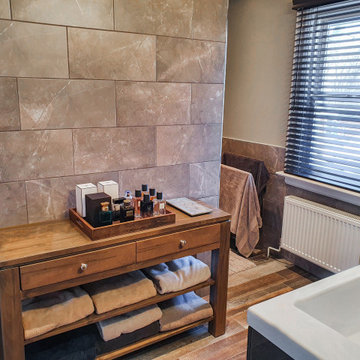
 Ashton Renovations
This bathroom was part of a whole house renovation from top to bottom. The basement was stage two of the project. We recommended to add a few design elements that would spruce it up. Our client Daniel loved the black and white so it was suggested to install a few key areas of white hexagons contrasted with the black in the floor. The white brick pattern tiles in the shower with dark grout also give it a rustic feel.
Find the right local pro for your project

 Nip Tuck Remodeling
This contemporary kitchen is a chef's dream, featuring high-end Wolf appliances including a built-in oven and microwave. Sleek gray cabinetry provides ample storage, complemented by elegant countertops and a stylish tiled backsplash. The open glimpse into the dining area suggests a seamless flow for entertaining. This kitchen combines premium functionality with sophisticated design.
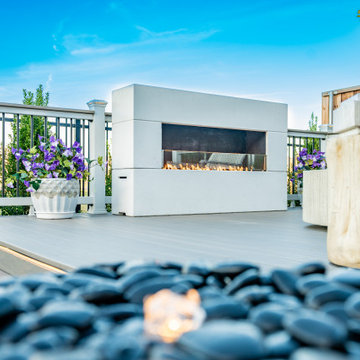
 Alterra Landscape Design
This backyard design creates a modern oasis for outdoor living. A sleek, linear fireplace anchors the spacious deck, providing warmth and ambiance. The contrasting textures of smooth decking, concrete planters, and the organic stone fire pit create visual interest. Hints of vibrant purple florals add a pop of color. While the full landscape architecture is partially obscured, the clipped hedges suggest a structured and well-maintained space, perfect for relaxation and entertaining in this stylish Dallas backyard retreat.

 Yardworks, Inc.
Our clients had an old concrete pool deck that they wanted to update for a more elegant look. We suggested to go with travertine - they are thrilled with the results!


 PaintChicks
This long-term client needed basic repair and painting of all trim, doors etc...The main issue was a water leak that went from the second to first floor. Guests frequently commented on the issue.The client asked what could be done and I suggested repainting the pattern of the wallpaper where there was staining from the water leak. She was amazed that was possible. This fix would save her considerable time, disruption and money that removing all the paper. She was in love with the paper for many years. Great success and wonderful fix for a difficult problem.
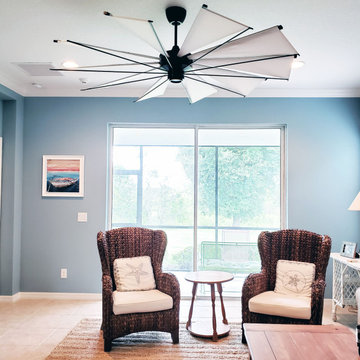
 Boheen & Co
Homeowner wanted a sophisticated coastal and natural look. He wanted the space to feel more open to the nature preserve outside his doors. We suggested to swap out the love seat for two arm chairs for a more open feel. He also was hoping for a giant fan that would suit the space and fit his budget and we did not disappoint!

 Mc Construction Design Build
We suggested adding custom built in cabinetry to the dining room and recessed led tape light on the edge of the new wallpaper. Along with distinctive white shelving with brass railings. Combined with a soft rustic dining room table, bold lily wallpaper and custom wall art by Stephanie Paige this dining room is a show stopped for all to enjoy!
Designer and Cabinets by Bonnie Bagley Catlin
Construction MC Construction
 User
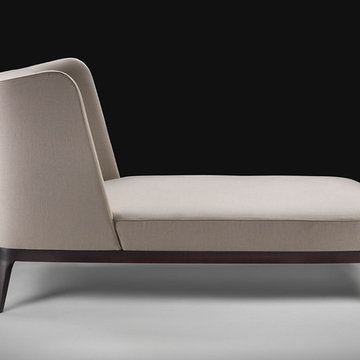
A sophisticated collection that includes a settee, armchairs, a chaise longue, a bench and a bed. The pieces suggest the memory of traditional furniture types, clearly visible in the large, enveloping back without armrests. The proportions of the tall back counterbalance the solid wood structure with its short legs, just slightly raised off the ground. One particular and very successful piece is the large padded bench with its central backrest, an icon of the collection, of great visual impact, at the center of the hall of a hotel or in the entrance of an elegant residence, perhaps at the foot of a double staircase. The cover in leather or fabric can have grosgrain borders with contrasting or matching colors.

 Progressive Design Build
The clients were thrilled when we suggested removing a sink from their existing wet bar (which was rarely used) and moved the wet bar drain to the new laundry room, located on the backside of the wet bar.
 illumine Landscape Lighting
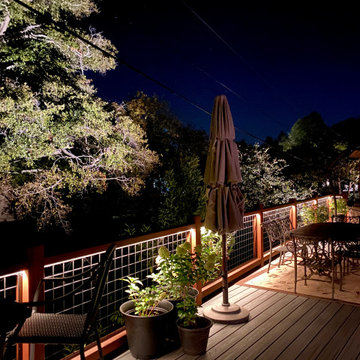
Homeowner had to rebuild entire very large deck (90 ft long) because of flooding and erosion. They called us at the last minute to prewire before the deck was closed in. What you see in the image is a warm white outdoor rated LED strip light installed under the deck railing for the entire length of the deck. We also suggested they light the large trees across the stream to create drama and magic. It's quite lovely and they are thrilled. We also installed step lighting


 Massey Interiors
Orange is certainly not for everyone! But this client was adventurous and when I suggested the Serena and Lily wallpaper, she flipped. Powder Rooms are a great, small space, to get really bold and have fun. To make sure no one got dizzy from too many dots we added wainscotting 2/3's of the way up the wall and kept the paper minimal. For a fun surprise, we painted the ceiling the same shade of orange and searched and searched for the perfect shade of orange handtowel. You cant see it here but a plantation shutter adds to the beachy vibe.
 OLSON LEWIS + Architects
After decades of drastic alterations, and demolition of the second and third story, this grand estate was reduced to a pink Bermuda style ranch house. The current owners returned it to a suggestion of its original state. Beamed ceilings, working fireplace, period woodwork and historic finishes draw out the dignity of its past, and make them part of life in his century. The main house overlooks terraced yards, stonewalls and a landscaped pool area. The formal interiors frame sweeping views of treetops and seascapes.
Contractor: Precision Carpentry
Photographer: Dan Gair/ Blind Dog Photo INC.


 Creative Surfaces Countertops & Tile
When remodeling your home there are so many decisions to make. Our suggestion...start with the focal That's what this customer did and it worked great for her. In her kitchen she decided on Cambria Harlech quartz countertops for her kitchen, then selected her cabinetry design and color; and finshed it with a beautiful tile backsplash that complimented both the Cambria Harlech and her warm brown cabinets. She moved onto the master bath and found Cambria Fairbourne quartz for the vanity countertop.


 Aurora Outdoors
Mid-sized elegant backyard stone and custom-shaped natural hot tub photo in Los Angeles
203