
Search results for "Suggested" in Home Design Ideas

 Brandon Architects, Inc.
Jeri Koegel
Beach style courtyard concrete patio photo in Orange County with no cover and a bbq area
Beach style courtyard concrete patio photo in Orange County with no cover and a bbq area

 Jetton Construction, Inc.
Thoughtful design and detailed craft combine to create this timelessly elegant custom home. The contemporary vocabulary and classic gabled roof harmonize with the surrounding neighborhood and natural landscape. Built from the ground up, a two story structure in the front contains the private quarters, while the one story extension in the rear houses the Great Room - kitchen, dining and living - with vaulted ceilings and ample natural light. Large sliding doors open from the Great Room onto a south-facing patio and lawn creating an inviting indoor/outdoor space for family and friends to gather.
Chambers + Chambers Architects
Stone Interiors
Federika Moller Landscape Architecture
Alanna Hale Photography

 Pearce Scott
French Country style bedroom - Pearce Scott Architects
Bedroom - mid-sized traditional guest medium tone wood floor bedroom idea in Other with blue walls
Bedroom - mid-sized traditional guest medium tone wood floor bedroom idea in Other with blue walls
Find the right local pro for your project

 Drury Design
The concept of a modern design was created through the use of two-toned acrylic Grabill cabinets, stainless appliances, quartz countertops and a glass tile backsplash.
The simple stainless hood installed in front of large format Porcelanosa tile creates a striking focal point, while a monochromatic color palette of grays and whites achieve the feel of a cohesive and airy space.
Additionally, ample amounts of artificial light, was designed to keep this kitchen bright and inviting.
 Kuche+Cucina
Ken lauben

Example of a large classic u-shaped porcelain tile eat-in kitchen design in New York with a farmhouse sink, beaded inset cabinets, white cabinets, white backsplash, stone tile backsplash, paneled appliances, marble countertops and an island
Example of a large classic u-shaped porcelain tile eat-in kitchen design in New York with a farmhouse sink, beaded inset cabinets, white cabinets, white backsplash, stone tile backsplash, paneled appliances, marble countertops and an island

 Austin Patterson Disston Architects
Tria Giovan
Beach style alcove shower photo in New York with an undermount tub
Beach style alcove shower photo in New York with an undermount tub

 Wright Design
This transitional timber frame home features a wrap-around porch designed to take advantage of its lakeside setting and mountain views. Natural stone, including river rock, granite and Tennessee field stone, is combined with wavy edge siding and a cedar shingle roof to marry the exterior of the home with it surroundings. Casually elegant interiors flow into generous outdoor living spaces that highlight natural materials and create a connection between the indoors and outdoors.
Photography Credit: Rebecca Lehde, Inspiro 8 Studios

 Holly Kidwell Interiors
Sarah Walor Photography
Example of a transitional carpeted bedroom design in Richmond with beige walls
Example of a transitional carpeted bedroom design in Richmond with beige walls

 Thyme & Place Design LLC
Peter Rymwid
Bathroom - mid-sized transitional master white tile and subway tile porcelain tile and beige floor bathroom idea in New York with an undermount sink, white cabinets, gray walls, beaded inset cabinets, a hinged shower door, a bidet and marble countertops
Bathroom - mid-sized transitional master white tile and subway tile porcelain tile and beige floor bathroom idea in New York with an undermount sink, white cabinets, gray walls, beaded inset cabinets, a hinged shower door, a bidet and marble countertops

 Paul Kohlman Photography
Paul Kohlman Photography
Example of a classic beige floor and carpeted kids' room design in Denver with multicolored walls
Example of a classic beige floor and carpeted kids' room design in Denver with multicolored walls

 LeMaster Architects
New construction, completed in 2013
Photograph by Geoff Captain Studios
Inspiration for a small contemporary single-wall medium tone wood floor and brown floor seated home bar remodel in Los Angeles with flat-panel cabinets, dark wood cabinets and white backsplash
Inspiration for a small contemporary single-wall medium tone wood floor and brown floor seated home bar remodel in Los Angeles with flat-panel cabinets, dark wood cabinets and white backsplash

 JOURNEY HOME INTERIORS
Daniel Blue Architectural Photography
Inspiration for a small scandinavian dark wood floor entryway remodel in San Francisco with white walls
Inspiration for a small scandinavian dark wood floor entryway remodel in San Francisco with white walls
 SHOPHOUSE
Interiors by SHOPHOUSE Design
Kyle Born Photography

Elegant wooden curved staircase photo in Philadelphia with painted risers
Elegant wooden curved staircase photo in Philadelphia with painted risers



 Mehditash Design
John Gruen
Kids' bedroom - mid-sized transitional medium tone wood floor kids' bedroom idea in New York with white walls
Kids' bedroom - mid-sized transitional medium tone wood floor kids' bedroom idea in New York with white walls

 Studio Miel
Photography: Stacy Zarin Goldberg
Example of a small eclectic l-shaped porcelain tile and brown floor open concept kitchen design in DC Metro with a farmhouse sink, shaker cabinets, blue cabinets, quartz countertops, white backsplash, ceramic backsplash, white appliances and an island
Example of a small eclectic l-shaped porcelain tile and brown floor open concept kitchen design in DC Metro with a farmhouse sink, shaker cabinets, blue cabinets, quartz countertops, white backsplash, ceramic backsplash, white appliances and an island

 C&R Remodeling
Laundry Room with Pratt and Larson Backsplash, Quartz Countertops and Tile Floor
Terry Poe Photography
Example of a mid-sized classic l-shaped beige floor and ceramic tile dedicated laundry room design in Portland with dark wood cabinets, white countertops, an undermount sink, shaker cabinets, quartz countertops, beige walls and a stacked washer/dryer
Example of a mid-sized classic l-shaped beige floor and ceramic tile dedicated laundry room design in Portland with dark wood cabinets, white countertops, an undermount sink, shaker cabinets, quartz countertops, beige walls and a stacked washer/dryer
 Bluebell Kitchens
Garrett Rowland Photography
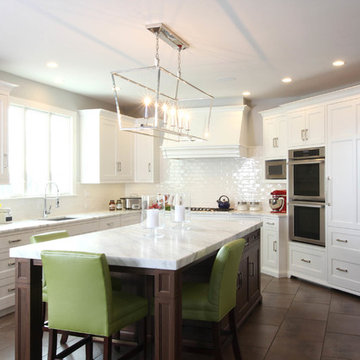
Inspiration for a mid-sized transitional u-shaped porcelain tile eat-in kitchen remodel in Philadelphia with an undermount sink, beaded inset cabinets, white cabinets, marble countertops, white backsplash, ceramic backsplash and stainless steel appliances
Inspiration for a mid-sized transitional u-shaped porcelain tile eat-in kitchen remodel in Philadelphia with an undermount sink, beaded inset cabinets, white cabinets, marble countertops, white backsplash, ceramic backsplash and stainless steel appliances
 Christopher's Home Furnishings of Nantucket, Inc.

Powder room - coastal powder room idea in Boston with an undermount sink, shaker cabinets, beige walls and beige cabinets

 Studio AR+D Architects
Michal Utterback
Inspiration for a 1950s white one-story flat roof remodel in Los Angeles
Inspiration for a 1950s white one-story flat roof remodel in Los Angeles
6