
Search results for "Suggested" in Home Design Ideas

 Austin Patterson Disston Architects
Tria Giovan
Bedroom - coastal bedroom idea in New York with white walls
Bedroom - coastal bedroom idea in New York with white walls

 Christopher's Home Furnishings of Nantucket, Inc.
Powder room - coastal powder room idea in Boston with an undermount sink, shaker cabinets, beige walls and beige cabinets


Find the right local pro for your project

 Archer & Buchanan Architecture, Ltd.
Angle Eye Photography
Large elegant multicolored floor entryway photo in Philadelphia with brown walls and a glass front door
Large elegant multicolored floor entryway photo in Philadelphia with brown walls and a glass front door

 Custom Design & Construction
Our homeowners approached us for design help shortly after purchasing a fixer upper. They wanted to redesign the home into an open concept plan. Their goal was something that would serve multiple functions: allow them to entertain small groups while accommodating their two small children not only now but into the future as they grow up and have social lives of their own. They wanted the kitchen opened up to the living room to create a Great Room. The living room was also in need of an update including the bulky, existing brick fireplace. They were interested in an aesthetic that would have a mid-century flair with a modern layout. We added built-in cabinetry on either side of the fireplace mimicking the wood and stain color true to the era. The adjacent Family Room, needed minor updates to carry the mid-century flavor throughout.

 repp + mclain design and construction
Liam Frederick
Mid-sized contemporary two-story concrete apartment exterior idea in Phoenix
Mid-sized contemporary two-story concrete apartment exterior idea in Phoenix

 Ken Linsteadt Architects
Design ideas for a mediterranean partial sun mulch landscaping in San Francisco.

 Studio Dearborn
This expansive Victorian had tremendous historic charm but hadn’t seen a kitchen renovation since the 1950s. The homeowners wanted to take advantage of their views of the backyard and raised the roof and pushed the kitchen into the back of the house, where expansive windows could allow southern light into the kitchen all day. A warm historic gray/beige was chosen for the cabinetry, which was contrasted with character oak cabinetry on the appliance wall and bar in a modern chevron detail. Kitchen Design: Sarah Robertson, Studio Dearborn Architect: Ned Stoll, Interior finishes Tami Wassong Interiors

 Affinity Construction Group
Inspiration for a coastal open concept medium tone wood floor and beige floor living room remodel in Miami with white walls, no tv and no fireplace

 Patty Kennedy Interiors, LLC
Rob Karosis Photography
Inspiration for a contemporary kitchen remodel in Boston with flat-panel cabinets, white cabinets and stainless steel appliances
Inspiration for a contemporary kitchen remodel in Boston with flat-panel cabinets, white cabinets and stainless steel appliances

 Hugh Jefferson Randolph Architects
Casey Dunn
Inspiration for a contemporary dark wood floor and black floor hallway remodel in Austin
Inspiration for a contemporary dark wood floor and black floor hallway remodel in Austin

 User
UserMaster Bath Star Tribeca 3 x 9 Bossy Gray shower wall tiles, Limestone Chenille White 6 x 36 honed with 6 x 36 Silver Screen honed marble floor tiles by Builders Floor Covering & Tile. Honed Thassos marble countertops.
 User
UserPhoto by Boor Bridges Architecture
Inspiration for a rustic gray one-story exterior home remodel in San Francisco
Inspiration for a rustic gray one-story exterior home remodel in San Francisco

 Rikki Snyder
Photo: Rikki Snyder © 2016 Houzz
Study room - eclectic freestanding desk medium tone wood floor study room idea in New York
Study room - eclectic freestanding desk medium tone wood floor study room idea in New York
 Rikki Snyder
Study
Design Team: Alan Tanksley, Inc.
Photo: Rikki Snyder © 2015 Houzz
Example of a trendy home design design in New York
Example of a trendy home design design in New York

 Bergeron Custom Homes, LLC
Farmhouse white two-story exterior home idea in Charleston with a mixed material roof
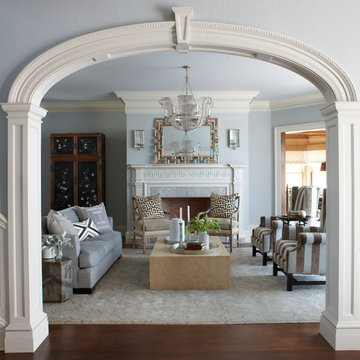
 VanderHorn Architects
A classical fireplace featuring fluted Doric pilasters and a decorative frieze grace the living room. Handsome, custom designed trim and cornice mouldings further complement the space. The cased opening on the right opens onto the billiard’s room.

 chadbourne + doss architects
The roof deck of the Cycle House by chadbourne + doss architects includes a cantilevered roof that provides covered space for outdoor lounging.
photo by Benjamin Benschneider

 Simmons Estate Homes
Example of a classic dark wood floor open concept kitchen design in Dallas with recessed-panel cabinets, white cabinets, white backsplash and stone slab backsplash

 Hsu McCullough
Kitchen looking towards Dining Room and Living Room beyond. Photo by Clark Dugger
Small trendy galley medium tone wood floor and brown floor eat-in kitchen photo in Los Angeles with an undermount sink, flat-panel cabinets, dark wood cabinets, wood countertops, paneled appliances, brown backsplash, wood backsplash and no island
Small trendy galley medium tone wood floor and brown floor eat-in kitchen photo in Los Angeles with an undermount sink, flat-panel cabinets, dark wood cabinets, wood countertops, paneled appliances, brown backsplash, wood backsplash and no island
7