
Search results for "Suggestions provide" in Home Design Ideas
 Landis Architects | Builders
Greg Hadley Photography
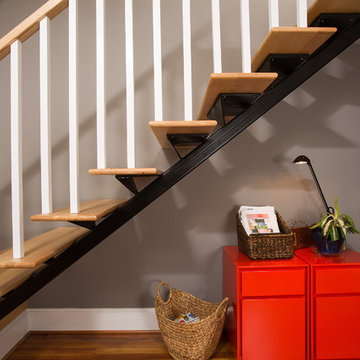
The graphic artist client initially considered a basement studio. However, she much preferred the attic studio option that our designer suggested. The original attic stairs, built by her husband, worked for retrieving boxes but were not a comfortable height for walking up. We moved the stairs to a small second floor bedroom. Since the stairs lead to a creative space, the client wanted a fun and unusual design. A local manufacturer made the metal stringer and provided the open risers made of oak.
 Trugard Direct

Finished Product of Trugard Waterproof Membrane Shower Tile Installation. Trugard Provided the tile shower bonded polyethylene waterproof membrane that makes this shower completely waterproof for a lifetime. Protect your shower with Trugard.
 Bauhaus Custom Homes

Inspiration for a mid-sized modern light wood floor and gray floor front door remodel in Dallas with white walls and an orange front door
Find the right local pro for your project
 Design Moe Kitchen & Bath / Heather Moe designer

Cabinets feature composite walnut veneers; Drawers in the sink cabinets are U-shaped to provide storage
Photo by Preview First
Inspiration for a large contemporary master white tile and porcelain tile marble floor and gray floor freestanding bathtub remodel in San Diego with flat-panel cabinets, medium tone wood cabinets, white walls, an undermount sink, quartz countertops, a two-piece toilet and a hinged shower door
Inspiration for a large contemporary master white tile and porcelain tile marble floor and gray floor freestanding bathtub remodel in San Diego with flat-panel cabinets, medium tone wood cabinets, white walls, an undermount sink, quartz countertops, a two-piece toilet and a hinged shower door

 Matthew Fowler, Architect
A view of the rear swimming pool, spa, and guest house at the Reynolds House. A bridge provides access to the guest house and also separates the pool from the spa. Wood decking also suggests that the guest house sits on a floating platform.

 Rana Ghezel
Based on the owner request we provide design consultation for countertops, menu and tiles, as well as color theme consultation for the walls and logo of this Juicery place. One of the main consideration in the project by the owner was cost efficiency. The owner was so happy with the end result.

 Giraffe Design Build L.L.C.,
Entry porch + screened porch extend out from soaring roof lines on this modern [new build] homestead. Sustainably designed and built by Giraffe Design Build

Sponsored
Delaware, OH

Buckeye Basements, Inc.
Central Ohio's Basement Finishing ExpertsBest Of Houzz '13-'21

 Modern Rustic Homes
This modern style bedroom with ships latter to perch provides a great place for the kids to play and sleep.
Bedroom - mid-sized rustic guest carpeted bedroom idea in Atlanta with beige walls
Bedroom - mid-sized rustic guest carpeted bedroom idea in Atlanta with beige walls
 JJ & Associates
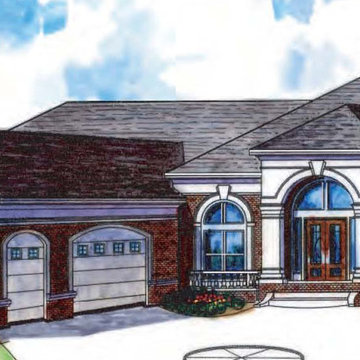
Loaded with upgrades, this beautiful “Ivana” ranch is bright and open. As part of a thoughtfully designed floor plan, the master is conveniently located on the main level, where you will find a gorgeous attached bath, large walk-in closet, and a cozy sitting area. Three secondary bedrooms provide excellent guest amenities. Lovely level lot and curb appeal with an oversized 3-car garage. As soon as entry is made the home begins to impress. As the elegant molding and detailed trim throughout suggest, the builders allowed no detail of construction or design to be overlooked.
 Alterra Landscape Design
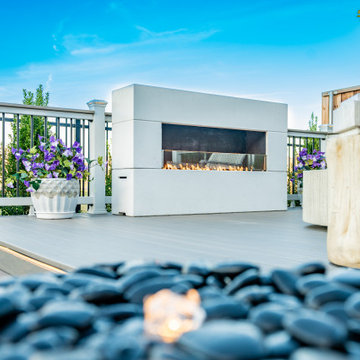
This backyard design creates a modern oasis for outdoor living. A sleek, linear fireplace anchors the spacious deck, providing warmth and ambiance. The contrasting textures of smooth decking, concrete planters, and the organic stone fire pit create visual interest. Hints of vibrant purple florals add a pop of color. While the full landscape architecture is partially obscured, the clipped hedges suggest a structured and well-maintained space, perfect for relaxation and entertaining in this stylish Dallas backyard retreat.
 Nip Tuck Remodeling
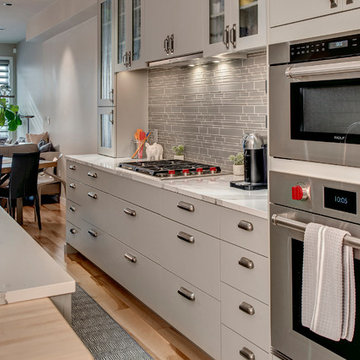
This contemporary kitchen is a chef's dream, featuring high-end Wolf appliances including a built-in oven and microwave. Sleek gray cabinetry provides ample storage, complemented by elegant countertops and a stylish tiled backsplash. The open glimpse into the dining area suggests a seamless flow for entertaining. This kitchen combines premium functionality with sophisticated design.
 Desert Earth and Wood, LLC
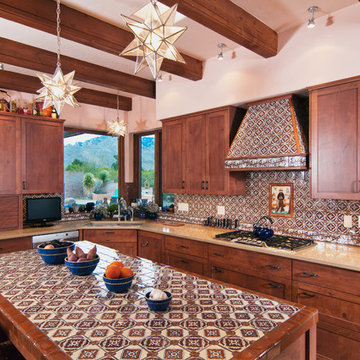
Working with the owner, the kitchen was carefully built to the specifications of the owner. The final product embodied the spirit of their ideas using knotty alder and traditional Mexican tile. The wall between family room and the kitchen was removed at the suggestion of the owner, to provide better flow. The original beams were sand blasted early in the renovation to provide a more authentic feel, and to match the overall theme of the project. Photo - John Sartin
 Mia Rao Design
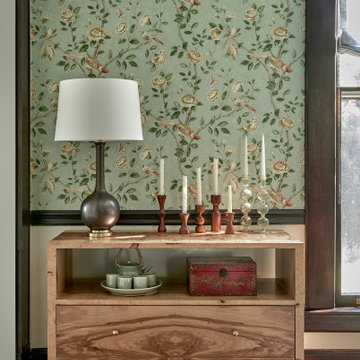
It's all about the details! The small console shows a prominent wood grain. Artisians are displayed which makes the space more authentic. A bronze table lamp provides a soft, warm lighting. The wallpaper is soft and elegant. A glimpse of the large window suggests a bright and airy environment.



 Granite State Cabinetry
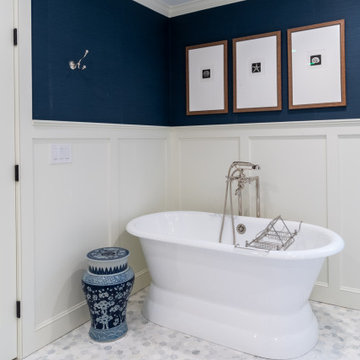
What is the secret to a beautiful bath in 2020? A comforting warm room with natural light and a simple serene setting. Add inspiring colors that suggest a feeling of nature and wellness.
This serene bath was designed by Jackie Friberg along with the talented homeowner. The inspiration was to provide a tranquil and relaxing retreat to unwind in after a busy day. The classics are always calming elements which provide a level of simplicity along with the dark navy wallpaper for energy and brightness.
 Paragon Kitchens
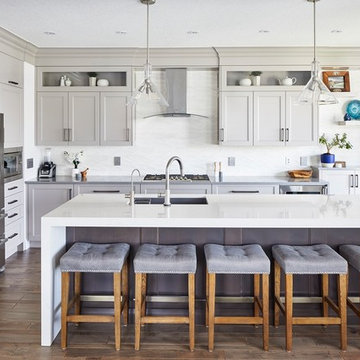
Warm, transitional kitchen with clever storage features. The complete look of this large kitchen is nothing but perfect! Each drawer, cupboard, appliance, and decor is placed in such a way that is function and design worthy.
 Medford Design-Build

While the clients were open to suggestions from our team, they had been wanting a new fireplace for years and had a pretty good idea of what they wanted. The concept was to have a massive, show-stopping, stacked-stone wall as the focal point of the living room, complete with a chunky wooden mantel stretching across it.
The stone they chose was Eldorado European Ledge Stone in color ‘Linen,’ a close replica of an inspiration photo they provided. A perfect balance of rustic and luxury!
Final photos by www.impressia.net

Sponsored
Delaware, OH
Buckeye Basements, Inc.
Central Ohio's Basement Finishing ExpertsBest Of Houzz '13-'21
 One Specialty Landscape Design, Pools & Hardscape
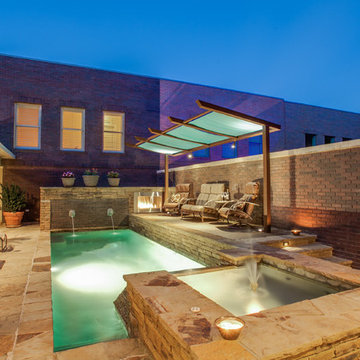
Another small back yard design challenge One Specialty was happy to take on. Our clients wished to remove a large planter bed against the wall and create a covered seating area in place of it. For the decking, we used Trex materials for lasting durability and easy maintenance and added new steps with lighting. The metal cantilevered pergola custom designed with shade panels provides the needed shade during the hot Texas summers. And to add more luxury, we suggested a vent-less fireplace ensuring the family could enjoy their backyard all year and our clients loved the idea!
 LDS Interiors

My clients had a small master bath but a fairly large master bedroom. there was wasted space right outside of the bathroom. I suggested bumping out the bathroom by 4 ft. That provided a lot more room inside to put a full size vanity with lots of storage space.. I was also able to add a linen closet inside the bedroom.
 Creo Projects, LLC

Bedroom - mid-sized transitional master light wood floor and brown floor bedroom idea in New York with blue walls, a standard fireplace and a stone fireplace
16