
Search results for "Summer transitions" in Home Design Ideas

 Lim Design Studio, Inc
Bathroom
Example of a large transitional 3/4 dark wood floor bathroom design in Boston with marble countertops, blue walls, a one-piece toilet and an undermount sink
Example of a large transitional 3/4 dark wood floor bathroom design in Boston with marble countertops, blue walls, a one-piece toilet and an undermount sink

 AFT Construction
Backyard landscape
Patio - huge transitional backyard stone full sun patio idea for summer in Phoenix with a fire pit
Patio - huge transitional backyard stone full sun patio idea for summer in Phoenix with a fire pit

 Anders Lasater Architects
"Built in 1920 as a summer cottage-by-the-sea, this classic, north Laguna cottage long outlived its original owners. Now, refreshed and restored, the home echos with the soul of the early 20th century, while giving its surf-focused family the essence of 21st century modern living.
Timeless textures of cedar shingles and wood windows frame the modern interior, itself accented with steel, stone, and sunlight. The best of yesterday and the sensibility of today brought together thoughtfully in a good marriage."
Photo by Chad Mellon
Find the right local pro for your project

 Calvin Craig Landscaping Design-Build
Designed with Bay-Friendly landscaping principles to maximize ecological benefits to the environment.
Inspiration for a mid-sized transitional partial sun hillside formal garden in San Francisco for summer.
Inspiration for a mid-sized transitional partial sun hillside formal garden in San Francisco for summer.

 User
Magnolia takes the idea of indoor and outdoor living to a new level. The entire first floor of the residence is built on two sides of an outdoor entertainment lanai which features a summer kitchen for grilling and loads of space. An open plan kitchen, dining, and family room are on one side of the lanai and a large detached game/play room with separate bath is on the other side of the lanai. The game/play room has 90 degree, floor to ceiling stacking doors which pocket into the wall cavity making the game/pay room completely open to the lanai. The master bedroom and master bathroom, 100 square foot loft, and two additional bedrooms with a hall bath and laundry room comprise the entire second floor. A side entry, three car garage is attached to the front of the house which helps to define the courtyard entry. The home has 2,854 square feet of air conditioned space with a total under roof square footage of 4,315.
 Elms Interior Design
Photography by Michael J. Lee Photography
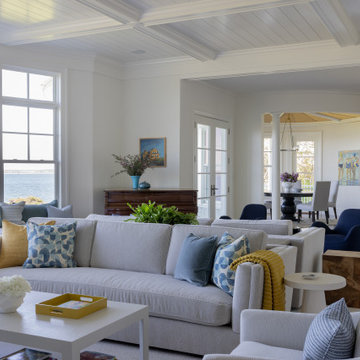
Living room - large coastal enclosed dark wood floor and coffered ceiling living room idea in Boston with white walls, a standard fireplace and a stone fireplace
Living room - large coastal enclosed dark wood floor and coffered ceiling living room idea in Boston with white walls, a standard fireplace and a stone fireplace
 Anders Lasater Architects
Built in 1920 as a summer cottage-by-the-sea, this classic, north Laguna cottage long outlived its original owners. Now, refreshed and restored, the home echos with the soul of the early 20th century, while giving its surf-focused family the essence of 21st century modern living.
Timeless textures of cedar shingles and wood windows frame the modern interior, itself accented with steel, stone, and sunlight. The best of yesterday and the sensibility of today brought together thoughtfully in a good marriage.
Photo by Chad Mellon



 The Nature of Things Design
My client wanted a mixture of plants where color comes thru the leaves and foliage of a plant versus a flower. This methodology creates an anchor for more delicate flowering plants that are vine like in nature. So many ways to get color, texture and form in the use of mixed plant materials.
 John Cannon Homes
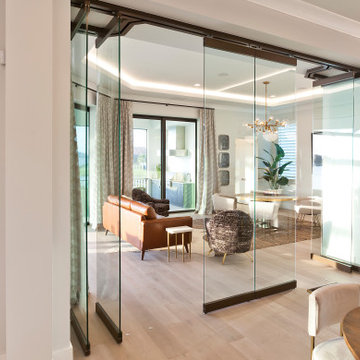
The Tindarra with its open great room plan features elegant and eclectic detailing in every room. A combination of coastal and mid-century modern architecture best describes the design elements found at the homes’ exterior, beginning with the glass, pivoting door at the entry.
Inside, this 3 bedroom, 4 baths, 3,608 SF home the mid-century design influences are inspired by both contemporary and transitional finishes and furnishings throughout the home. Light washed oak wood flooring sets the base for the dynamic and bold finishes, including intricate wall and ceiling treatments found in the home. The master suite leads out to a private, walled courtyard and both guest bedrooms feature en-suite baths. In addition to the pivoting glass entry door, the home features innovative bi-fold sliding glass doors and an interior stacking frameless glass door leading to the bonus room and outdoor living areas complete with summer kitchen, pool, spa and sundeck.
 John Cannon Homes
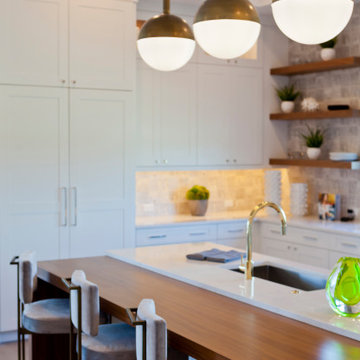
The Tindarra with its open great room plan features elegant and eclectic detailing in every room. A combination of coastal and mid-century modern architecture best describes the design elements found at the homes’ exterior, beginning with the glass, pivoting door at the entry.
Inside, this 3 bedroom, 4 baths, 3,608 SF home the mid-century design influences are inspired by both contemporary and transitional finishes and furnishings throughout the home. Light washed oak wood flooring sets the base for the dynamic and bold finishes, including intricate wall and ceiling treatments found in the home. The master suite leads out to a private, walled courtyard and both guest bedrooms feature en-suite baths. In addition to the pivoting glass entry door, the home features innovative bi-fold sliding glass doors and an interior stacking frameless glass door leading to the bonus room and outdoor living areas complete with summer kitchen, pool, spa and sundeck.

 Utah Landscaping
Charming gazebo matching the styling of the home and bringing a piece of the architecture out into the landscape.
Photo of a mid-sized transitional partial sun backyard brick landscaping in Salt Lake City for summer.
Photo of a mid-sized transitional partial sun backyard brick landscaping in Salt Lake City for summer.
 John Cannon Homes
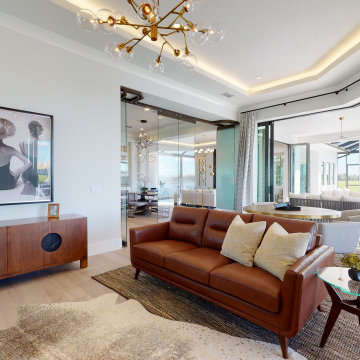
The Tindarra with its open great room plan features elegant and eclectic detailing in every room. A combination of coastal and mid-century modern architecture best describes the design elements found at the homes’ exterior, beginning with the glass, pivoting door at the entry.
Inside, this 3 bedroom, 4 baths, 3,608 SF home the mid-century design influences are inspired by both contemporary and transitional finishes and furnishings throughout the home. Light washed oak wood flooring sets the base for the dynamic and bold finishes, including intricate wall and ceiling treatments found in the home. The master suite leads out to a private, walled courtyard and both guest bedrooms feature en-suite baths. In addition to the pivoting glass entry door, the home features innovative bi-fold sliding glass doors and an interior stacking frameless glass door leading to the bonus room and outdoor living areas complete with summer kitchen, pool, spa and sundeck.

 Audrey Sterk Design
Liz Nemeth Photography
Inspiration for a large transitional backyard landscaping in Boston for summer.
Inspiration for a large transitional backyard landscaping in Boston for summer.

Sponsored
Columbus, OH

Hope Restoration & General Contracting
Columbus Design-Build, Kitchen & Bath Remodeling, Historic Renovations
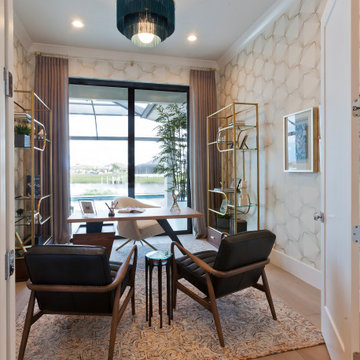 John Cannon Homes
The Tindarra with its open great room plan features elegant and eclectic detailing in every room. A combination of coastal and mid-century modern architecture best describes the design elements found at the homes’ exterior, beginning with the glass, pivoting door at the entry.
Inside, this 3 bedroom, 4 baths, 3,608 SF home the mid-century design influences are inspired by both contemporary and transitional finishes and furnishings throughout the home. Light washed oak wood flooring sets the base for the dynamic and bold finishes, including intricate wall and ceiling treatments found in the home. The master suite leads out to a private, walled courtyard and both guest bedrooms feature en-suite baths. In addition to the pivoting glass entry door, the home features innovative bi-fold sliding glass doors and an interior stacking frameless glass door leading to the bonus room and outdoor living areas complete with summer kitchen, pool, spa and sundeck.

 Benoah Renovations Inc
Inspiration for a large transitional red two-story concrete fiberboard exterior home remodel in Dallas

 Pierce Hill Design, ltd.
Daisylike blooms for this summer garden.
Photo copyright Pierce hill design,ltd. all rights reserved.
Photo of a mid-sized transitional backyard formal garden in New York.
Photo of a mid-sized transitional backyard formal garden in New York.

 Elise Fett & Associates, Ltd.
A water feature is the corner-stone of most landscape plans and this one does not disappoint. Designed to look like a natural cascading creek, the water feature provides a soothing backdrop to patio parties and outdoor enjoyment!
Photo credits: Peter Tye 2View Media



 Cedar Springs Landscape Group
Design ideas for a mid-sized transitional backyard landscaping in Toronto for summer.


 Anders Lasater Architects
"Built in 1920 as a summer cottage-by-the-sea, this classic, north Laguna cottage long outlived its original owners. Now, refreshed and restored, the home echos with the soul of the early 20th century, while giving its surf-focused family the essence of 21st century modern living.
Timeless textures of cedar shingles and wood windows frame the modern interior, itself accented with steel, stone, and sunlight. The best of yesterday and the sensibility of today brought together thoughtfully in a good marriage."
Photo by Chad Mellon
163