
Search results for "Summer transitions" in Home Design Ideas

 Lim Design Studio, Inc
Kitchen
Kitchen - large transitional u-shaped dark wood floor kitchen idea in Boston with an undermount sink, recessed-panel cabinets, white cabinets, marble countertops, gray backsplash, stainless steel appliances and an island
Kitchen - large transitional u-shaped dark wood floor kitchen idea in Boston with an undermount sink, recessed-panel cabinets, white cabinets, marble countertops, gray backsplash, stainless steel appliances and an island
 Ginkgo Leaf Studio
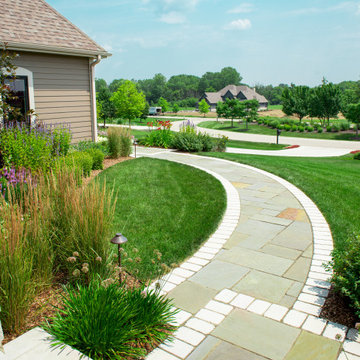
This view shows the opposite curves of the front walk and planting bed to the left.
Renn Kuhnen Photography
Photo of a large transitional full sun front yard stone flower bed in Milwaukee for summer.
Photo of a large transitional full sun front yard stone flower bed in Milwaukee for summer.

 E Jackson Design
This 20 year old home in Pitt Meadows is located on the east side of Pitt Polder with a stunning view of both the Golden Ears Mountains and Mount Baker, the majestic Pitt Meadows farmland below. It is such a joy to go to this site everyday not only because the clients are fabulous but also because I never know what wildlife is going to greet me.
Photos- Carsten Arnold Photography
Find the right local pro for your project

 Stella Ludwig Interiors,LLC
This mudroom was an extension to a modern kitchen. We brought the same tones and wood finish to this area and the punch of colors used in the kitchen. One can change their shoes and throw them in the shoe tray near by while comfortably seating in this comfy storage/bench filled with items you want out of site. The tall closets hold winter coats, winter hats, summer shoes and even sun screen. A tranquil, bright and organize mudroom with and artistic attitude!
Inna Spivakova

 Torrey Architecture, Inc.
The greenhouse sunspace separates the main house from the sunken living room pavilion at this Shingle Style home. The green mahogany doors serve as screen doors in the summer and are adaptable as insulated glazing panels so that this transitional space changes from screen porch to solar greenhouse in winter.
 John Cannon Homes
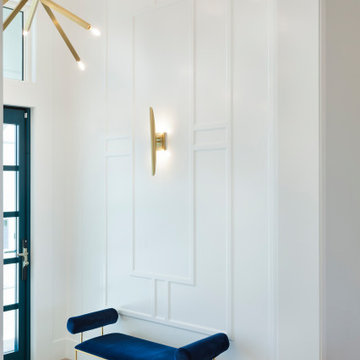
The Tindarra with its open great room plan features elegant and eclectic detailing in every room. A combination of coastal and mid-century modern architecture best describes the design elements found at the homes’ exterior, beginning with the glass, pivoting door at the entry.
Inside, this 3 bedroom, 4 baths, 3,608 SF home the mid-century design influences are inspired by both contemporary and transitional finishes and furnishings throughout the home. Light washed oak wood flooring sets the base for the dynamic and bold finishes, including intricate wall and ceiling treatments found in the home. The master suite leads out to a private, walled courtyard and both guest bedrooms feature en-suite baths. In addition to the pivoting glass entry door, the home features innovative bi-fold sliding glass doors and an interior stacking frameless glass door leading to the bonus room and outdoor living areas complete with summer kitchen, pool, spa and sundeck.
 John Cannon Homes
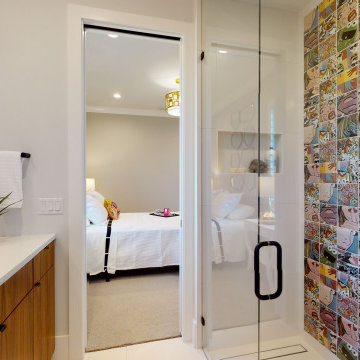
The Tindarra with its open great room plan features elegant and eclectic detailing in every room. A combination of coastal and mid-century modern architecture best describes the design elements found at the homes’ exterior, beginning with the glass, pivoting door at the entry.
Inside, this 3 bedroom, 4 baths, 3,608 SF home the mid-century design influences are inspired by both contemporary and transitional finishes and furnishings throughout the home. Light washed oak wood flooring sets the base for the dynamic and bold finishes, including intricate wall and ceiling treatments found in the home. The master suite leads out to a private, walled courtyard and both guest bedrooms feature en-suite baths. In addition to the pivoting glass entry door, the home features innovative bi-fold sliding glass doors and an interior stacking frameless glass door leading to the bonus room and outdoor living areas complete with summer kitchen, pool, spa and sundeck.



 Stone Barn Furnishings Inc
Transitional family-friendly space.
Inspiration for a transitional open concept laminate floor and brown floor family room remodel in Cleveland with beige walls, a standard fireplace, a stone fireplace and a wall-mounted tv
Inspiration for a transitional open concept laminate floor and brown floor family room remodel in Cleveland with beige walls, a standard fireplace, a stone fireplace and a wall-mounted tv
 Elms Interior Design
Photography by Michael J. Lee Photography
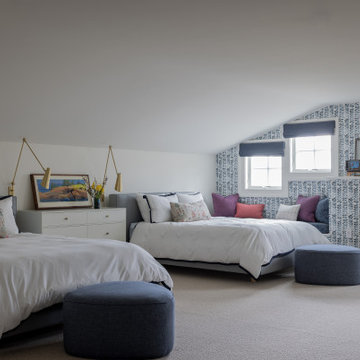
Inspiration for a large coastal guest carpeted, gray floor, vaulted ceiling and wallpaper bedroom remodel in Boston with blue walls
Inspiration for a large coastal guest carpeted, gray floor, vaulted ceiling and wallpaper bedroom remodel in Boston with blue walls
 Infinity Construction, llc.
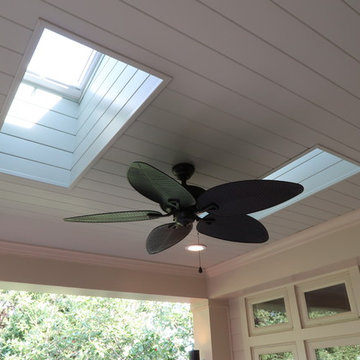
Beautiful Porch Completed
Inspiration for a mid-sized transitional one-story concrete fiberboard beige home design remodel with a hip roof and a shingle roof
Inspiration for a mid-sized transitional one-story concrete fiberboard beige home design remodel with a hip roof and a shingle roof
 Stone Barn Furnishings Inc
Transitional family friendly space.
Example of a transitional open concept laminate floor and brown floor family room design in Cleveland with beige walls, a standard fireplace, a stone fireplace and a wall-mounted tv
Example of a transitional open concept laminate floor and brown floor family room design in Cleveland with beige walls, a standard fireplace, a stone fireplace and a wall-mounted tv
 Infinity Construction, llc.
Beautiful Porch Completed
Inspiration for a mid-sized transitional one-story concrete fiberboard beige balcony remodel with a hip roof and a shingle roof
Inspiration for a mid-sized transitional one-story concrete fiberboard beige balcony remodel with a hip roof and a shingle roof
 Stone Barn Furnishings Inc
Transitional family-friendly space.
Inspiration for a transitional open concept laminate floor and brown floor family room remodel in Cleveland with beige walls, a standard fireplace, a stone fireplace and a wall-mounted tv
Inspiration for a transitional open concept laminate floor and brown floor family room remodel in Cleveland with beige walls, a standard fireplace, a stone fireplace and a wall-mounted tv


 Ginkgo Leaf Studio
In all our designs we make it paramount that bloom color is carried across the front of the home's facade.
Renn Kuhnen Photography
This is an example of a large transitional full sun front yard stone flower bed in Milwaukee for summer.
This is an example of a large transitional full sun front yard stone flower bed in Milwaukee for summer.

 Gail Barley Interiors, LLC
A colorful and sophisticated adult entertainment area. Published in Interior Appeal magazine, Summer 2015.
Inspiration for a mid-sized contemporary open concept medium tone wood floor living room remodel in Orlando with gray walls, no fireplace and no tv
Inspiration for a mid-sized contemporary open concept medium tone wood floor living room remodel in Orlando with gray walls, no fireplace and no tv

 Arbordale Landscaping Ltd
This frontyard was designed and built with very limited space. Front steps, walkway, and wall coping all done in Credit Valley flagstone. Cedar hedge provides screening for the backyard.
 John Cannon Homes
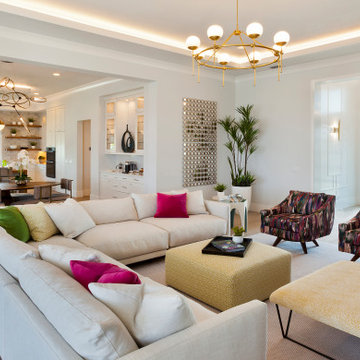
The Tindarra with its open great room plan features elegant and eclectic detailing in every room. A combination of coastal and mid-century modern architecture best describes the design elements found at the homes’ exterior, beginning with the glass, pivoting door at the entry.
Inside, this 3 bedroom, 4 baths, 3,608 SF home the mid-century design influences are inspired by both contemporary and transitional finishes and furnishings throughout the home. Light washed oak wood flooring sets the base for the dynamic and bold finishes, including intricate wall and ceiling treatments found in the home. The master suite leads out to a private, walled courtyard and both guest bedrooms feature en-suite baths. In addition to the pivoting glass entry door, the home features innovative bi-fold sliding glass doors and an interior stacking frameless glass door leading to the bonus room and outdoor living areas complete with summer kitchen, pool, spa and sundeck.

 Marc Julien
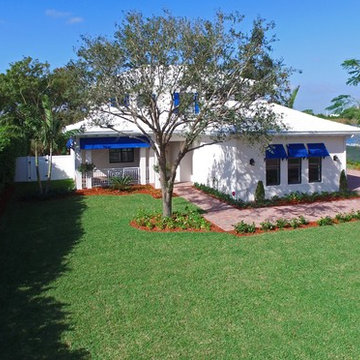
A Transitional style family home overlooking Lake Ida with luxurious finishes and resort style amenities make this one-of-a-kind custom home the standard for lake living. This home features a state-of-the-art kitchen with brick accents, Luxor Cabinetry and a Thermador appliance package. The Master Suite is just that, a suite, with breathtaking lake views and expansive en-suite complete with custom Mosaic feature walls. Seamlessly transition from the Great Room to the outdoors with a covered loggia, summer kitchen, and resort style pool. A loft, office, and two additional second floor bedrooms complete this all-inclusive Lake House.

 Pro-Land Landscape Construction Inc.
With a lengthy list of ideas about how to transform their backyard, the clients were excited to see what we could do. Existing features on site needed to be updated and in-cooperated within the design. The view from each angle of the property was already outstanding and we didn't want the design to feel out of place. We had to make the grade changes work to our advantage, each separate space had to have a purpose. The client wanted to use the property for charity events, so a large flat turf area was constructed at the back of the property, perfect for setting up tables, chairs and a stage if needed. It also created the perfect look out point into the back of the property, dropping off into a ravine. A lot of focus throughout the project was the plant selection. With a large amount of garden beds, we wanted to maintain a clean and formal look, while still offering seasonal interest. We did this by edging the beds with boxwoods, adding white hydrangeas throughout the beds for constant colour, and subtle pops of purple and yellow. This along with the already breathtaking natural backdrop of the space, is more than enough to make this project stand out.
Photographer: Jason Hartog Photography

161