
Search results for "Summer transitions" in Home Design Ideas

 Lola Interiors
, Interior Design | East Coast Virtual Tours, Photography
This is an example of a large transitional screened-in back porch design in Jacksonville with decking and a roof extension.
This is an example of a large transitional screened-in back porch design in Jacksonville with decking and a roof extension.
 John Cannon Homes
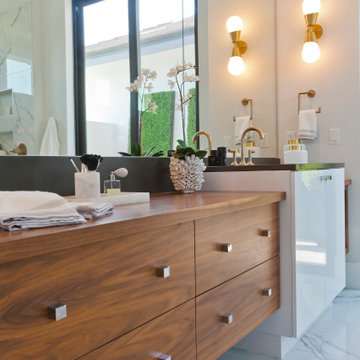
The Tindarra with its open great room plan features elegant and eclectic detailing in every room. A combination of coastal and mid-century modern architecture best describes the design elements found at the homes’ exterior, beginning with the glass, pivoting door at the entry.
Inside, this 3 bedroom, 4 baths, 3,608 SF home the mid-century design influences are inspired by both contemporary and transitional finishes and furnishings throughout the home. Light washed oak wood flooring sets the base for the dynamic and bold finishes, including intricate wall and ceiling treatments found in the home. The master suite leads out to a private, walled courtyard and both guest bedrooms feature en-suite baths. In addition to the pivoting glass entry door, the home features innovative bi-fold sliding glass doors and an interior stacking frameless glass door leading to the bonus room and outdoor living areas complete with summer kitchen, pool, spa and sundeck.

 Lim Design Studio, Inc
Master bedroom sitting area
Example of a large transitional master dark wood floor bedroom design in Boston with yellow walls
Example of a large transitional master dark wood floor bedroom design in Boston with yellow walls
Find the right local pro for your project

 Showhomes Minneapolis
Move-in ready charmer on Lake Minnetonka! 70' of west facing shoreline. You'll love the character of this house, with hardwood floors, tons of natural light, great views and a large backyard that slopes gently to the water! The 30 x 10 deck is a perfect spot to entertain and enjoy the sunsets. The main level open floor plan is easy to live in and offers a wonderful 4 season porch with a double sided fireplace. Upstairs you'll find 3 bedrooms. The private primary suite overlooks the backyard and waterfront. Walk out lower level has in-floor heat, rough in for a 3/4 bath and is waiting for your personal finishing touches! Garage is heated and insulated. Move in just in time to enjoy summer on the lake!


 Cedar Springs Landscape Group
Design ideas for a mid-sized transitional backyard landscaping in Toronto for summer.
 Cedar Springs Landscape Group
This is an example of a mid-sized transitional backyard landscaping in Toronto for summer.



 TCP Custom Outdoor Living
Transitional Style -
We wanted to create a natural outdoor living space with elevation change and an open feel. The first time we met they wanted to add a small kitchen and a 200 square foot pergola to the existing concrete. This beautifully evolved into what we eventually built. By adding an elevated deck to the left of the structure it created the perfect opportunity to elevate the sitting walls. Whether you’re sitting on the deck or over by the travertine sitting wall ...it is the exact same distance off of the floor. By creating a seamless transition from one space to the other no matter where you are, you're always a part of the party. A 650 square foot cedar pergola, 92 feet of stone sitting walls, travertine flooring, composite decking and summer kitchen. With plenty of accent lighting this space lights up and highlights all of the natural materials. Appliances: Fire Magic Diamond Echelon series 660 Pergola: Solid Cedar Flooring: Travertine Flooring/ Composite decking Stone: Rattle Snake with 2.25” Cream limestone capping
TK Images
 Cedar Springs Landscape Group
Photo of a mid-sized transitional backyard landscaping in Toronto for summer.

 Anderson & Rodgers Construction
David Powell
Alcove bathtub - mid-sized transitional porcelain tile alcove bathtub idea with an undermount sink, marble countertops and gray walls
Alcove bathtub - mid-sized transitional porcelain tile alcove bathtub idea with an undermount sink, marble countertops and gray walls
 MacKenzie Design Build
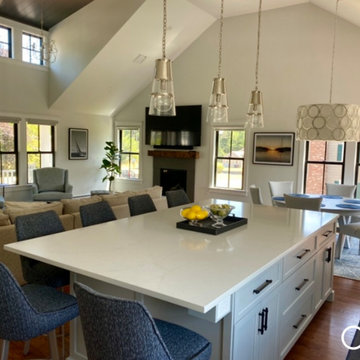
Inspiration for a transitional dark wood floor, brown floor and vaulted ceiling dining room remodel in Boston with white walls, a standard fireplace and a stone fireplace

 Marti Neely, APLD
Design ideas for a mid-sized transitional full sun front yard concrete paver driveway in Omaha.
Design ideas for a mid-sized transitional full sun front yard concrete paver driveway in Omaha.



Sponsored
Fredericksburg, OH

High Point Cabinets
Columbus' Experienced Custom Cabinet Builder | 4x Best of Houzz Winner
 Anderson & Rodgers Construction
David Powell
Alcove bathtub - mid-sized transitional porcelain tile alcove bathtub idea with an undermount sink, marble countertops and gray walls
Alcove bathtub - mid-sized transitional porcelain tile alcove bathtub idea with an undermount sink, marble countertops and gray walls

 DW Ricks Architects + Associates, PC
South Facing Courtyard Elevation
Overall massing and profile are distinguished with multiple bays, towers and cross-gables. Mixed siding and neutral two-tone colors are typical to the neighborhood context. The one accent color is reserved for windows & doors.
The courtyard provides multiple design functions. it serves as an intimate exterior room, creates visual interest for the surrounding interior spaces, and provides significant passive energy benefits.
Roof extensions are designed to shade the south facing windows & doors in the summer but permits sun and passive heat in the winter.
The courtyard is flanked by 2-story wings, stair to the left and roof terrace on the right.
 Elms Interior Design
Photography by Michael J. Lee Photography
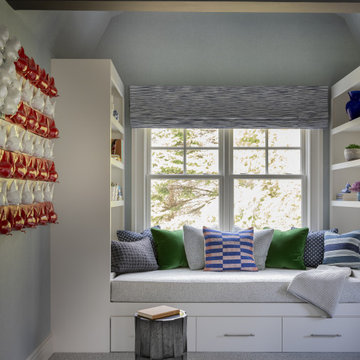
Living room - large coastal enclosed carpeted, gray floor, exposed beam and wallpaper living room idea in Boston with blue walls and a wall-mounted tv
Living room - large coastal enclosed carpeted, gray floor, exposed beam and wallpaper living room idea in Boston with blue walls and a wall-mounted tv

 William Byrd Homes
John McManus Photographer
Contact Phone Number: (912) 441-2873
Project Location: Savannah, GA
Inspiration for a mid-sized transitional backyard stone and custom-shaped hot tub remodel in Atlanta
Inspiration for a mid-sized transitional backyard stone and custom-shaped hot tub remodel in Atlanta

Sponsored
Sunbury, OH

J.Holderby - Renovations
Franklin County's Leading General Contractors - 2X Best of Houzz!
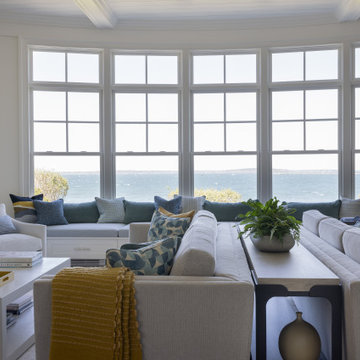 Elms Interior Design
Photography by Michael J. Lee Photography
Huge beach style formal and open concept dark wood floor and coffered ceiling living room photo in Boston with white walls, a standard fireplace, a stone fireplace and no tv
Huge beach style formal and open concept dark wood floor and coffered ceiling living room photo in Boston with white walls, a standard fireplace, a stone fireplace and no tv

 Roughan Interior Design
Photography Tria Giovan
Mid-sized transitional carpeted bedroom photo in New York with yellow walls
Mid-sized transitional carpeted bedroom photo in New York with yellow walls
 Cedar Springs Landscape Group
Inspiration for a mid-sized transitional backyard landscaping in Toronto for summer.
165