
Search results for "Summer transitions" in Home Design Ideas

 Edinburgh Custom Homes, Inc.
Shoot2Sell
This is an example of a transitional partial sun front yard landscaping in Dallas for summer.
This is an example of a transitional partial sun front yard landscaping in Dallas for summer.

 Ginkgo Leaf Studio
The front walk is paved with full range bluestone, defined with a border of tumbled lannon stone pavers. We created an outdoor foyer where the walk meets the driveway.
Renn Kuhnen Photography

 Reed R. Krueger & Associates
Could you imagine any better place to take a nap or read a favorite novel?-Reed R. Krueger & Associates
This is an example of a coastal porch design in Chicago.
This is an example of a coastal porch design in Chicago.

 E Jackson Design
This 20 year old home in Pitt Meadows is located on the east side of Pitt Polder with a stunning view of both the Golden Ears Mountains and Mount Baker, the majestic Pitt Meadows farmland below. It is such a joy to go to this site everyday not only because the clients are fabulous but also because I never know what wildlife is going to greet me.
Photos- Carsten Arnold Photography


Transitional medium tone wood floor and brown floor living room photo in San Francisco with white walls
 LandArt
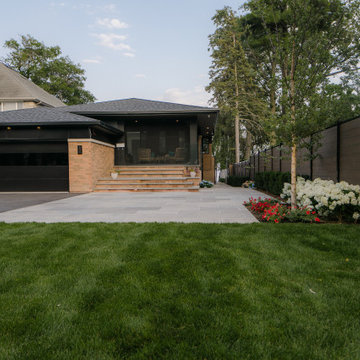
A transitional front entrance. The covered front porch leads a water stairs with natural stone and reclaimed brick. A natural stone parking pad completes the look in front of the home. The plantings are full of life and colour.
 E Jackson Design
This 20 year old home in Pitt Meadows is located on the east side of Pitt Polder with a stunning view of both the Golden Ears Mountains and Mount Baker, the majestic Pitt Meadows farmland below. It is such a joy to go to this site everyday not only because the clients are fabulous but also because I never know what wildlife is going to greet me.
Carsten Arnold Photography

 Cedar Springs Landscape Group
Inspiration for a mid-sized transitional backyard landscaping in Toronto for summer.

 Michael Norpell's Wall To Wall
Photography by Linda Oyama Bryan
Design ideas for a mid-sized transitional full sun backyard mulch garden path for summer.
Design ideas for a mid-sized transitional full sun backyard mulch garden path for summer.
 Cedar Springs Landscape Group
Example of a mid-sized transitional backyard pool design for summer in Toronto
 Reed R. Krueger & Associates
Perfect example of relax lakeside cottage style-Reed R. Krueger & Associates
Inspiration for a coastal porch remodel in Chicago
Inspiration for a coastal porch remodel in Chicago

 SieMatic Seattle/ Summers Studio
SieMatic cabinetry in Sterling Grey matte lacquer, polished stainless steel with nickel gloss frame base cabinets, glass door with nickel gloss frame upper cabinets and Ebony gloss wood veneer tall cabinets. SieMatic exclusive polished stainless steel extractor hood and stone sliding backsplash doors.
 Ann Lowengart Interiors
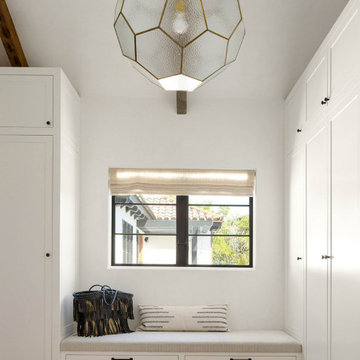
The three-level Mediterranean revival home started as a 1930s summer cottage that expanded downward and upward over time. We used a clean, crisp white wall plaster with bronze hardware throughout the interiors to give the house continuity. A neutral color palette and minimalist furnishings create a sense of calm restraint. Subtle and nuanced textures and variations in tints add visual interest. The stair risers from the living room to the primary suite are hand-painted terra cotta tile in gray and off-white. We used the same tile resource in the kitchen for the island's toe kick.

 AquaTerra Outdoors
Design ideas for a large transitional full sun front yard landscaping in Dallas for summer.


 Stone Barn Furnishings Inc
Transitional family space with neutral decors all available in our store located in Ohio's Amish Country. Space was designed and styled by our in-house interior design team.

 A.HICKMAN Design
Backyard survey of deck, screened in porch with pool house tucked below the porch. Design: Andrea Hickman of A.HICKMAN Design; Construction: Greg Deans of Decks with Style; Photography: Andrea Hickman

 Couto Homes
Talk about a fun place for a summer time dip. This pool features a cabana area in the pool, rock pool slide and a hot tub.
Water slide - large transitional backyard stamped concrete and custom-shaped natural water slide idea in Dallas
Water slide - large transitional backyard stamped concrete and custom-shaped natural water slide idea in Dallas

 Martha's Vineyard Interior Design
Eric Roth Photography
Example of a large transitional galley open concept kitchen design in Boston with white cabinets and an island
Example of a large transitional galley open concept kitchen design in Boston with white cabinets and an island
166