
Search results for "Summer transitions" in Home Design Ideas
 TERRAFIRMA Landscape
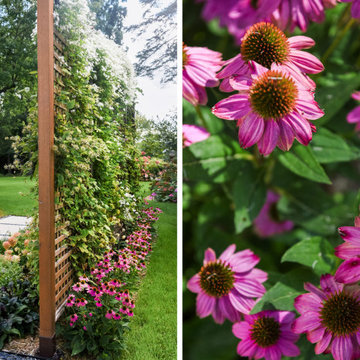
Create a charming garden feature by growing flowers on a built wooden structure, intertwining natural beauty with rustic elegance.
Design ideas for a full sun backyard concrete paver formal garden in Detroit for summer.
Design ideas for a full sun backyard concrete paver formal garden in Detroit for summer.

 Stone Barn Furnishings Inc
Transitional family-friendly space.
Transitional open concept laminate floor and brown floor family room photo in Cleveland with beige walls, a standard fireplace, a stone fireplace and a wall-mounted tv
Transitional open concept laminate floor and brown floor family room photo in Cleveland with beige walls, a standard fireplace, a stone fireplace and a wall-mounted tv

 Lola Interiors
, Interior Design | East Coast Virtual Tours, Photography
Inspiration for a large transitional l-shaped medium tone wood floor open concept kitchen remodel in Jacksonville with an undermount sink, shaker cabinets, white cabinets, marble countertops, white backsplash, subway tile backsplash, an island and paneled appliances
Inspiration for a large transitional l-shaped medium tone wood floor open concept kitchen remodel in Jacksonville with an undermount sink, shaker cabinets, white cabinets, marble countertops, white backsplash, subway tile backsplash, an island and paneled appliances
Find the right local pro for your project

 John Cannon Homes
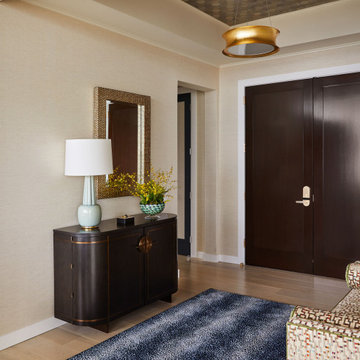
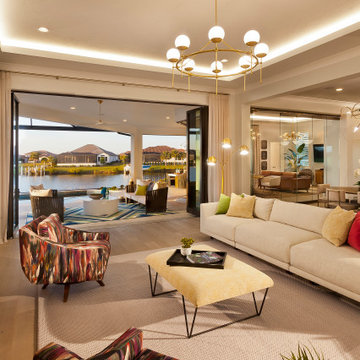
The Tindarra with its open great room plan features elegant and eclectic detailing in every room. A combination of coastal and mid-century modern architecture best describes the design elements found at the homes’ exterior, beginning with the glass, pivoting door at the entry.
Inside, this 3 bedroom, 4 baths, 3,608 SF home the mid-century design influences are inspired by both contemporary and transitional finishes and furnishings throughout the home. Light washed oak wood flooring sets the base for the dynamic and bold finishes, including intricate wall and ceiling treatments found in the home. The master suite leads out to a private, walled courtyard and both guest bedrooms feature en-suite baths. In addition to the pivoting glass entry door, the home features innovative bi-fold sliding glass doors and an interior stacking frameless glass door leading to the bonus room and outdoor living areas complete with summer kitchen, pool, spa and sundeck.
 John Cannon Homes
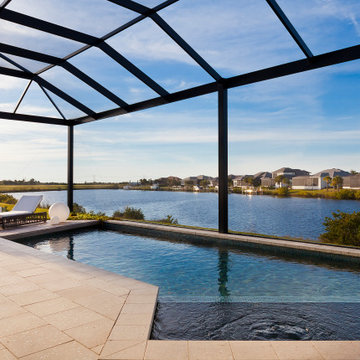
The Tindarra with its open great room plan features elegant and eclectic detailing in every room. A combination of coastal and mid-century modern architecture best describes the design elements found at the homes’ exterior, beginning with the glass, pivoting door at the entry.
Inside, this 3 bedroom, 4 baths, 3,608 SF home the mid-century design influences are inspired by both contemporary and transitional finishes and furnishings throughout the home. Light washed oak wood flooring sets the base for the dynamic and bold finishes, including intricate wall and ceiling treatments found in the home. The master suite leads out to a private, walled courtyard and both guest bedrooms feature en-suite baths. In addition to the pivoting glass entry door, the home features innovative bi-fold sliding glass doors and an interior stacking frameless glass door leading to the bonus room and outdoor living areas complete with summer kitchen, pool, spa and sundeck.

 Casa Pro Builders
This bathroom renovation made use of a small space for a master bathroom including a free standing tub and a separate tile shower.
Inspiration for a small transitional master marble floor and gray floor freestanding bathtub remodel in Portland Maine with furniture-like cabinets, white cabinets, a drop-in sink and marble countertops
Inspiration for a small transitional master marble floor and gray floor freestanding bathtub remodel in Portland Maine with furniture-like cabinets, white cabinets, a drop-in sink and marble countertops



 A.HICKMAN Design
Interior living area of screened in porch. Design: Andrea Hickman of A.HICKMAN Design; Construction: Greg Deans of Decks with Style; Photography: Andrea Hickman

 One Kings Lane
Erin loved the effect of the patterned sisal rug layered under an antique Oushak: “The rugs did a great job of grabbing the cool and the warm tones in the room, the gray highlights and the oatmeal lowlights. It creates this perfect base for everything.”
Photo by Joe Schmelzer

 Janice Parker Landscape Architects
Inspiration for a mid-sized transitional full sun backyard formal garden in New York for summer.
 Room Envy
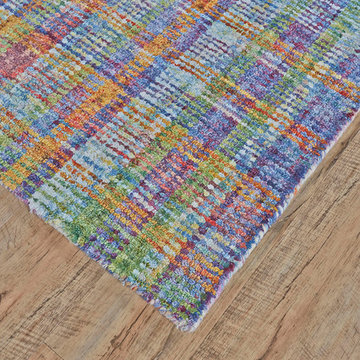
Bring a hint of summer indoors with the vibrantly colored Verena in Macaron. An update on traditional plaid design in a warm color scheme, the Verena is hand-tufted for an intricate design as well as comfort underfoot. The unique patterning allows this piece to work in both casual and modern spaces.
 Elms Interior Design
Photography by Michael J. Lee Photography
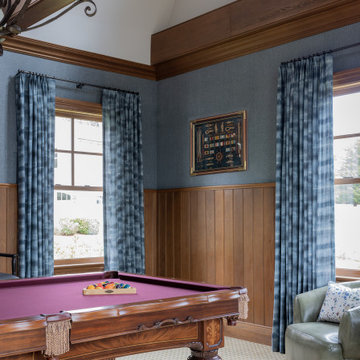
Inspiration for a large coastal enclosed carpeted, exposed beam and wallpaper living room remodel in Boston with a music area, gray walls and no tv
Inspiration for a large coastal enclosed carpeted, exposed beam and wallpaper living room remodel in Boston with a music area, gray walls and no tv
 Sage Landscape Contractors Inc
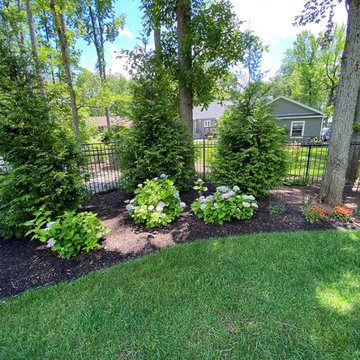
Detail of backyard patio and pool project featuring assorted landscape plantings
Photo of a large transitional privacy and partial sun backyard metal fence landscaping for summer.
Photo of a large transitional privacy and partial sun backyard metal fence landscaping for summer.

Sponsored
Sunbury, OH

J.Holderby - Renovations
Franklin County's Leading General Contractors - 2X Best of Houzz!
 Room Envy
The Verena in Amour is a celebration of color hand-tufted from viscose and richly dyed in a vibrant summer-inspired palette. Space-dyed for unique color variance this rug works seamlessly in chic modern interior spaces as well as more casually decorated homes.

 GreenHeart, LLC
Huge chartreuse Sum & Substance Hosta shine in the sunlight. Aucuba, Hellebore and Liriope provide reliable year-round interest.
DESIGN: Cathy Carr, APLD
Photo and installation by Garden Gate Landscaping, Inc.


Sponsored
Plain City, OH

Kuhns Contracting, Inc.
Central Ohio's Trusted Home Remodeler Specializing in Kitchens & Baths

 Prime Realty
This is an example of a mid-sized transitional full sun backyard mulch and wood fence formal garden in Los Angeles for summer.

 Anders Lasater Architects
"Built in 1920 as a summer cottage-by-the-sea, this classic, north Laguna cottage long outlived its original owners. Now, refreshed and restored, the home echos with the soul of the early 20th century, while giving its surf-focused family the essence of 21st century modern living.
Timeless textures of cedar shingles and wood windows frame the modern interior, itself accented with steel, stone, and sunlight. The best of yesterday and the sensibility of today brought together thoughtfully in a good marriage."
Photo by Chad Mellon

 Granite State Cabinetry
Eat-in kitchen - transitional u-shaped eat-in kitchen idea in Boston with an undermount sink, flat-panel cabinets, light wood cabinets, glass countertops, yellow backsplash and stainless steel appliances
Eat-in kitchen - transitional u-shaped eat-in kitchen idea in Boston with an undermount sink, flat-panel cabinets, light wood cabinets, glass countertops, yellow backsplash and stainless steel appliances
160