
Search results for "Summer transitions" in Home Design Ideas

 Marc Julien
A Transitional style family home overlooking Lake Ida with luxurious finishes and resort style amenities make this one-of-a-kind custom home the standard for lake living. This home features a state-of-the-art kitchen with brick accents, Luxor Cabinetry and a Thermador appliance package. The Master Suite is just that, a suite, with breathtaking lake views and expansive en-suite complete with custom Mosaic feature walls. Seamlessly transition from the Great Room to the outdoors with a covered loggia, summer kitchen, and resort style pool. A loft, office, and two additional second floor bedrooms complete this all-inclusive Lake House.
Robert Stevens Photography

 Ginkgo Leaf Studio
The bluestone walk curves to meet the front porch.
Renn Kuhnen Photography
Design ideas for a large transitional full sun front yard stone flower bed in Milwaukee for summer.
Design ideas for a large transitional full sun front yard stone flower bed in Milwaukee for summer.

 Prime Realty
Patio vegetable garden - mid-sized transitional backyard mulch and wood fence full sun patio vegetable garden idea for summer in Los Angeles
Find the right local pro for your project
 John Cannon Homes
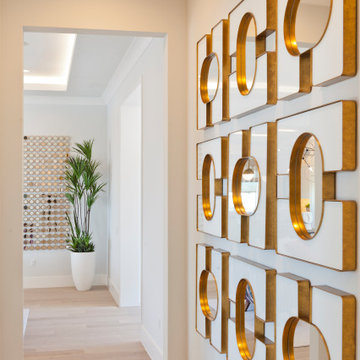
The Tindarra with its open great room plan features elegant and eclectic detailing in every room. A combination of coastal and mid-century modern architecture best describes the design elements found at the homes’ exterior, beginning with the glass, pivoting door at the entry.
Inside, this 3 bedroom, 4 baths, 3,608 SF home the mid-century design influences are inspired by both contemporary and transitional finishes and furnishings throughout the home. Light washed oak wood flooring sets the base for the dynamic and bold finishes, including intricate wall and ceiling treatments found in the home. The master suite leads out to a private, walled courtyard and both guest bedrooms feature en-suite baths. In addition to the pivoting glass entry door, the home features innovative bi-fold sliding glass doors and an interior stacking frameless glass door leading to the bonus room and outdoor living areas complete with summer kitchen, pool, spa and sundeck.

 A.HICKMAN Design
Whale tail hooks outside the outdoor shower area! Great nautical themed addition! Design: Andrea Hickman of A.HICKMAN Design; Construction: Greg Deans of Decks with Style; Photography: Andrea Hickman

 Elise Fett & Associates, Ltd.
A water feature is the corner-stone of most landscape plans and this one does not disappoint. Designed to look like a natural cascading creek, the water feature provides a soothing backdrop to patio parties and outdoor enjoyment!
Photo credits: Peter Tye 2View Media

 Pierce Hill Design, ltd.
Colorful echinaceas for a summer garden.
Design and photo copyright Pierce hill design,ltd. All rights reserved.
Design ideas for a mid-sized transitional backyard formal garden in New York.
Design ideas for a mid-sized transitional backyard formal garden in New York.

Sponsored
Columbus, OH

Hope Restoration & General Contracting
Columbus Design-Build, Kitchen & Bath Remodeling, Historic Renovations
 Elms Interior Design
Photography by Michael J. Lee Photography
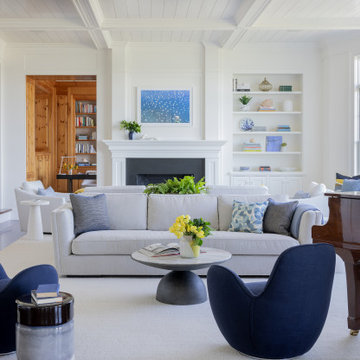
Inspiration for a huge coastal formal and open concept dark wood floor and coffered ceiling living room remodel in Boston with white walls, a standard fireplace, a stone fireplace and no tv
Inspiration for a huge coastal formal and open concept dark wood floor and coffered ceiling living room remodel in Boston with white walls, a standard fireplace, a stone fireplace and no tv


 Pool Time Pool & Spa
Close-up of StoneScape tropic blue pebble interior and stairs descending.
Pool fountain - mid-sized traditional backyard stamped concrete and custom-shaped pool fountain idea in Sacramento
Pool fountain - mid-sized traditional backyard stamped concrete and custom-shaped pool fountain idea in Sacramento


 Ginkgo Leaf Studio
Overall view of the perennial garden that you walk through to get to the backyard and patio.
Renn Kuhnen Photography
Design ideas for a large transitional full sun front yard stone flower bed in Milwaukee for summer.
Design ideas for a large transitional full sun front yard stone flower bed in Milwaukee for summer.

 Sage Kitchen & Bath Design
Inspiration for a large transitional linoleum floor entryway remodel in St Louis with white walls
Sponsored
Plain City, OH

Kuhns Contracting, Inc.
Central Ohio's Trusted Home Remodeler Specializing in Kitchens & Baths

 TCP Custom Outdoor Living
We wanted to create a natural outdoor living space with elevation change and an open feel.
The first time we met they wanted to add a small kitchen and a 200 square foot pergola to the existing concrete. This beautifully evolved into what we eventually built. By adding an elevated deck to the left of the structure it created the perfect opportunity to elevate the sitting walls.
Whether you’re sitting on the deck or over by the travertine the sitting wall is the exact same distance off of the floor. By creating a seamless transition from one space to the other no matter where you are, you're always a part of
the party. A 650 square foot cedar pergola, 92 feet of stone sitting walls, travertine flooring, composite decking and summer kitchen. With plenty of accent lighting this space lights up and highlights all of the natural materials.
Appliances: Fire Magic Diamond Echelon series 660
Pergola: Solid Cedar
Flooring: Travertine Flooring/ Composite decking
Stone: Rattle Snake with 2.25” Cream limestone capping
Photo Credit: TK Images

 Ganshert Nursery & Landscapes
Wood privacy fence between neighbors' yards
Design ideas for a small traditional backyard landscaping in Milwaukee.
Design ideas for a small traditional backyard landscaping in Milwaukee.

 Cedar Springs Landscape Group
Design ideas for a mid-sized transitional backyard landscaping in Toronto for summer.

 Gail Barley Interiors, LLC
A colorful and sophisticated adult entertainment area. Published in Interior Appeal magazine, Summer 2015.
Inspiration for a mid-sized contemporary open concept medium tone wood floor living room remodel in Orlando with gray walls, no fireplace and no tv
Inspiration for a mid-sized contemporary open concept medium tone wood floor living room remodel in Orlando with gray walls, no fireplace and no tv

Sponsored
Fredericksburg, OH

High Point Cabinets
Columbus' Experienced Custom Cabinet Builder | 4x Best of Houzz Winner
 A.HICKMAN Design
Curved staircase and entry area to pool house. Outdoor shower with peek-a-boo walls. Privacy port hole. Design: Andrea Hickman of A.HICKMAN Design; Construction: Greg Deans of Decks with Style; Photography: Andrea Hickman
 John Cannon Homes
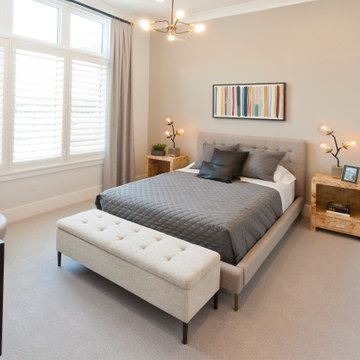
The Tindarra with its open great room plan features elegant and eclectic detailing in every room. A combination of coastal and mid-century modern architecture best describes the design elements found at the homes’ exterior, beginning with the glass, pivoting door at the entry.
Inside, this 3 bedroom, 4 baths, 3,608 SF home the mid-century design influences are inspired by both contemporary and transitional finishes and furnishings throughout the home. Light washed oak wood flooring sets the base for the dynamic and bold finishes, including intricate wall and ceiling treatments found in the home. The master suite leads out to a private, walled courtyard and both guest bedrooms feature en-suite baths. In addition to the pivoting glass entry door, the home features innovative bi-fold sliding glass doors and an interior stacking frameless glass door leading to the bonus room and outdoor living areas complete with summer kitchen, pool, spa and sundeck.

 Lifestyle Landscaping, Inc.
Evergreen boxwood visually seperate and enclose the main patio space.
Inspiration for a mid-sized transitional full sun rooftop landscaping in Cleveland for summer.
Inspiration for a mid-sized transitional full sun rooftop landscaping in Cleveland for summer.
164