
Search results for "Summer transitions" in Home Design Ideas

 Stone Barn Furnishings Inc
Transitional family-friendly space.
Example of a transitional open concept laminate floor and brown floor family room design in Cleveland with beige walls, a standard fireplace, a stone fireplace and a wall-mounted tv
Example of a transitional open concept laminate floor and brown floor family room design in Cleveland with beige walls, a standard fireplace, a stone fireplace and a wall-mounted tv

 Elms Interior Design
Photography by Michael J. Lee Photography
Example of a mid-sized beach style guest dark wood floor bedroom design in Boston with beige walls
Example of a mid-sized beach style guest dark wood floor bedroom design in Boston with beige walls

 Weinstein Supply
Plumbing through Weinstein Supply Egg Harbor Township, NJ
Design through Summer House Design Group
Construction by Joseph G Popper Custom Home Builder

 Pamela Sandler Architect
Bedroom - large transitional master light wood floor bedroom idea in Boston with white walls and no fireplace

 Art for Glass by NuEtch
Decorative Film on bathroom windows decorate and add privacy, without curtains or blinds. Frosted glass lets the light shine through, while decorating the room.
NuEtch carries a full line of Decorative Films that are applied to existing windows on-site.
For more info on DIY Art for Glass, or to have NuEtch professionally install a design, Visit www.Art-For-Glass.com

 Faye Cowie Designs
Honey colored bamboo flooring in the sunroom/porch. Wall color is Pittsburg Bamboo.
Inspiration for a small transitional beige floor mudroom remodel with yellow walls and a white front door
Inspiration for a small transitional beige floor mudroom remodel with yellow walls and a white front door

 Casa Pro Builders
This bathroom renovation made use of a small space for a master bathroom including a free standing tub and a separate tile shower.
Freestanding bathtub - small transitional master marble floor and gray floor freestanding bathtub idea in Portland Maine with furniture-like cabinets, white cabinets, a drop-in sink and marble countertops
Freestanding bathtub - small transitional master marble floor and gray floor freestanding bathtub idea in Portland Maine with furniture-like cabinets, white cabinets, a drop-in sink and marble countertops

 Bonnie McCarthy
Photo: Bonnie McCarthy © 2015 Houzz
Inspiration for an eclectic landscaping in Los Angeles.
Inspiration for an eclectic landscaping in Los Angeles.
 John Cannon Homes
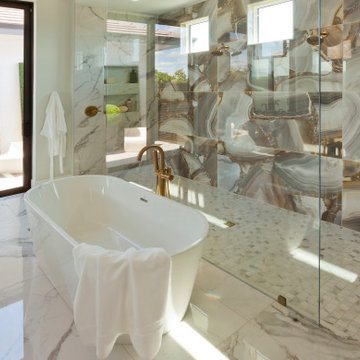
The Tindarra with its open great room plan features elegant and eclectic detailing in every room. A combination of coastal and mid-century modern architecture best describes the design elements found at the homes’ exterior, beginning with the glass, pivoting door at the entry.
Inside, this 3 bedroom, 4 baths, 3,608 SF home the mid-century design influences are inspired by both contemporary and transitional finishes and furnishings throughout the home. Light washed oak wood flooring sets the base for the dynamic and bold finishes, including intricate wall and ceiling treatments found in the home. The master suite leads out to a private, walled courtyard and both guest bedrooms feature en-suite baths. In addition to the pivoting glass entry door, the home features innovative bi-fold sliding glass doors and an interior stacking frameless glass door leading to the bonus room and outdoor living areas complete with summer kitchen, pool, spa and sundeck.

 Pierce Hill Design, ltd.
Garden at top of retaining wall. provides a frame for this seating area.
Design and photo copyright Pierce hill design,ltd. All rights reserved.
Example of a mid-sized transitional backyard stone partial sun patio design for summer in New York
Example of a mid-sized transitional backyard stone partial sun patio design for summer in New York

 Mark Mobley Architecture
Mid-sized arts and crafts front porch idea in Baltimore with decking and a roof extension

 E Jackson Design
This 20 year old home in Pitt Meadows is located on the east side of Pitt Polder with a stunning view of both the Golden Ears Mountains and Mount Baker, the majestic Pitt Meadows farmland below. It is such a joy to go to this site everyday not only because the clients are fabulous but also because I never know what wildlife is going to greet me.
Photo-Carsten Arnold Photography

 AFT Construction
Backyard landscape
Design ideas for a huge transitional full sun backyard stone outdoor basketball/tennis/multi-game court in Phoenix with a fire pit for summer.
Design ideas for a huge transitional full sun backyard stone outdoor basketball/tennis/multi-game court in Phoenix with a fire pit for summer.


 Proven Winners
Ruby Anniversary™ gets its name from its ruby-red new growth. This long blooming, hardy abelia boasts dark, glossy foliage and white flowers with soft pink bracts - these fragrant blooms are a butterfly magnet.
4-6' (1.2-1.8 m) tall with a 4-5' (1.2-1.5 m) spread. Full sun to part shade. USDA Zone 5.

 Margo's Home
Example of a mid-sized transitional enclosed carpeted and gray floor family room design in Boston with beige walls, a standard fireplace, a wood fireplace surround and no tv
 Prime Realty
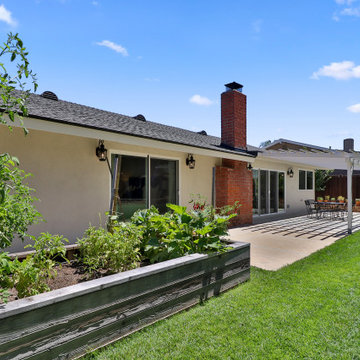
Design ideas for a mid-sized transitional full sun backyard mulch and wood fence formal garden in Los Angeles for summer.

 AquaTerra Outdoors
Patio - small transitional backyard stone shade patio idea for summer in Dallas with a fire pit


 A.HICKMAN Design
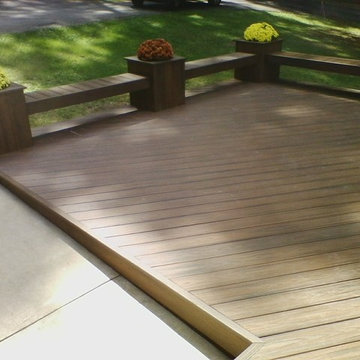
Interior of screened in porch. Ceiling detail with support beam with up lighting to cast warm glow in the evenings. Design: Andrea Hickman of A.HICKMAN Design; Construction: Greg Deans of Decks with Style; Photography: Andrea Hickman
159