
Search results for "Summer transitions" in Home Design Ideas

 Jill Davis Design
Creating a hydrangea garden to evaluate hydrangeas in my garden.
Photo :Jill Davis
This is an example of a mid-sized transitional partial sun backyard landscaping in Chicago for summer.
This is an example of a mid-sized transitional partial sun backyard landscaping in Chicago for summer.

 Marc Julien
A Transitional style family home overlooking Lake Ida with luxurious finishes and resort style amenities make this one-of-a-kind custom home the standard for lake living. This home features a state-of-the-art kitchen with brick accents, Luxor Cabinetry and a Thermador appliance package. The Master Suite is just that, a suite, with breathtaking lake views and expansive en-suite complete with custom Mosaic feature walls. Seamlessly transition from the Great Room to the outdoors with a covered loggia, summer kitchen, and resort style pool. A loft, office, and two additional second floor bedrooms complete this all-inclusive Lake House.
Robert Stevens Photography
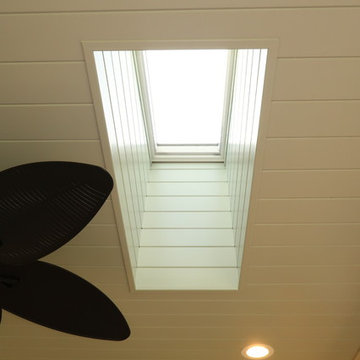
 Infinity Construction, llc.
Beautiful Porch Completed
Example of a mid-sized transitional one-story concrete fiberboard beige home design design with a hip roof and a shingle roof
Example of a mid-sized transitional one-story concrete fiberboard beige home design design with a hip roof and a shingle roof
Find the right local pro for your project
 Infinity Construction, llc.
Beautiful Porch Completed
Mid-sized transitional one-story concrete fiberboard beige balcony photo with a hip roof and a shingle roof
Mid-sized transitional one-story concrete fiberboard beige balcony photo with a hip roof and a shingle roof

 Martha's Vineyard Interior Design
Eric Roth Photography
Inspiration for a large transitional kitchen remodel in Boston
Inspiration for a large transitional kitchen remodel in Boston

 John Cannon Homes
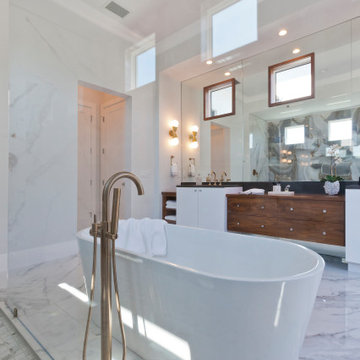
The Tindarra with its open great room plan features elegant and eclectic detailing in every room. A combination of coastal and mid-century modern architecture best describes the design elements found at the homes’ exterior, beginning with the glass, pivoting door at the entry.
Inside, this 3 bedroom, 4 baths, 3,608 SF home the mid-century design influences are inspired by both contemporary and transitional finishes and furnishings throughout the home. Light washed oak wood flooring sets the base for the dynamic and bold finishes, including intricate wall and ceiling treatments found in the home. The master suite leads out to a private, walled courtyard and both guest bedrooms feature en-suite baths. In addition to the pivoting glass entry door, the home features innovative bi-fold sliding glass doors and an interior stacking frameless glass door leading to the bonus room and outdoor living areas complete with summer kitchen, pool, spa and sundeck.
 John Cannon Homes
The Tindarra with its open great room plan features elegant and eclectic detailing in every room. A combination of coastal and mid-century modern architecture best describes the design elements found at the homes’ exterior, beginning with the glass, pivoting door at the entry.
Inside, this 3 bedroom, 4 baths, 3,608 SF home the mid-century design influences are inspired by both contemporary and transitional finishes and furnishings throughout the home. Light washed oak wood flooring sets the base for the dynamic and bold finishes, including intricate wall and ceiling treatments found in the home. The master suite leads out to a private, walled courtyard and both guest bedrooms feature en-suite baths. In addition to the pivoting glass entry door, the home features innovative bi-fold sliding glass doors and an interior stacking frameless glass door leading to the bonus room and outdoor living areas complete with summer kitchen, pool, spa and sundeck.
Sponsored
Galena, OH

Buckeye Restoration & Remodeling Inc.
Central Ohio's Premier Home Remodelers Since 1996
 Ginkgo Leaf Studio
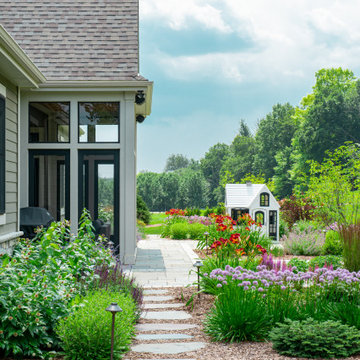
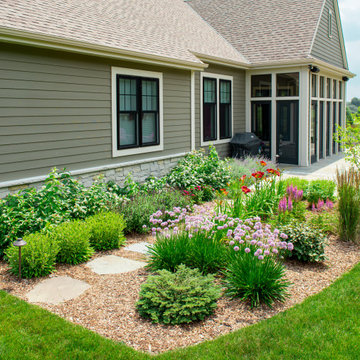
Stepping stones of bluestone create a short cut through a planting bed and lead to the main patio.
Renn Kuhnen Photography
This is an example of a large transitional full sun front yard stone flower bed in Milwaukee for summer.
This is an example of a large transitional full sun front yard stone flower bed in Milwaukee for summer.

 Audrey Sterk Design
Liz Nemeth Photography
Design ideas for a large transitional backyard landscaping in Boston for summer.
Design ideas for a large transitional backyard landscaping in Boston for summer.

 JEFFERY ROBERTS DESIGN
This is an example of a transitional partial sun side yard gravel formal garden in Grand Rapids for summer.
 Ginkgo Leaf Studio
Straight lines and arcs define the bedlines throughout the landscape.
Renn Kuhnen Photography
Inspiration for a large transitional full sun front yard stone flower bed in Milwaukee for summer.
Inspiration for a large transitional full sun front yard stone flower bed in Milwaukee for summer.

 Terry T. King Landscape Architecture
Design ideas for a small traditional full sun backyard stone formal garden in Boise with a fire pit for spring.
 John Cannon Homes
The Tindarra with its open great room plan features elegant and eclectic detailing in every room. A combination of coastal and mid-century modern architecture best describes the design elements found at the homes’ exterior, beginning with the glass, pivoting door at the entry.
Inside, this 3 bedroom, 4 baths, 3,608 SF home the mid-century design influences are inspired by both contemporary and transitional finishes and furnishings throughout the home. Light washed oak wood flooring sets the base for the dynamic and bold finishes, including intricate wall and ceiling treatments found in the home. The master suite leads out to a private, walled courtyard and both guest bedrooms feature en-suite baths. In addition to the pivoting glass entry door, the home features innovative bi-fold sliding glass doors and an interior stacking frameless glass door leading to the bonus room and outdoor living areas complete with summer kitchen, pool, spa and sundeck.



 Gail Barley Interiors, LLC
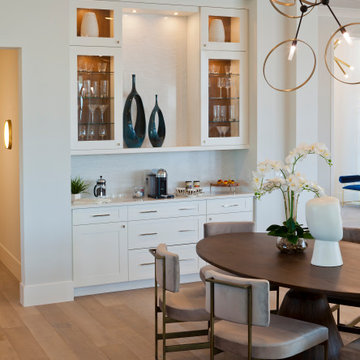
A colorful and sophisticated adult entertainment area. Published in Interior Appeal magazine, Summer 2015.
Mid-sized trendy light wood floor dining room photo in Orlando with green walls and no fireplace
Mid-sized trendy light wood floor dining room photo in Orlando with green walls and no fireplace

 User
A swing door that leads out to the lakeside deck, creating an easy transition from interior to exterior living for both the living area and dining area. The high performance glazing allows for the interior conditions to remain comfortable throughout the year, despite hot summer months and the cold winter season.
 Infinity Construction, llc.
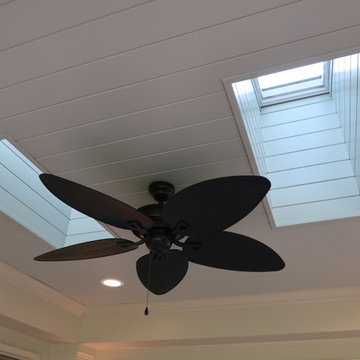
Beautiful Porch Completed
Example of a mid-sized transitional one-story concrete fiberboard beige home design design with a hip roof and a shingle roof
Example of a mid-sized transitional one-story concrete fiberboard beige home design design with a hip roof and a shingle roof




 Jill Davis Design
Jill Davis
This is an example of a mid-sized transitional full sun backyard brick landscaping in Chicago for summer.
This is an example of a mid-sized transitional full sun backyard brick landscaping in Chicago for summer.

 Stone Barn Furnishings Inc
Transitional family space with neutral decors all available in our store located in Ohio's Amish Country. Space was designed and styled by our in-house interior design team.

 Brynn Charles Designs, LLC
This is a sun room in a single family home, a place to enjoy the sun and relax away from the television and the adjacent kitchen. Part of our award-winning model home design in Winslow, New Jersey.
162