
Search results for "Supplements" in Home Design Ideas
 Tom Bassett-Dilley Architect, Ltd.
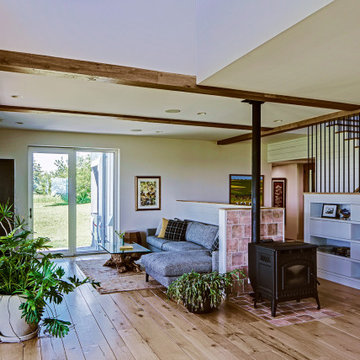
Starry Nights Farm, an organic cattle farm in southern Wisconsin, requested a home in line with their sustainability goals: net zero energy, health-promoting, and a functional farmhouse. Durability and resilience were also priorities, so we chose Insulated Concrete Forms as the wall system, and in addition to heat-pump space conditioning, added a pellet stove for supplemental and backup heating.

 Soglia Architecture
The Lincoln House is a residence in Rye Brook, NY. The project consisted of a complete gut renovation to a landmark home designed and built by architect Wilson Garces, a student of Mies van der Rohe, in 1961.
The post and beam, mid-century modern house, had great bones and a super solid foundation integrated into the existing bedrock, but needed many updates in order to make it 21st-century modern and sustainable. All single pane glass panels were replaced with insulated units that consisted of two layers of tempered glass with low-e coating. New Runtal baseboard radiators were installed throughout the house along with ductless Mitsubishi City-Multi units, concealed in cabinetry, for air-conditioning and supplemental heat. All electrical systems were updated and LED recessed lighting was used to lower utility costs and create an overall general lighting, which was accented by warmer-toned sconces and pendants throughout. The roof was replaced and pitched to new interior roof drains, re-routed to irrigate newly planted ground cover. All insulation was replaced with spray-in foam to seal the house from air infiltration and to create a boundary to deter insects.
Aside from making the house more sustainable, it was also made more modern by reconfiguring and updating all bathroom fixtures and finishes. The kitchen was expanded into the previous dining area to take advantage of the continuous views along the back of the house. All appliances were updated and a double chef sink was created to make cooking and cleaning more enjoyable. The mid-century modern home is now a 21st century modern home, and it made the transition beautifully!
Photographed by: Maegan Walton
 The Ardent Gardener Landscape Design
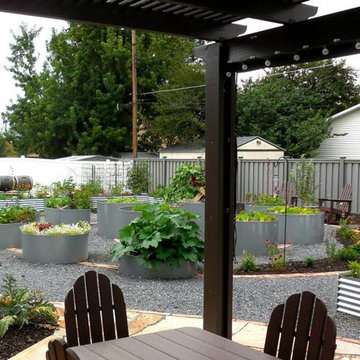
Circular, custom aluminium raised beds are supplemented with less expensive mail order beds to keep the project more cost effective, but still beautiful and functional.
Find the right local pro for your project
 Authenticity, LLC
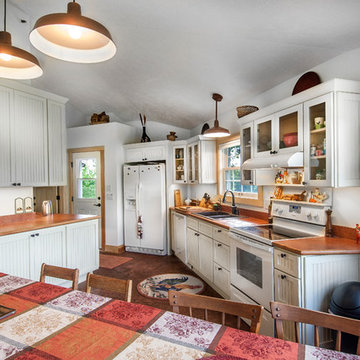
Architect: Michelle Penn, AIA This barn home is modeled after an existing Nebraska barn in Lancaster County. Notice the stained concrete floors. Heating is by passive solar design, supplemented by a geothermal radiant floor system in the concrete floors.
Photo Credits: Jackson Studios
 South Park Design Build

New 2 Story 1,200-square-foot laneway house. The two-bed, two-bath unit had hardwood floors throughout, a washer and dryer; and an open concept living room, dining room and kitchen. This forward thinking secondary building is all Electric, NO natural gas. Heated with air to air heat pumps and supplemental electric baseboard heaters (if needed). Includes future Solar array rough-in and structural built to receive a soil green roof down the road.
 Michael Bagley
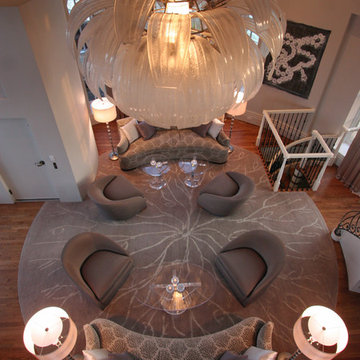
The Living Room was created in the lower 25' round clock tower. All of the furniture was custom designed by MB Designs, LTD as was the silk & wool Tibetan carpet, each element designed to follow to contour of the room. As the chandelier would be viewed from all angles, it needed to be attractive from any perspective. This custom 7' "Mum" was our answer supplemented by inset ceiling lights encircling the silver-leafed dome.

 FormLA Landscaping
Prickly Phlox (Leptodactylon californium). Covered in showy pink flowers in late spring, Prickly Phlox is low-growing and modest-sized for small gardens. This one added a bright pop of color to a slope deep in the Santa Monica Mountains with no irrigation. Supplemental water would have enhanced its greenery.
Photo: Lesly Hall Photography
 Taipala & Luckett Architects
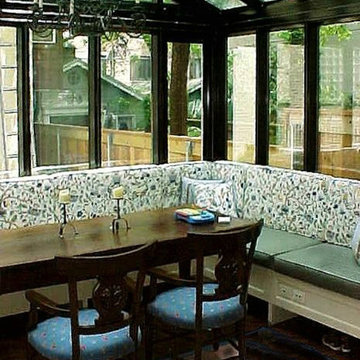
This addition to the existing kitchen provided family dining in a heated and cooled solarium. From Machin Conservatories of Hampshire England, this addition alleviated the pressure of family activity from the main floor formal living and dining rooms, while supplementing the basement family room space.
The herringbone walnut floors extended throught this space, while they were protected by construction paper until after move-in. A custom banquette (with game and toy storage below wrapped two sides of the solarium.
Jack Taipala
 Auburn Cabinetry + Design
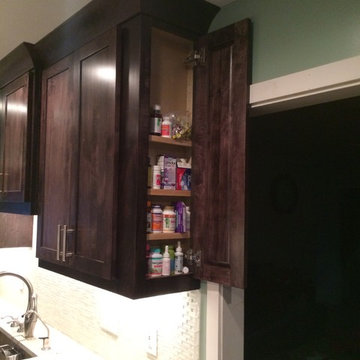
Shallow Space on the Cabinet End for Small Itmes
Enclosed kitchen - traditional galley enclosed kitchen idea in Atlanta with a farmhouse sink, flat-panel cabinets, dark wood cabinets, granite countertops, white backsplash and stainless steel appliances
Enclosed kitchen - traditional galley enclosed kitchen idea in Atlanta with a farmhouse sink, flat-panel cabinets, dark wood cabinets, granite countertops, white backsplash and stainless steel appliances
 Xanadu Organic Gardens

The Kitchen Garden - Raised Beds with for organic vegetables, herbs and greens to supplement the families diet. Farm to table never got closer than growing your own food right in your own home.
 K Squared Builders - Dale Kramer
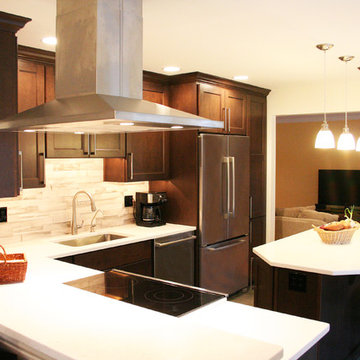
By closing in an unneeded doorway and enlarging another, we were able to greatly improve the function and feel of this kitchen...all in the same basic foot print. Adding the island and pantry cabinet more than supplemented the removal of an awkward pantry closet. Lastly we removed the upper portion of the wall between the kitchen and dining room .

 ODS Architecture
Atherton has many large substantial homes - our clients purchased an existing home on a one acre flag-shaped lot and asked us to design a new dream home for them. The result is a new 7,000 square foot four-building complex consisting of the main house, six-car garage with two car lifts, pool house with a full one bedroom residence inside, and a separate home office /work out gym studio building. A fifty-foot swimming pool was also created with fully landscaped yards.
Given the rectangular shape of the lot, it was decided to angle the house to incoming visitors slightly so as to more dramatically present itself. The house became a classic u-shaped home but Feng Shui design principals were employed directing the placement of the pool house to better contain the energy flow on the site. The main house entry door is then aligned with a special Japanese red maple at the end of a long visual axis at the rear of the site. These angles and alignments set up everything else about the house design and layout, and views from various rooms allow you to see into virtually every space tracking movements of others in the home.
The residence is simply divided into two wings of public use, kitchen and family room, and the other wing of bedrooms, connected by the living and dining great room. Function drove the exterior form of windows and solid walls with a line of clerestory windows which bring light into the middle of the large home. Extensive sun shadow studies with 3D tree modeling led to the unorthodox placement of the pool to the north of the home, but tree shadow tracking showed this to be the sunniest area during the entire year.
Sustainable measures included a full 7.1kW solar photovoltaic array technically making the house off the grid, and arranged so that no panels are visible from the property. A large 16,000 gallon rainwater catchment system consisting of tanks buried below grade was installed. The home is California GreenPoint rated and also features sealed roof soffits and a sealed crawlspace without the usual venting. A whole house computer automation system with server room was installed as well. Heating and cooling utilize hot water radiant heated concrete and wood floors supplemented by heat pump generated heating and cooling.
A compound of buildings created to form balanced relationships between each other, this home is about circulation, light and a balance of form and function.
Photo by John Sutton Photography.
 Inge Daniels Design LLC

IDDLA’s Mid-Century Modern Landscape features an architectural gem nestled within acres of conservation land. While many of our landscape interventions are happening close to the house, we are working with our clients to steward the property including planting successional canopy trees and transitioning areas of lawn to meadows & woodlands. On this natural mound in the foreground we’re encouraging this flush of fern and supplementing new low-bush blueberry plantings with white pines and sassafras transplanted from elsewhere on the property.
 South Park Design Build

New 2 Story 1,200-square-foot laneway house. The two-bed, two-bath unit had hardwood floors throughout, a washer and dryer; and an open concept living room, dining room and kitchen. This forward thinking secondary building is all Electric, NO natural gas. Heated with air to air heat pumps and supplemental electric baseboard heaters (if needed). Includes future Solar array rough-in and structural built to receive a soil green roof down the road.
 South Park Design Build

New 2 Story 1,200-square-foot laneway house. The two-bed, two-bath unit had hardwood floors throughout, a washer and dryer; and an open concept living room, dining room and kitchen. This forward thinking secondary building is all Electric, NO natural gas. Heated with air to air heat pumps and supplemental electric baseboard heaters (if needed). Includes future Solar array rough-in and structural built to receive a soil green roof down the road.
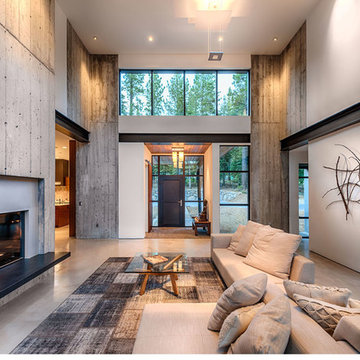
 Crestwood Construction Inc.
This 4 bedroom (2 en suite), 4.5 bath home features vertical board–formed concrete expressed both outside and inside, complemented by exposed structural steel, Western Red Cedar siding, gray stucco, and hot rolled steel soffits. An outdoor patio features a covered dining area and fire pit. Hydronically heated with a supplemental forced air system; a see-through fireplace between dining and great room; Henrybuilt cabinetry throughout; and, a beautiful staircase by MILK Design (Chicago). The owner contributed to many interior design details, including tile selection and layout.
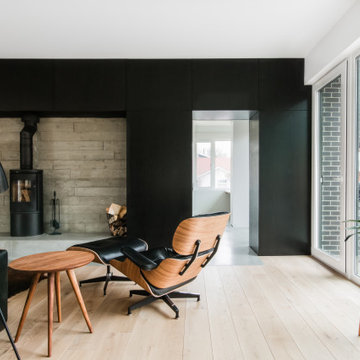
 Bioi. Design + Build
Internally, the brick spine is translated into dark stained timber panels, and houses a wood stove for supplemental heating in place of a more typical fireplace. The large timber volume is held off the north wall, and is punctuated to the south, providing access to the shared front and rear entry space.
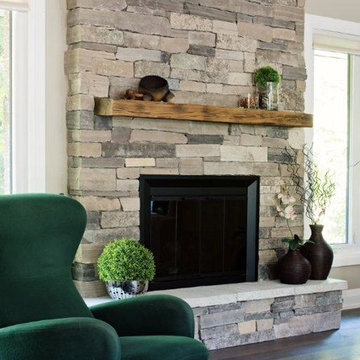
 Stone Selex
This beautiful fireplace stone design uses Natural Stone Veneer in St. Clair Ledgestone. This stone type can be dry-stacked or grouted. Its versatility has afforded an opportunity to mix colours and textures that reflect existing decor and inspires new furnishings. Fireplaces let you enjoy the ambience of fire throughout the year and can be used as a supplemental heat source for those cold winter months.
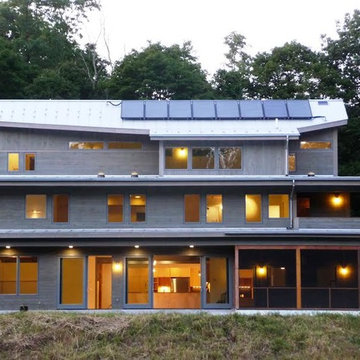
 All About Construction, Inc.
4,000 square foot Energy Star Home designed by Barry Price Architecture, built in 2009.
Features: Passively heated and cooled, Radiant heated concrete slab and wood flooring supplemented with roof mounted Solar thermal panels.
 Realistic Design NYC LLC
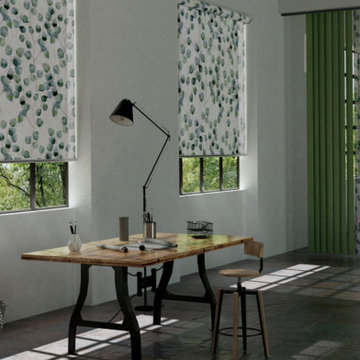
The Eucalyptus pattern brings the freshness of evergreen plants into your home. The natural pattern supplements your interior design style as a gentle touch of color or an exciting contrast - both in the summer and winter months.
22