
Search results for "Supplements" in Home Design Ideas
 Crestwood Construction Inc.
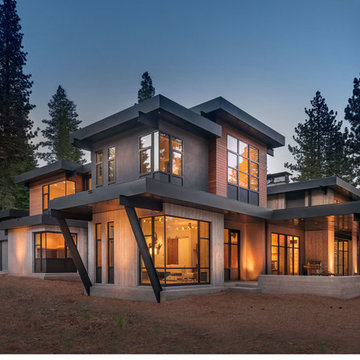
This 4 bedroom (2 en suite), 4.5 bath home features vertical board–formed concrete expressed both outside and inside, complemented by exposed structural steel, Western Red Cedar siding, gray stucco, and hot rolled steel soffits. An outdoor patio features a covered dining area and fire pit. Hydronically heated with a supplemental forced air system; a see-through fireplace between dining and great room; Henrybuilt cabinetry throughout; and, a beautiful staircase by MILK Design (Chicago). The owner contributed to many interior design details, including tile selection and layout.
 Artistry Landscape Design
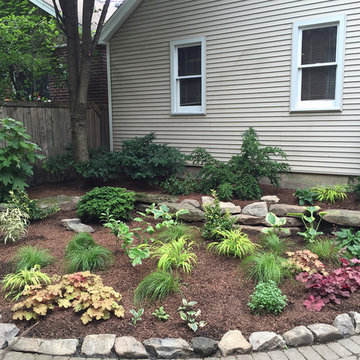
The finished installation. A line of smaller rocks was arranged along the walkway edge. Soil was graded flatter up to the rocks, soil supplements added, perennials and small shrubs were planted and mulched with fine pine bark.

Find the right local pro for your project

 Jay Sifford
Donald Pell Farm. Design by Donald Pell. Photo by Jay Sifford.
This is an example of a farmhouse landscaping in Philadelphia.
This is an example of a farmhouse landscaping in Philadelphia.

 ODS Architecture
Atherton has many large substantial homes - our clients purchased an existing home on a one acre flag-shaped lot and asked us to design a new dream home for them. The result is a new 7,000 square foot four-building complex consisting of the main house, six-car garage with two car lifts, pool house with a full one bedroom residence inside, and a separate home office /work out gym studio building. A fifty-foot swimming pool was also created with fully landscaped yards.
Given the rectangular shape of the lot, it was decided to angle the house to incoming visitors slightly so as to more dramatically present itself. The house became a classic u-shaped home but Feng Shui design principals were employed directing the placement of the pool house to better contain the energy flow on the site. The main house entry door is then aligned with a special Japanese red maple at the end of a long visual axis at the rear of the site. These angles and alignments set up everything else about the house design and layout, and views from various rooms allow you to see into virtually every space tracking movements of others in the home.
The residence is simply divided into two wings of public use, kitchen and family room, and the other wing of bedrooms, connected by the living and dining great room. Function drove the exterior form of windows and solid walls with a line of clerestory windows which bring light into the middle of the large home. Extensive sun shadow studies with 3D tree modeling led to the unorthodox placement of the pool to the north of the home, but tree shadow tracking showed this to be the sunniest area during the entire year.
Sustainable measures included a full 7.1kW solar photovoltaic array technically making the house off the grid, and arranged so that no panels are visible from the property. A large 16,000 gallon rainwater catchment system consisting of tanks buried below grade was installed. The home is California GreenPoint rated and also features sealed roof soffits and a sealed crawlspace without the usual venting. A whole house computer automation system with server room was installed as well. Heating and cooling utilize hot water radiant heated concrete and wood floors supplemented by heat pump generated heating and cooling.
A compound of buildings created to form balanced relationships between each other, this home is about circulation, light and a balance of form and function. Built by Exact Builders, landscape design by Shades Of Green, photos by John Sutton Photography & Philip Liang Photography.
 ODS Architecture
Atherton has many large substantial homes - our clients purchased an existing home on a one acre flag-shaped lot and asked us to design a new dream home for them. The result is a new 7,000 square foot four-building complex consisting of the main house, six-car garage with two car lifts, pool house with a full one bedroom residence inside, and a separate home office /work out gym studio building. A fifty-foot swimming pool was also created with fully landscaped yards.
Given the rectangular shape of the lot, it was decided to angle the house to incoming visitors slightly so as to more dramatically present itself. The house became a classic u-shaped home but Feng Shui design principals were employed directing the placement of the pool house to better contain the energy flow on the site. The main house entry door is then aligned with a special Japanese red maple at the end of a long visual axis at the rear of the site. These angles and alignments set up everything else about the house design and layout, and views from various rooms allow you to see into virtually every space tracking movements of others in the home.
The residence is simply divided into two wings of public use, kitchen and family room, and the other wing of bedrooms, connected by the living and dining great room. Function drove the exterior form of windows and solid walls with a line of clerestory windows which bring light into the middle of the large home. Extensive sun shadow studies with 3D tree modeling led to the unorthodox placement of the pool to the north of the home, but tree shadow tracking showed this to be the sunniest area during the entire year.
Sustainable measures included a full 7.1kW solar photovoltaic array technically making the house off the grid, and arranged so that no panels are visible from the property. A large 16,000 gallon rainwater catchment system consisting of tanks buried below grade was installed. The home is California GreenPoint rated and also features sealed roof soffits and a sealed crawlspace without the usual venting. A whole house computer automation system with server room was installed as well. Heating and cooling utilize hot water radiant heated concrete and wood floors supplemented by heat pump generated heating and cooling.
A compound of buildings created to form balanced relationships between each other, this home is about circulation, light and a balance of form and function.
Photo by John Sutton Photography.
 User
UserBarry Grossman

Home yoga studio - mid-sized contemporary home yoga studio idea in Miami with gray walls
Home yoga studio - mid-sized contemporary home yoga studio idea in Miami with gray walls
 Schloegel Design Remodel
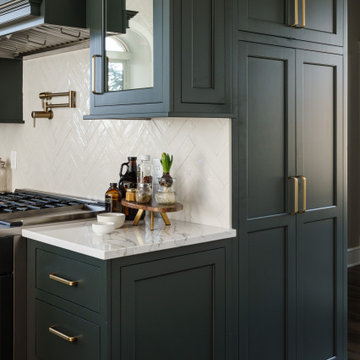
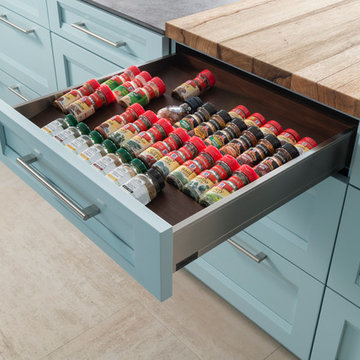
This view of the kitchen highlights the perfect balance of beauty and function, with custom cabinetry designed to maximize storage without sacrificing style. A dedicated pantry wall provides convenient space for spices, supplements, and everyday essentials—keeping the main kitchen clutter-free while everything remains within easy reach.
The cabinetry is thoughtfully tailored with smart storage solutions, creating a highly efficient workspace that supports daily routines. Rich, moody tones paired with warm brass accents bring depth and drama to the design, while maintaining a refined, inviting feel. The result is a bold, glam-inspired kitchen that feels elevated and distinctive without ever becoming overwhelming.


 kimberly peck architect
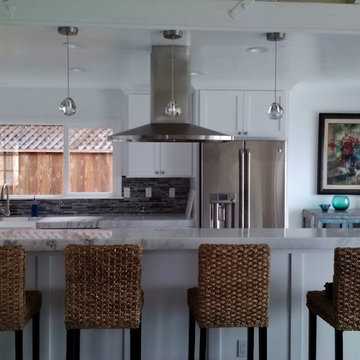
When the developer found this brownstone on the Upper Westside he immediately researched and found its potential for expansion. We were hired to maximize the existing brownstone and turn it from its current existence as 5 individual apartments into a large luxury single family home. The existing building was extended 16 feet into the rear yard and a new sixth story was added along with an occupied roof. The project was not a complete gut renovation, the character of the parlor floor was maintained, along with the original front facade, windows, shutters, and fireplaces throughout. A new solid oak stair was built from the garden floor to the roof in conjunction with a small supplemental passenger elevator directly adjacent to the staircase. The new brick rear facade features oversized windows; one special aspect of which is the folding window wall at the ground level that can be completely opened to the garden. The goal to keep the original character of the brownstone yet to update it with modern touches can be seen throughout the house. The large kitchen has Italian lacquer cabinetry with walnut and glass accents, white quartz counters and backsplash and a Calcutta gold arabesque mosaic accent wall. On the parlor floor a custom wetbar, large closet and powder room are housed in a new floor to ceiling wood paneled core. The master bathroom contains a large freestanding tub, a glass enclosed white marbled steam shower, and grey wood vanities accented by a white marble floral mosaic. The new forth floor front room is highlighted by a unique sloped skylight that offers wide skyline views. The house is topped off with a glass stair enclosure that contains an integrated window seat offering views of the roof and an intimate space to relax in the sun.
 Interiors by Popov
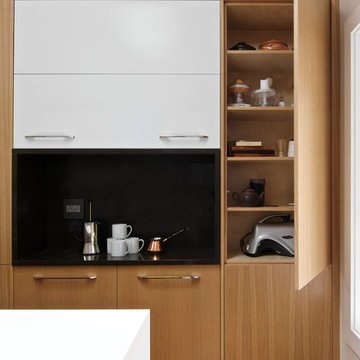
Small minimalist galley light wood floor and brown floor enclosed kitchen photo in Seattle with a single-bowl sink, flat-panel cabinets, light wood cabinets, quartz countertops, white backsplash, ceramic backsplash, stainless steel appliances and an island
 Bergby Construction Inc
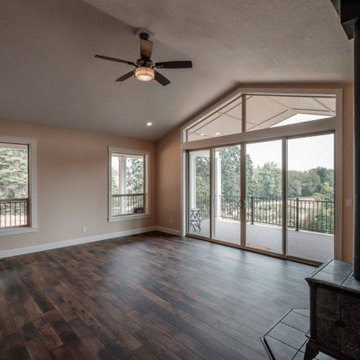
A light color scheme, vaulted ceilings, and multiple windows supplement the feeling of a substantial living room. This feeling is further added onto by the open concept floor plan. The living room features a wood burning stove as well, and large sliding glass doors lead out to the deck.
 Francis C Klein and Associates
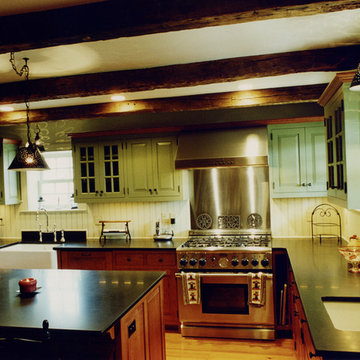
The new kitchen preserves a distinct farmhouse look by incorporating original beams, which were removed during the new construction and then re-installed. Milk-paint and natural wood cabinets by Crown Point and overhead lighting with stamped tin shades add new "old" features, as does the eighteenth-century cabinet hardware, deep "farmer's" sink, wide-width pine floor, and beaded board walls, also in a custom width typical of an earlier period. These are supplemented, of course, by a Thermador cook stove, Kitchen Aid refrigerator, granite countertop, and an ample work island.
 Stephen Mark Johnston
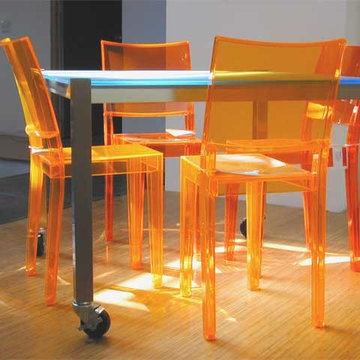
In order to furnish and style the interior of a modern builder’s show house in Los Feliz, many pieces from the SMJ furniture and accessory collection were supplemented by items from local sources in Los Angeles.
This project was featured as an episode on HGTV's "Before and After" show. Paintings by artist Cindy Lopez.
Stephen Mark Johnston
 Artistry Landscape Design

The finished installation. A line of smaller rocks was arranged along the walkway edge. Soil was graded flatter up to the rocks, soil supplements added, perennials and small shrubs were planted and mulched with fine pine bark.
 Inplace Studio
www.houzz.com/pro/woodmode/wood-mode-fine-custom-cabinetry
Example of a transitional kitchen design in San Diego
Example of a transitional kitchen design in San Diego
 By Design Interiors Inc
Erika Barczak, By Design Interiors Inc.
Photo Credit: Daniel Angulo www.danielangulo.com
Builder: Wamhoff Design Build www.wamhoffdesignbuild.com

After knocking down walls to open up the space and adding skylights, a bright, airy kitchen with abundant natural light was created. The lighting, counter stools and soapstone countertops give the room an urban chic, semi-industrial feel but the warmth of the wooden beams and the wood flooring make sure that the space is not cold. A secondary, smaller island was put on wheels in order to have a movable and highly functional prep space.
 Stone Selex
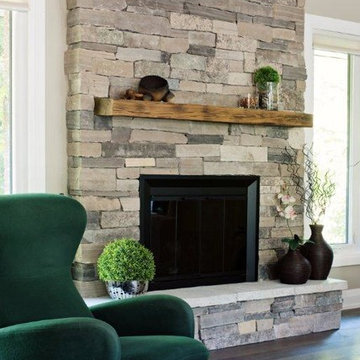
This beautiful fireplace stone design uses Natural Stone Veneer in St. Clair Ledgestone. This stone type can be dry-stacked or grouted. Its versatility has afforded an opportunity to mix colours and textures that reflect existing décor and inspires new furnishings. Fireplaces let you enjoy the ambience of fire throughout the year and can be used as a supplemental heat source for those cold winter months.
 Crestwood Construction Inc.
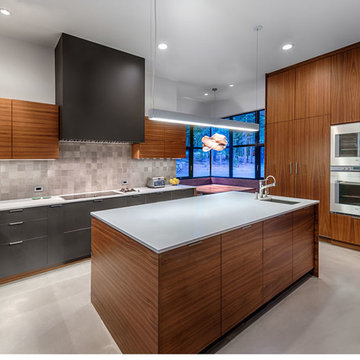
This 4 bedroom (2 en suite), 4.5 bath home features vertical board–formed concrete expressed both outside and inside, complemented by exposed structural steel, Western Red Cedar siding, gray stucco, and hot rolled steel soffits. An outdoor patio features a covered dining area and fire pit. Hydronically heated with a supplemental forced air system; a see-through fireplace between dining and great room; Henrybuilt cabinetry throughout; and, a beautiful staircase by MILK Design (Chicago). The owner contributed to many interior design details, including tile selection and layout.

24