
Search results for "Supplements" in Home Design Ideas
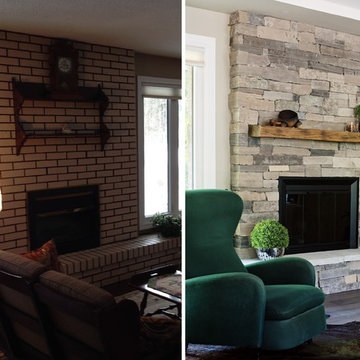
 Stone Selex
This fireplace transformation acts as the dominant focal point to this living room. We transformed this old subway style brick fireplace with the timeless appeal of natural stone veneer. Fireplace transformations provide the perfect opportunity to mix colours and textures that reflect existing decor or inspire new furnishings. Fireplaces let you enjoy the ambience of fire throughout the year and can be used as a supplemental heat source for those cold winter months.
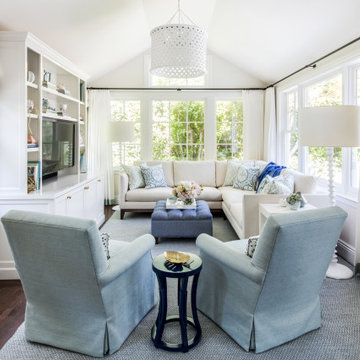
 HKB Interior Design
How to subtly incorporate pops of color in your living room:
Decide which color or colors you want to bring into your living room. Try to keep it under three. Any more can make your room appear too busy to the eye.
If you're going for subtle or are hesitant to bring in color, we recommend beginning with pillows and throw blankets. From here, you can supplement with artwork and area rugs to tie the look together.
If you want to be a little more bold, try incorporating the color into your furniture pieces. You're less likely to trade these items out often, so make sure to choose pieces you LOVE that pair well with your more neutral furniture.
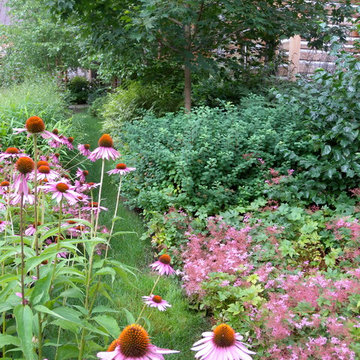
 Broadleaf Landscape Architecture
Grass walkway through garden
Inspiration for a mid-sized rustic side yard garden path in Burlington.
Inspiration for a mid-sized rustic side yard garden path in Burlington.
Find the right local pro for your project
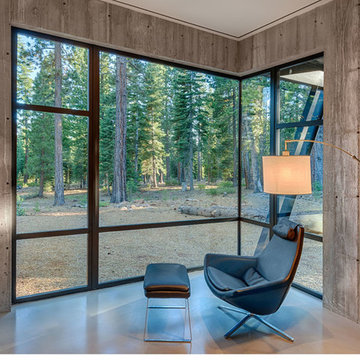
 Crestwood Construction Inc.
This 4 bedroom (2 en suite), 4.5 bath home features vertical board–formed concrete expressed both outside and inside, complemented by exposed structural steel, Western Red Cedar siding, gray stucco, and hot rolled steel soffits. An outdoor patio features a covered dining area and fire pit. Hydronically heated with a supplemental forced air system; a see-through fireplace between dining and great room; Henrybuilt cabinetry throughout; and, a beautiful staircase by MILK Design (Chicago). The owner contributed to many interior design details, including tile selection and layout.
 Etheredge Design Associates, Inc.
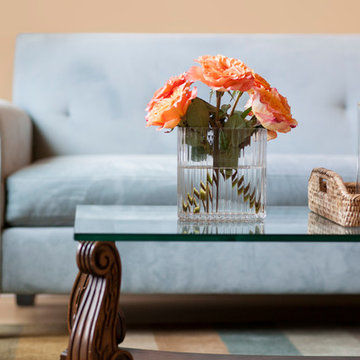
Given a very limited time frame, we were asked to assist a client in downsizing their home of 40 years into a small condominium. Our challenge was to determine which items would be preserved and incorporated into the new space and how to integrate supplemental furniture and art with those well-loved retained pieces.
 Etheredge Design Associates, Inc.
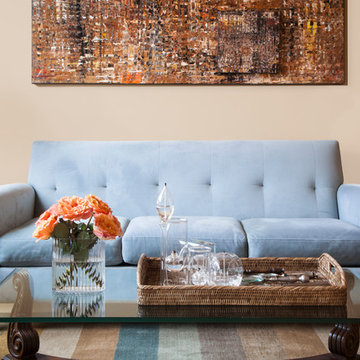
Given a very limited time frame, we were asked to assist a client in downsizing their home of 40 years into a small condominium. Our challenge was to determine which items would be preserved and incorporated into the new space and how to integrate supplemental furniture and art with those well-loved retained pieces.
 H2 XERO Landscape Design
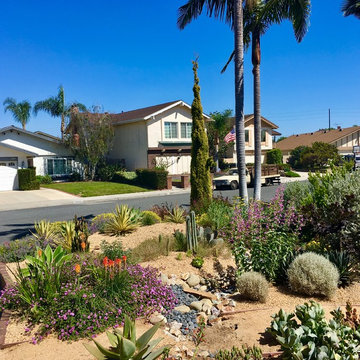
This photo was taken when it finally rained. The swale will catch the water and slow it down to be absorbed into the water table. This garden has little supplemental irrigation.

 Hansgrohe USA
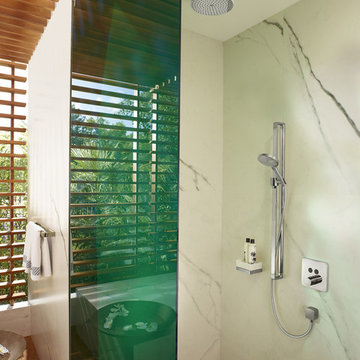
Sophisticated washbasin solutions guarantee that adults and children can both be comfortable in the bathroom. Children can enjoy their own accessories, making them feel on par with the adults. Shelves, mirror, and hooks, for example, can be placed where they are easy to reach. If needed, the accessories can be rearranged or even supplemented by other elements. Not only is this arragement practical, it also has considerable aesthetic appeal.
 Design Depot Furniture Inc
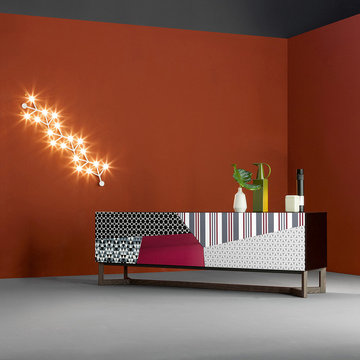
The Doppler sideboards supplement the Doppler coffee table collection designed by Giuseppe Vigano for Bonaldo. They propose the same illusion of overlapping surfaces, whereas actually the doors are made up of a single surface: indeed, it is the combination of various brightly colored graphic patterns that creates this particular optical effect. The asymmetrical opening of the doors is an additional sign of originality. The lacquered wood frame is supported by a solid ash-wood base, in three finishes: natural, grey or painted walnut-wood.
Made in Italy
Call 1-800-880-7154 for a quote
 Tred Architecture + Design
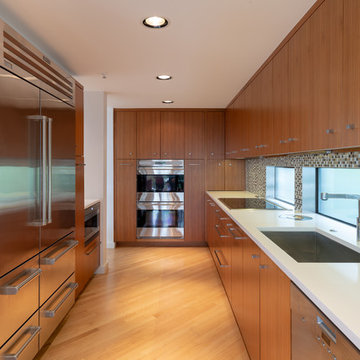
Minimalist and clean design in the highly functional kitchen. The cooking appliances including a double-oven, below-counter speed oven, and induction range are surrounded by countertops to allow for excellent cooking efficiency. An in-counter compost bin lid helps for quick clean up, while all of the trash, compost, and recycling are kept in the same pull-out drawer to keep them out of sight. The kitchen was designed to take advantage of existing frosted windows which supplement the overhead and under-cabinet lighting, illuminating the working surface from all angles.
 Passacantando Architects AIA

This timeless Shingle-style residence sits on seven rural acres, providing a natural landscape that informs much of the design. The residence overlooks a windswept valley that inspires the large, sweeping overhangs on the façade. An open floor plan supplements a traditional interior layout that accommodates family gatherings and evening entertaining. Marvin’s Ultimate line of double-hung and casement units provides quality and operational ease while providing flexibility and aesthetic benefits that enhance the design. The exterior bronze cladding and the windows and doors provide a nice contrast to the white trim work.
Marvin Windows & Doors
Photographer: Kevin Colquhoun
 Fireplace Xtrordinair

The 864™ TRV Clean Face gas fireplace is the perfect solution for anyone looking to have a big, beautiful fire that provides supplemental heat. Ideal for small to mid-sized homes or zone heating in large living spaces such as great rooms and living rooms, the 864™ clean face gas fireplace allows you to comfortable display a gorgeous, glowing fire all year-round while being able to control the heat output to a setting that is just right for you.
The large 864 square inch clean face fire view showcases the highly detailed Dancing-Fyre™ log set and glowing embers from any angle in the room. Its high quality all-glass appearance shows no visible face, grills or louvers and features the 2015 ANSI approved low visibility safety barrier to increase the overall safety of this unit for you and your family without detracting from the fire view. This deluxe gas fireplace comes with the GreenSmart® 2 system that features Comfort Control™, allowing you to turn the heat down while still maintaining the fire and glowing embers. All of the components on this fireplace can be operated simply by accessing the easy-to-use GreenSmart® 2 wall mounted remote control. With the 864™ TRV clean face gas fireplace, you are truly getting a beautiful fire view while being able to control the heat output
 JEB Design/Build
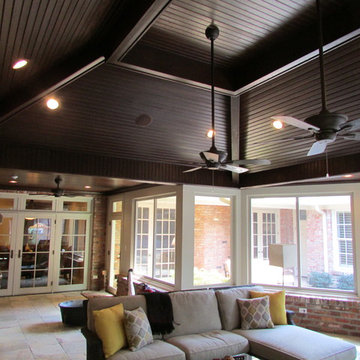
View of the interior of the sunroom with French doors leading through to the formal dining room. The stainless steel vent hood is supplemented by two ceiling fans. Recessed lighting in the beadboard ceiling provide illumination for evening entertaining.
Photos by Natasha Regard
 Weil Friedman Architects
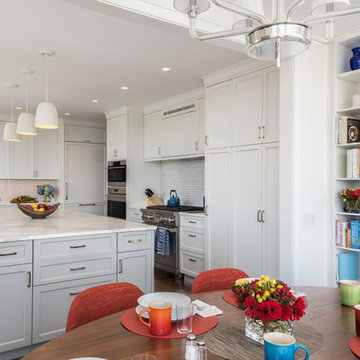
This south and west facing kitchen has spectacular sweeping views from Central Park to Columbus Circle. An eleven foot long island accommodates a microwave oven drawer and two supplementary refrigerator drawers as well as seating for three. The 6 burner Wolf range is supplemented with a convenient wall oven and steam oven. The white perimeter cabinets with white Glassos counters harmonize with the light gray island topped with Calacatta marble. The Mosaic House Nejarine tile backsplash unifies the subtle color variations.
photo by Josh Nefsky
 H2 XERO Landscape Design
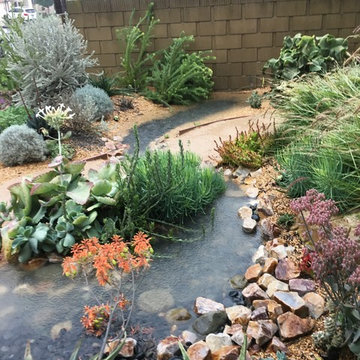
This photo was taken when it finally rained. The swale will catch the water and slow it down to be absorbed into the water table. This garden has little supplemental irrigation.
 Studio Define

Kitchen - contemporary u-shaped light wood floor and beige floor kitchen idea in Portland with an undermount sink, flat-panel cabinets, gray cabinets, white backsplash, stainless steel appliances, an island and white countertops
 DK Studio

Our team of Austin architects decided to keep the kitchen in its original location but add almost 300 square feet to accommodate a large island with seating, a scullery, and a pantry. Additionally, we removed the existing walls to open the kitchen to the main living area. Unique design features include a wall of emerald green cabinets, a custom plaster range hood, brick backsplash accents, and wire mesh front upper cabinets. The large scullery provides further storage and a practical workspace, featuring a supplemental sink and dishwasher.
 Veal Design Associates
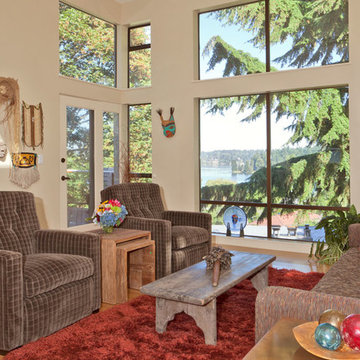
This contemporary home on Lake Washington features a wall of windows with gorgeous views. The clients wanted to be able to use the room in the evening for entertaining and regular poker games. The high ceilings and large skylight placement made lighting the space a particular challenge. A monorail system was added to supplement the recessed lighting.
Rich textures abound, and careful use of color complements the art rather than competing with it. Garry Hutton lounge chairs are covered in a smokey gridded corduroy, Coraggio fabric is used on the sofa. The deep piled wool rug feels luxurious underfoot.
 Etheredge Design Associates, Inc.
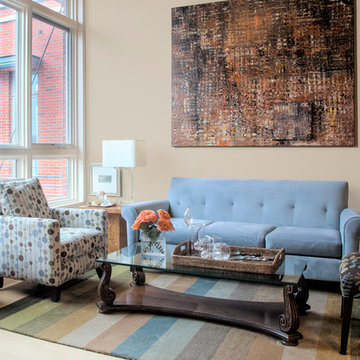
Given a very limited time frame, we were asked to assist a client in downsizing their home of 40 years into a small condominium. Our challenge was to determine which items would be preserved and incorporated into the new space and how to integrate supplemental furniture and art with those well-loved retained pieces.
26