
Search results for "Supplying accessibility" in Home Design Ideas

 Lowell Custom Homes
Kids' bedroom - large and bedroom transitional guest and gender-neutral carpeted and gray floor kids' bedroom idea in Milwaukee with gray walls

 Holland Homes LLC
Mid-sized country galley medium tone wood floor and brown floor enclosed kitchen photo in Atlanta with a farmhouse sink, shaker cabinets, white cabinets, marble countertops, white backsplash, wood backsplash, stainless steel appliances and an island

 BG Organizing
Cabinets aren't able to be accessed properly because of the amount of stuff in this area. The countertop is very full and not able to be used efficiently.
Find the right local pro for your project


 ORG Home
Neatly hidden behind cabinet doors, your cleaning supplies are nearby whenever you need to spruce things up. Hinges allow the door to open wide for easy access to your supplies, and hook hold mops, brooms or reusable shopping bags between trips to the store.
PHOTO CREDIT: ORG Home


 User
Inspiration for a mid-sized timeless master multicolored tile and mosaic tile drop-in bathtub remodel in San Francisco with beige walls

Sponsored
Columbus, OH
Free consultation for landscape design!

Peabody Landscape Group
Franklin County's Reliable Landscape Design & Contracting

 Carpet One Floor & Home
INVINCIBLE H2O LUXURY VINYL PLANK flooring from Carpet One Floor & Home, is a easy choice for your laundry room. If your laundry room is also your mud room, you'll want a colored vinyl floor that blends in well with dirt.

 Paintzen, Inc.
When we imagine the homes of our favorite actors, we often think of picturesque kitchens, artwork hanging on the walls, luxurious furniture, and pristine conditions 24/7. But for celebrities with children, sometimes that last one isn’t always accurate! Kids will be kids – which means there may be messy bedrooms, toys strewn across their play area, and maybe even some crayon marks or finger-paints on walls or floors.
Lucy Liu recently partnered with One Kings Lane and Paintzen to redesign her son Rockwell’s playroom in their Manhattan apartment for that reason. Previously, Lucy had decided not to focus too much on the layout or color of the space – it was simply a room to hold all of Rockwell’s toys. There wasn’t much of a design element to it and very little storage.
Lucy was ready to change that – and transform the room into something more sophisticated and tranquil for both Rockwell and for guests (especially those with kids!). And to really bring that transformation to life, one of the things that needed to change was the lack of color and texture on the walls.
When selecting the color palette, Lucy and One Kings Lane designer Nicole Fisher decided on a more neutral, contemporary style. They chose to avoid the primary colors, which are too often utilized in children’s rooms and playrooms.
Instead, they chose to have Paintzen paint the walls in a cozy gray with warm beige undertones. (Try PPG ‘Slate Pebble’ for a similar look!) It created a perfect backdrop for the decor selected for the room, which included a tepee for Rockwell, some Tribal-inspired artwork, Moroccan woven baskets, and some framed artwork.
To add texture to the space, Paintzen also installed wallpaper on two of the walls. The wallpaper pattern involved muted blues and grays to add subtle color and a slight contrast to the rest of the walls. Take a closer look at this smartly designed space, featuring a beautiful neutral color palette and lots of exciting textures!


 Miramar Kitchen and Bath
Eat-in kitchen - mid-sized transitional u-shaped porcelain tile and gray floor eat-in kitchen idea in San Diego with a farmhouse sink, shaker cabinets, gray cabinets, quartz countertops, multicolored backsplash, mosaic tile backsplash, stainless steel appliances, no island and multicolored countertops

 Crown Point Cabinetry
This custom Arts & Crafts Crown Point Cabinetry kitchen and bar area features, Quartersawn White Oak with a Washington Cherry stained finish. The Island and custom Range Hood both feature, Bee’s Wax over Eco Brown stain and Burnished over Maple. The kitchen and bar area cabinetry have a Craftsman style door with Black Walnut pegs, while the island presents an Old Cupboard door style that blends seamlessly. Additionally, the doors and drawers also feature a soft close element. Photo by Crown Point Cabinetry
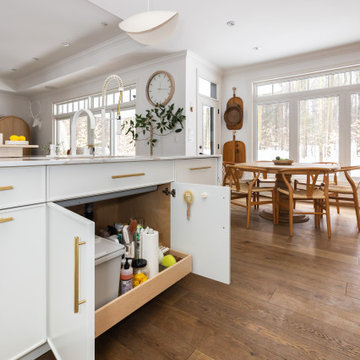
 Millbank Family Furniture & Custom Kitchens
A lower pull-out drawer under the sink make for efficient use of the space for all your cleaning supplies.
Example of a large beach style l-shaped light wood floor open concept kitchen design with shaker cabinets, white cabinets, quartz countertops, an island and white countertops
Example of a large beach style l-shaped light wood floor open concept kitchen design with shaker cabinets, white cabinets, quartz countertops, an island and white countertops

Sponsored
Delaware, OH

Buckeye Basements, Inc.
Central Ohio's Basement Finishing ExpertsBest Of Houzz '13-'21

 Bellingham Millwork Supply Co.
Inspiration for a large craftsman backyard deck remodel in Seattle with a fire pit and no cover

 Organize-It
This is probably one of the most unique custom closets on the market. Transform any closet or bedroom space into a well organized space where you can store all of your craft supplies. Keep everything from wrapping paper to craft supplies neatly stored and easily accessible. You can reconfigure the components and layout to meet your current or future storage needs. Use this custom closet system to store everything from your gift wrapping accessories or craft supplies such as fabric or yarn.

 SWAG Home Staging & Design
This pocket office is the perfect space for homework or working at home. There is plenty of storage with easy access to supplies.

 Beach Bungalow Designs
Example of an urban gender-neutral playroom design in San Diego with green walls

Sponsored
Columbus, OH

Structural Remodeling
Franklin County's Heavy Timber Specialists | Best of Houzz 2020!

 Melanie Johnson - Closets By Melanie
Artwork created by the family. This storage area will hold most of the family's art supplies, where they can easily access what they need when they're ready to create!

 The Cousins
The new basement is the ultimate multi-functional space. A bar, foosball table, dartboard, and glass garage door with direct access to the back provide endless entertainment for guests; a cozy seating area with a whiteboard and pop-up television is perfect for Mike's work training sessions (or relaxing!); and a small playhouse and fun zone offer endless possibilities for the family's son, James.
 Melanie Johnson - Closets By Melanie
Artwork created by the family. This storage area will hold most of the family's art supplies, where they can easily access what they need when they're ready to create!
25