
Search results for "Supreme" in Home Design Ideas


 Absolute
Mid-sized transitional l-shaped brown floor eat-in kitchen photo in St Louis with raised-panel cabinets, white cabinets, granite countertops, subway tile backsplash, stainless steel appliances, an island and black countertops

 Titan Granite STL
Example of a mid-sized transitional l-shaped medium tone wood floor eat-in kitchen design in St Louis with an undermount sink, shaker cabinets, white cabinets, granite countertops, gray backsplash, subway tile backsplash, stainless steel appliances, an island and multicolored countertops
Find the right local pro for your project

 Main Street Kitchens at Botellos
This seaside kitchen in Cotuit MA on Cape Cod features Dura Supreme Homestead Shaker Inset cabinets, a farmhouse sink, and black countertops.
Small beach style galley eat-in kitchen photo in Boston with recessed-panel cabinets, gray cabinets, stainless steel countertops, stainless steel appliances and an island
Small beach style galley eat-in kitchen photo in Boston with recessed-panel cabinets, gray cabinets, stainless steel countertops, stainless steel appliances and an island

 Revival House
A sophisticated yet relaxed home for a busy family. Designed with the goal of unifying the spaces, the kitchen, family room, and dining rooms are the heart of this home. White cabinetry and a gorgeous tile pattern are easily blended with stainless accents to create a fresh, easy home, great for entertaining family and friends.
Landmark Photography
Learn more about our showroom and kitchen and bath design: http://www.mingleteam.com
 Supreme Construction USA
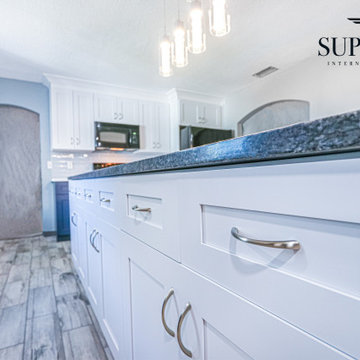
Inspiration for a transitional light wood floor and beige floor kitchen remodel in Tampa with an under mount sink, white cabinets, navy blue cabinets, dual color cabinets, gray backsplash, ceramic backsplash, an island, shaker cabinets, paneled appliances, white calacatta quartz on cabinets and black granite countertops on the island.

 Murphy's Design
Photography by Bob Narod.
Remodeled by Murphy's Design.
Example of a large classic l-shaped travertine floor eat-in kitchen design in DC Metro with glass tile backsplash, stainless steel appliances, an undermount sink, raised-panel cabinets, white cabinets, quartz countertops, beige backsplash and an island
Example of a large classic l-shaped travertine floor eat-in kitchen design in DC Metro with glass tile backsplash, stainless steel appliances, an undermount sink, raised-panel cabinets, white cabinets, quartz countertops, beige backsplash and an island

 Plaistow Cabinet
Shiloh Cabinetry. Polar White, Inset
Kitchen - transitional kitchen idea in Manchester with white cabinets, beaded inset cabinets, marble countertops, white backsplash, marble backsplash and stainless steel appliances
Kitchen - transitional kitchen idea in Manchester with white cabinets, beaded inset cabinets, marble countertops, white backsplash, marble backsplash and stainless steel appliances
 Titan Granite STL
Inspiration for a mid-sized transitional l-shaped medium tone wood floor eat-in kitchen remodel in St Louis with an undermount sink, shaker cabinets, white cabinets, granite countertops, gray backsplash, subway tile backsplash, stainless steel appliances, an island and multicolored countertops
 Titan Granite STL
Example of a mid-sized transitional l-shaped medium tone wood floor eat-in kitchen design in St Louis with an undermount sink, shaker cabinets, white cabinets, granite countertops, gray backsplash, subway tile backsplash, stainless steel appliances, an island and multicolored countertops

 Insignia Kitchen
Inspiration for a small country beige tile and ceramic tile porcelain tile powder room remodel in Chicago with flat-panel cabinets, light wood cabinets, a two-piece toilet, green walls, an undermount sink and granite countertops


 Cabinet Supreme by Adair
Durasupreme silverton panel door in cherry smoke stain finish, low gloss sheen used for the island, wet bar, and coffee area. Perimeter grey tone painted cabinets in a custom color match per client’s request was specified. Shadow storm granite and cambria whitney quartz were used in combination to set off the cabinet colors. The existing floors were refinished during the project in a neutral tone. The ceiling was detailed in a classic tongue and groove board in a white paint finish as well as the wainscot wall panels and window trim.
Expert installation is always a must for projects that entail stack crowned molding as elaborate as this installation. When working in historical homes, or homes of age that have leveling issues, stacked crown molding can hide the fact the ceilings may not be parallel to the floor.
 Titan Granite STL
Inspiration for a mid-sized transitional l-shaped medium tone wood floor eat-in kitchen remodel in St Louis with an undermount sink, shaker cabinets, white cabinets, granite countertops, gray backsplash, subway tile backsplash, stainless steel appliances, an island and multicolored countertops

 Creative Kitchen Designs, Inc.
DMD Photography
Featuring Dura Supreme Cabinetry
Open concept kitchen - large rustic l-shaped concrete floor open concept kitchen idea with an undermount sink, raised-panel cabinets, medium tone wood cabinets, granite countertops, multicolored backsplash, stone slab backsplash, paneled appliances and an island
Open concept kitchen - large rustic l-shaped concrete floor open concept kitchen idea with an undermount sink, raised-panel cabinets, medium tone wood cabinets, granite countertops, multicolored backsplash, stone slab backsplash, paneled appliances and an island
 Supreme Construction USA
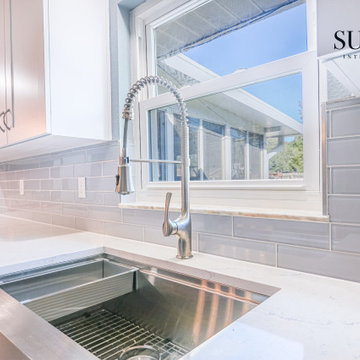
Inspiration for a transitional light wood floor and beige floor kitchen remodel in Tampa with an under mount sink, white cabinets, navy blue cabinets, dual color cabinets, gray backsplash, ceramic backsplash, an island, shaker cabinets, paneled appliances, white calacatta quartz on cabinets and black granite countertops on the island.
 Dura Supreme Cabinetry
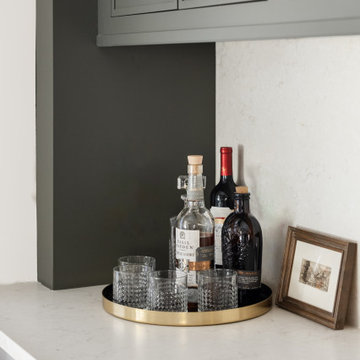
Step into this stunning open-concept home, where earthy tones and nature-inspired elements blend seamlessly. The kitchen boasts the distinguished character of Natural Quarter-Sawn White Oak cabinets, complemented by inviting earthy green painted cabinets. As one of our popular skinny shaker doors, the Reese door style adds a sleek and modern touch to this beautifully designed kitchen. Reese is known for its thin, shallow, minimalistic rails.
Abundant natural light pours in, illuminating the spacious alcove cooking area and white walls, creating a bright and airy atmosphere without relying on white painted cabinets. The floating shelves by the window are perfect for showcasing the homeowner’s favorite plants, succulents, or fresh herbs, bringing a touch of authentic greenery to the space. The appliance panels help seamlessly conceal the typically large metal appliances with the warmth of natural quarter-sawn white oak.
A dedicated beverage station adjacent to the kitchen provides additional storage and entertaining space for the dining area, with cabinets and a fireplace built-in featuring the “Evergreen Fog” paint color also in the Reese door style.
Kitchen design by Cedar Design Build, Minnesota. Architectural Design by Becky Watson of Niche Design. Photography by Chelsie Lopez.
Request a FREE Dura Supreme Brochure Packet:
https://www.durasupreme.com/request-brochures/
Find a Dura Supreme Showroom near you today:
https://www.durasupreme.com/find-a-showroom/
Want to become a Dura Supreme Dealer? Go to:
https://www.durasupreme.com/become-a-dealer/

 Pine Street Carpenters & The Kitchen Studio
Example of a transitional bathroom design in Philadelphia
 Dura Supreme Cabinetry
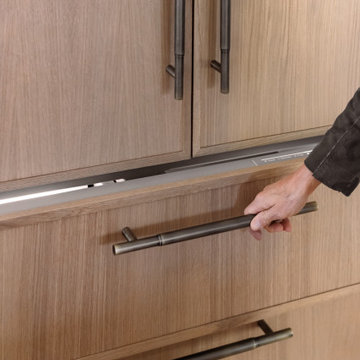
Step into this stunning open-concept home, where earthy tones and nature-inspired elements blend seamlessly. The kitchen boasts the distinguished character of Natural Quarter-Sawn White Oak cabinets, complemented by inviting earthy green painted cabinets. As one of our popular skinny shaker doors, the Reese door style adds a sleek and modern touch to this beautifully designed kitchen. Reese is known for its thin, shallow, minimalistic rails.
Abundant natural light pours in, illuminating the spacious alcove cooking area and white walls, creating a bright and airy atmosphere without relying on white painted cabinets. The floating shelves by the window are perfect for showcasing the homeowner’s favorite plants, succulents, or fresh herbs, bringing a touch of authentic greenery to the space. The appliance panels help seamlessly conceal the typically large metal appliances with the warmth of natural quarter-sawn white oak.
A dedicated beverage station adjacent to the kitchen provides additional storage and entertaining space for the dining area, with cabinets and a fireplace built-in featuring the “Evergreen Fog” paint color also in the Reese door style.
Kitchen design by Cedar Design Build, Minnesota. Architectural Design by Becky Watson of Niche Design. Photography by Chelsie Lopez.
Request a FREE Dura Supreme Brochure Packet:
https://www.durasupreme.com/request-brochures/
Find a Dura Supreme Showroom near you today:
https://www.durasupreme.com/find-a-showroom/
Want to become a Dura Supreme Dealer? Go to:
https://www.durasupreme.com/become-a-dealer/

 Plain & Posh
Featuring Dura Supreme Cabinetry
Dedicated laundry room - mid-sized traditional single-wall ceramic tile dedicated laundry room idea in Chicago with an undermount sink, raised-panel cabinets, medium tone wood cabinets, granite countertops, a side-by-side washer/dryer and brown walls
Dedicated laundry room - mid-sized traditional single-wall ceramic tile dedicated laundry room idea in Chicago with an undermount sink, raised-panel cabinets, medium tone wood cabinets, granite countertops, a side-by-side washer/dryer and brown walls
220