
Search results for "Suspended frames" in Home Design Ideas
 Deep River Partners
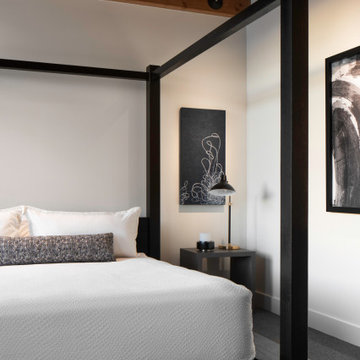
In the Master Bedroom, the black platform four poster bed is reminiscent of the black casing and doors throughout the condo. The bed fills the volume of the room because of the tall ceilings, creating a more intimate feel. Accent lighting installed in the ceiling illuminates artwork, and cement side tables in gray provide a place for lighting to read in bed.

 Shannon Design Enterprises, Inc.
River view house plans and all construction supervision by Howard Shannon of Shannon Design. Project management and interior design by Claudia Shannon of Shannon Design.
All photos by Claudia Shannon
 Zhongshan Maso Lighting Factory
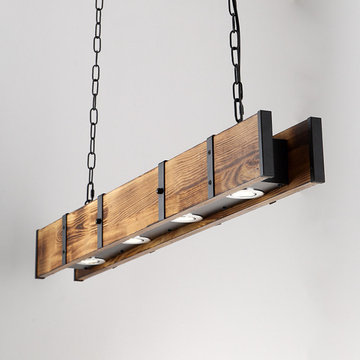
The material of this wooden chandelier is wood and metal. The design of the lamp body consists of a rectangular iron frame in the middle, clamped by two wooden boards. The lighting source is 4 LED downlights. The suspended part of the chandelier is two adjustable iron chains. The design of this lamp adopts the combination of LED and traditional lampshade, and the style is unique and retro. It is suitable for indoor lighting places such as bars, canteens, restaurants, dining room and so on.
Find the right local pro for your project

 mark lind, sun+stone design
design: Mark Lind / photo by: Thomas McConnell
Eat-in kitchen - modern l-shaped eat-in kitchen idea in Austin with an undermount sink, flat-panel cabinets, medium tone wood cabinets, gray backsplash, stainless steel appliances and ceramic backsplash
Eat-in kitchen - modern l-shaped eat-in kitchen idea in Austin with an undermount sink, flat-panel cabinets, medium tone wood cabinets, gray backsplash, stainless steel appliances and ceramic backsplash

 Archadeck of Birmingham
The custom cedar bed swing is integrated into the design of this amazing low maintenance deck. The swing a work of art set apart on its own level of the deck and suspended from a magnificent, pergola-like cedar frame. This bed swing makes a bold statement about the way these homeowners prioritize relaxation!

 Eurowood Cabinets, Inc
Photos by Amoura Productions, Custom Cabinetry by Eurowood Cabinets. Home built by Arjay Builders.
Example of a classic galley seated home bar design in Omaha with raised-panel cabinets, medium tone wood cabinets and brown backsplash
Example of a classic galley seated home bar design in Omaha with raised-panel cabinets, medium tone wood cabinets and brown backsplash

 Titan Stairs, Utah!
Exterior Steel Grid Panel Balustrade
This is an example of a mid-sized traditional landscaping in Salt Lake City.
This is an example of a mid-sized traditional landscaping in Salt Lake City.

Sponsored
Westerville, OH

Custom Home Works
Franklin County's Award-Winning Design, Build and Remodeling Expert

 Karl Voelkel- JMJ House Inc.
Large trendy master dark wood floor freestanding bathtub photo in Houston with open cabinets, light wood cabinets, white walls, a vessel sink and wood countertops
 iluce concepts lighting + design
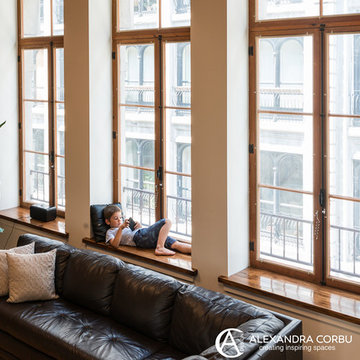
Existing window frame refinish to keep the original architectural design of the building. Design by Alexandra Corbu design
Inspiration for a large modern home design remodel in Montreal
Inspiration for a large modern home design remodel in Montreal

 Carol Jackson Furniture
Three solid cherry open-backed cubes are suspended from a frame of ebonized ash which supports a 3/8" glass top. Major positive and negative spaces are squares or multiples of squares. Cubes are constructed with dovetail joints for superior strength; interiors measure 9.75" x 9.75"
WINE BAR / DISPLAY CABINET / BUFFET
40"H x 45"W x 14"D $3800 FREE SHIPPING

 FBC Remodel
Kids play room area with storage built-ins and shelves. ©Finished Basement Company
Inspiration for a mid-sized transitional look-out carpeted and beige floor basement remodel in Chicago with white walls and no fireplace
Inspiration for a mid-sized transitional look-out carpeted and beige floor basement remodel in Chicago with white walls and no fireplace

 Dream Kitchens
Example of a mid-sized mountain style master white tile mosaic tile floor and blue floor freestanding bathtub design in Detroit with recessed-panel cabinets, brown cabinets, blue walls, a vessel sink, wood countertops, a hinged shower door and brown countertops
 Reynard Architectural Designs
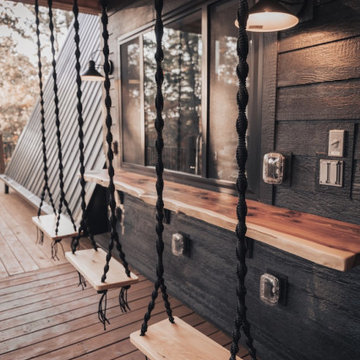
A defining feature of Stella Luna's covered deck is the custom live-edge wooden bar equipped with unique suspended rope swing seating. This outdoor entertainment space perfectly illustrates the ultimate modern mountain retreat, maximizing the highly efficient 1,212 square foot layout by expanding the usable footprint outdoors.

Sponsored
Sunbury, OH

J.Holderby - Renovations
Franklin County's Leading General Contractors - 2X Best of Houzz!
 LuxWorld®
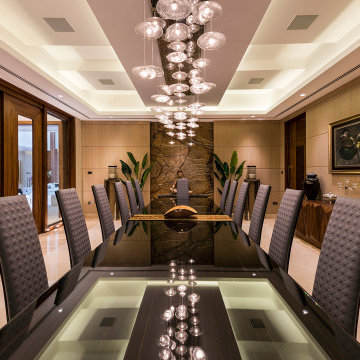
Contemporary Style, Dining Room, Suspended Ceiling Element, Custom Bleached Walnut Paneling, Custom Walnut Solid Wood Doors, Window Frames and Molding, Custom Walnut Credenza, Custom High Gloss Black Lacquered Dining Table with Glass Inserts, Quilted Leather High Back Dining Chairs, Ceiling Mount Chandelier with Crystal Pendants and Mirrored Canopy, Recessed Lights, LED Ceiling Lighting Details. Exotic Marble Wall Accent Panel, Vases, Oil on Canvas Paintings with Gold Custom Frames.
 Zhongshan Maso Lighting Factory
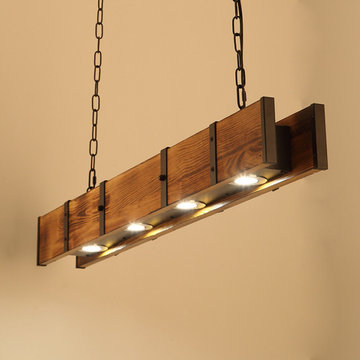
The material of this wooden chandelier is wood and metal. The design of the lamp body consists of a rectangular iron frame in the middle, clamped by two wooden boards. The lighting source is 4 LED downlights. The suspended part of the chandelier is two adjustable iron chains. The design of this lamp adopts the combination of LED and traditional lampshade, and the style is unique and retro. It is suitable for indoor lighting places such as bars, canteens, restaurants, dining room and so on.


 MRC Builders (NW), Inc.
This large master bathroom boasts sustainable bamboo floors, burnished copper fixtures, His & Her vanities, light-weight concrete counter-tops with built-in sink, porcelain 12 x 24 floor tile, riff oak cabinets, suspended cabinets, sustainable OSMO oil finish on cabinets.



 User
This OR802 spiral lighting fixture from Ochre is embellished with numerous high quality Murano glass teardrops, which dangle from its polished nickel frame. Suspended from a 1-center adjustable cable, the chandelier emanates from every angle with rich, chic decadent shine.
With its beautifully laid high quality Murano glass teardrops dangling from the polished nickel frame, it is truly a welcoming piece. The fixture would look splendid in a bedroom, but would also look great in many different venues or rooms, as well.
Its mixture of rustic finishes and brilliant glass pieces give it a fusion of vintage charm and sweet sophisticated ambiance.

 K Squared Builders - Dale Kramer
Warmly Inviting
Kitchen and Dining room"
Out: brick bearing walls, old porch, tiny kitchen, confining dining room,
In: light filled addition, open floorplan with front to back sight lines, stunning kitchen, spacious island, warm reclaimed column and shelving.
"The Dining and Mud Rooms"
After converting the tiny kitchen into a mudroom with a centered doorway, the typical daily accumulated shoes, backpacks and coats now can easily be hidden from view simply by sliding together the unique re-purposed barn doors. Narrow openings to the left and right were enlarged inviting guests to explore the warm and fun new spaces while allowing plenty of room to expand the table

 Carrick Custom Home Design
Nick Bayless Photography
Custom Home Design by Joe Carrick Design
Built By Highland Custom Homes
Interior Design by Chelsea Kasch - Striped Peony
Example of a large transitional open concept medium tone wood floor and brown floor family room design in Salt Lake City with gray walls, a standard fireplace, a stone fireplace and no tv
Example of a large transitional open concept medium tone wood floor and brown floor family room design in Salt Lake City with gray walls, a standard fireplace, a stone fireplace and no tv
47