
Search results for "Suspended frames" in Home Design Ideas
 PIEKNO Studio
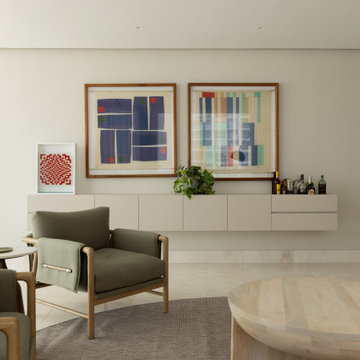
A subtle yet striking custom-made mini bar floats elegantly on the wall beside the living area. Designed in harmony with the Japanese aesthetic of the space, it complements the nearby green armchairs and invites quiet sophistication. This suspended piece blends function and form, offering a refined accent to the open living concept.

 Isla Homes
I built this on my property for my aging father who has some health issues. Handicap accessibility was a factor in design. His dream has always been to try retire to a cabin in the woods. This is what he got.
It is a 1 bedroom, 1 bath with a great room. It is 600 sqft of AC space. The footprint is 40' x 26' overall.
The site was the former home of our pig pen. I only had to take 1 tree to make this work and I planted 3 in its place. The axis is set from root ball to root ball. The rear center is aligned with mean sunset and is visible across a wetland.
The goal was to make the home feel like it was floating in the palms. The geometry had to simple and I didn't want it feeling heavy on the land so I cantilevered the structure beyond exposed foundation walls. My barn is nearby and it features old 1950's "S" corrugated metal panel walls. I used the same panel profile for my siding. I ran it vertical to match the barn, but also to balance the length of the structure and stretch the high point into the canopy, visually. The wood is all Southern Yellow Pine. This material came from clearing at the Babcock Ranch Development site. I ran it through the structure, end to end and horizontally, to create a seamless feel and to stretch the space. It worked. It feels MUCH bigger than it is.
I milled the material to specific sizes in specific areas to create precise alignments. Floor starters align with base. Wall tops adjoin ceiling starters to create the illusion of a seamless board. All light fixtures, HVAC supports, cabinets, switches, outlets, are set specifically to wood joints. The front and rear porch wood has three different milling profiles so the hypotenuse on the ceilings, align with the walls, and yield an aligned deck board below. Yes, I over did it. It is spectacular in its detailing. That's the benefit of small spaces.
Concrete counters and IKEA cabinets round out the conversation.
For those who cannot live tiny, I offer the Tiny-ish House.
Photos by Ryan Gamma
Staging by iStage Homes
Design Assistance Jimmy Thornton

 DMD General Construction, Inc.
Inspiration for a mid-sized contemporary slate floor and black floor powder room remodel in San Francisco with flat-panel cabinets, dark wood cabinets, a one-piece toilet, white walls, an integrated sink, quartz countertops and white countertops
Find the right local pro for your project


 Schoener
Custom walnut dressers in the master bedroom. Custom floating walnut vanities. Custom wallpaper backwall.
Bedroom - large modern master light wood floor bedroom idea in Seattle with white walls, a standard fireplace and a tile fireplace
Bedroom - large modern master light wood floor bedroom idea in Seattle with white walls, a standard fireplace and a tile fireplace

 Hutchinson + Associates, LLC
Kenneth M Wyner Photography
Mid-sized transitional single-wall ceramic tile and orange floor wet bar photo in DC Metro with an undermount sink, shaker cabinets, white cabinets and solid surface countertops
Mid-sized transitional single-wall ceramic tile and orange floor wet bar photo in DC Metro with an undermount sink, shaker cabinets, white cabinets and solid surface countertops

 Shuster Design Associates
The Bamboo accents from the kitchen lead to this circular breakfast area complete with circular table and seating. The circular forms, apparent in every detail including the "wagon wheel" ceiling beams, play up the square geometry of the suspended art glass lamp and create a harmony of forms.



 User
This OR802 spiral lighting fixture from Ochre is embellished with numerous high quality Murano glass teardrops, which dangle from its polished nickel frame. Suspended from a 1-center adjustable cable, the chandelier emanates from every angle with rich, chic decadent shine.
With its beautifully laid high quality Murano glass teardrops dangling from the polished nickel frame, it is truly a welcoming piece. The fixture would look splendid in a bedroom, but would also look great in many different venues or rooms, as well.
Its mixture of rustic finishes and brilliant glass pieces give it a fusion of vintage charm and sweet sophisticated ambiance.

 Lucy Interior Design
Architect: Peterssen Keller Architecture | Builder: Elevation Homes | Photographer: Spacecrafting
Inspiration for a modern home office remodel in Minneapolis
Inspiration for a modern home office remodel in Minneapolis

 Beverly Bradshaw Interiors
Andrew Webb, Clarity Northwest
Freestanding bathtub - mid-sized transitional master gray tile, white tile and subway tile marble floor freestanding bathtub idea in Phoenix with shaker cabinets, white cabinets, gray walls, an undermount sink and quartz countertops
Freestanding bathtub - mid-sized transitional master gray tile, white tile and subway tile marble floor freestanding bathtub idea in Phoenix with shaker cabinets, white cabinets, gray walls, an undermount sink and quartz countertops

 Michelle's Interiors
Suspended in front of the upholstered accent wall, urban modern pendants supply a bit of industrial edge with their cage-like metal frames. Photo by Jeff Mateer | Studio West Photography.

 Arterra Design & Construction
Euro style
Example of a huge mountain style l-shaped slate floor and gray floor open concept kitchen design with an undermount sink, medium tone wood cabinets, granite countertops, stainless steel appliances, two islands, white countertops, recessed-panel cabinets, white backsplash and stone slab backsplash
Example of a huge mountain style l-shaped slate floor and gray floor open concept kitchen design with an undermount sink, medium tone wood cabinets, granite countertops, stainless steel appliances, two islands, white countertops, recessed-panel cabinets, white backsplash and stone slab backsplash
 User
This OR802 spiral lighting fixture from Ochre is embellished with numerous high quality Murano glass teardrops, which dangle from its polished nickel frame. Suspended from a 1-center adjustable cable, the chandelier emanates from every angle with rich, chic decadent shine.
With its beautifully laid high quality Murano glass teardrops dangling from the polished nickel frame, it is truly a welcoming piece. The fixture would look splendid in a bedroom, but would also look great in many different venues or rooms, as well.
Its mixture of rustic finishes and brilliant glass pieces give it a fusion of vintage charm and sweet sophisticated ambiance.

Sponsored
Sunbury, OH

J.Holderby - Renovations
Franklin County's Leading General Contractors - 2X Best of Houzz!

 Ariel Muller Designs
The custom dining room is embellished with a satin brass suspended light fixture and polished gold dining table & buffet legs. The figured Eucalyptus wood table top is framed by tufted upholstered chairs. S-fold sheers and side drapery top panels create a perfect window treatment for this understated elegant space.

 JRP Design & Remodel
Every day is a vacation in this Thousand Oaks Mediterranean-style outdoor living paradise. This transitional space is anchored by a serene pool framed by flagstone and elegant landscaping. The outdoor living space emphasizes the natural beauty of the surrounding area while offering all the advantages and comfort of indoor amenities, including stainless-steel appliances, custom beverage fridge, and a wood-burning fireplace. The dark stain and raised panel detail of the cabinets pair perfectly with the El Dorado stone pulled throughout this design; and the airy combination of chandeliers and natural lighting produce a charming, relaxed environment.
Flooring - Kitchen and Pool Areas: Concrete
Light Fixtures: Chandelier
Stone/Masonry: El Dorado
Photographer: Tom Clary

 Hibou Design & Co.
Guillermo Castro
Study room - mid-sized eclectic built-in desk light wood floor study room idea in Montreal with white walls and no fireplace
Study room - mid-sized eclectic built-in desk light wood floor study room idea in Montreal with white walls and no fireplace
 Emily Roose Interiors
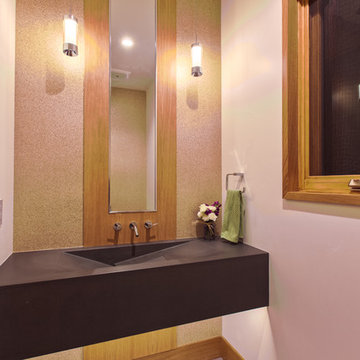
A contemporary powder bath features a custom floating ramp concrete sink with a center mirror framed in wood and flanked by natural mica wallpaper on both sides and two suspended glass pendants and a wall mounted faucet.

Sponsored
Sunbury, OH
J.Holderby - Renovations
Franklin County's Leading General Contractors - 2X Best of Houzz!

 CIRCLE Design Studio
Bedroom - small contemporary master brown floor and dark wood floor bedroom idea in DC Metro with white walls
 Identity Design Studio by Olena Lemak
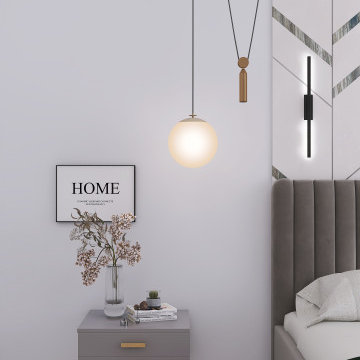
In a compact bedroom, suspended lighting keeps the surface of the nightstand free while providing comfortable illumination beside the bed. A glowing globe pendant, slim brass light, and vertical wall sconce form an asymmetrical lighting composition that feels both practical and sculptural. The compact two-drawer nightstand adds useful bedside storage, while warm wood, brass details, framed artwork, and delicate branches bring a personal, lived-in quality to the calm neutral interior.

 Lisa Stewart Design
Luxurious Main Bath
Inspiration for a large timeless master beige tile and travertine tile beige floor, double-sink and ceramic tile alcove shower remodel in Raleigh with gray cabinets, beige walls, an undermount sink, granite countertops, a hinged shower door, a one-piece toilet, multicolored countertops, a built-in vanity, shaker cabinets and an undermount tub
Inspiration for a large timeless master beige tile and travertine tile beige floor, double-sink and ceramic tile alcove shower remodel in Raleigh with gray cabinets, beige walls, an undermount sink, granite countertops, a hinged shower door, a one-piece toilet, multicolored countertops, a built-in vanity, shaker cabinets and an undermount tub
48