
Search results for "Suspended frames" in Home Design Ideas

 Bronson Home Improvements, LLC
A large alcoved master bathroom renovation leaning on a Mediterannan theme. Large travertine tile in subway pattern on floor. Newly added free standing tub with rustic beamed ceiling and suspended lighting. Arched toilet area, arched open entry shower utilizing mixed varieties of 'silver' travertine. New wood framed leaded glass entry doors.


 Wanda Ely Architect Inc.
Solid birch slats are meticulously fastened to white painted steel fins at the floor and ceiling, and create an interesting play of light and shadows, particularly in the early morning light.
Photo by Scott Norsworthy
Find the right local pro for your project

 DMD General Construction, Inc.
Example of a mid-sized trendy slate floor and black floor powder room design in San Francisco with flat-panel cabinets, dark wood cabinets, a one-piece toilet, white walls, an integrated sink, quartz countertops and white countertops

 DGR Interior Designs
Amy Etra Photography | DGR Interior Designs
Example of a mid-sized beach style master dark wood floor bedroom design in New York with beige walls
Example of a mid-sized beach style master dark wood floor bedroom design in New York with beige walls

 Soundesign Group Architects, PLLC
Example of a small classic dark wood floor and brown floor powder room design in Seattle with recessed-panel cabinets, dark wood cabinets, a two-piece toilet, green walls, a vessel sink, recycled glass countertops and green countertops





 Lisa Stewart Design
Luxurious Main Bath
Drop-in bathtub - large traditional master beige tile and travertine tile ceramic tile, beige floor and double-sink drop-in bathtub idea in Raleigh with beige walls, gray cabinets, a one-piece toilet, an undermount sink, granite countertops, a hinged shower door, multicolored countertops and a built-in vanity
Drop-in bathtub - large traditional master beige tile and travertine tile ceramic tile, beige floor and double-sink drop-in bathtub idea in Raleigh with beige walls, gray cabinets, a one-piece toilet, an undermount sink, granite countertops, a hinged shower door, multicolored countertops and a built-in vanity

 Jhomar Developments
Inspiration for a small contemporary 3/4 gray tile and porcelain tile bathroom remodel in New York with black cabinets, white walls, an integrated sink, quartz countertops and white countertops


 ING Construction
Asd you enter this accessory dwelling unit you will find it provides laminate flooring with white walls and white crown molding for a finished look. With recessed and suspended lighting, this living room has plenty of open space for feeling at home. Stainless steel stove with a white granite counter top and white tiled back splash in the kitchenette. Completed by gray shaker style cabinet doors and brass colored drawer pulls and fixtures.
The paneled white doors contain a small pantry area which is easily accessable to any part of the main room. And with a sleeper/couch, this main room is ready to double as a sleepover ready to happen!

 20th Century Construction Co.
Example of a mid-sized transitional dark wood floor and brown floor great room design in Cleveland with beige walls and no fireplace

 Schoener
Custom walnut dressers in the master bedroom.
Inspiration for a large modern master light wood floor bedroom remodel in Seattle with white walls, a standard fireplace and a tile fireplace
Inspiration for a large modern master light wood floor bedroom remodel in Seattle with white walls, a standard fireplace and a tile fireplace

Sponsored
Fredericksburg, OH

High Point Cabinets
Columbus' Experienced Custom Cabinet Builder | 4x Best of Houzz Winner

 Fratantoni Interior Designers
This sophisticated breakfast nook is framed by arched windows and doors, filling the space with natural light. An octagonal ceiling with exposed wood beams draws the eye upward, while a sculptural wrought iron chandelier adds dramatic elegance. Wood flooring grounds the space, complimenting the round pedestal table and tufted patterned chairs. A custom built-in fireplace enhances the warmth and charm of this refined yet welcoming morning retreat. Completed with doors leading to the exterior living area.
 Solanna Design & Development
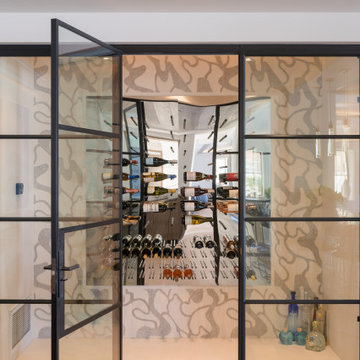
Glass-enclosed wine room uses black steel grid doors to frame a bright display of suspended bottles and colorful glassware. Inside, a pale marine-inspired wall pattern introduces flowing organic lines behind the storage system, while warm wood flooring connects the room to the surrounding interior. Recessed ceiling lighting keeps the collection clearly visible. The transparent enclosure creates a refined focal point, turning compact wine storage into an architectural feature without visually closing the space.

 J. Tight Interiors
New deck going around the side of the cabin allowing a new front entry.
Inspiration for a mid-sized rustic gray side yard and two-story wood gable roof remodel in Sacramento with decking
Inspiration for a mid-sized rustic gray side yard and two-story wood gable roof remodel in Sacramento with decking

 Usable Space Interiors, LLC
Double expresso vanities with tons a storage, made this space not only usable, but beautiful!
Example of a mid-sized minimalist master white tile and ceramic tile ceramic tile freestanding bathtub design in Nashville with an integrated sink, shaker cabinets, dark wood cabinets, concrete countertops, a one-piece toilet and gray walls
Example of a mid-sized minimalist master white tile and ceramic tile ceramic tile freestanding bathtub design in Nashville with an integrated sink, shaker cabinets, dark wood cabinets, concrete countertops, a one-piece toilet and gray walls

Sponsored
Sunbury, OH

J.Holderby - Renovations
Franklin County's Leading General Contractors - 2X Best of Houzz!

 Maughan Design & Remodel
Inspiration for a mid-sized transitional white tile and subway tile ceramic tile and black floor alcove shower remodel in Portland with flat-panel cabinets, black cabinets, a two-piece toilet, white walls, an integrated sink, quartz countertops and white countertops
 Олеся Осницкая | NWdesign
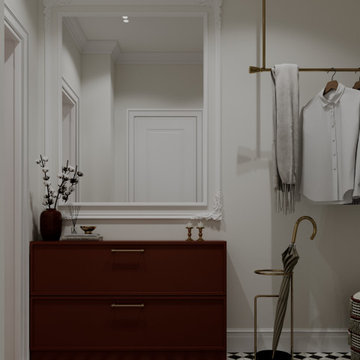
This elegant transitional entryway features a rich red two-drawer console accented with brushed brass hardware. A large ornate white-framed mirror hangs above, reflecting the bright space. The black and white checkerboard floor tiles add classic pattern, complemented by a suspended brass clothing rail and matching umbrella stand.
 Jasmine McClelland Design
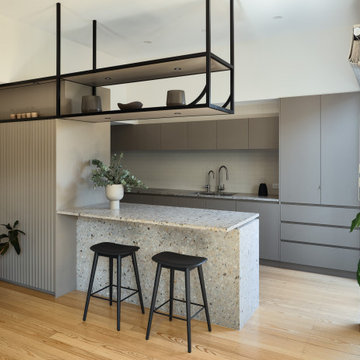
A stunning kitchen design incorporated awkward ceiling heights by suspending black steel shelving, using bold stone for benchtop and under bench, hidden pantry and a useful glassware storage space. The end result has been perfect for home cooking and entertaining.
49