
Search results for "Swapping" in Home Design Ideas

 Catherine Boswell Design
College bound kids need a peaceful oasis when home from school. This bedroom's grey walls allow the room's colorful accents to really pop without sacrificing relaxation.
the best investment in this room is the classic custom upholstered headboard that will make an easy transition into a guest room (or a college grad's new apartment) with ease- just swap out the bedding! The playful custom cornice hides blackout shades and soft burlap draperies.
Photography by Catherine Boswell Designs

 Classic Cottages LLC
Carl Bruce
www.cb4photo.com
Transitional l-shaped medium tone wood floor kitchen photo in DC Metro with an undermount sink, white cabinets, granite countertops, stainless steel appliances and an island
Transitional l-shaped medium tone wood floor kitchen photo in DC Metro with an undermount sink, white cabinets, granite countertops, stainless steel appliances and an island

 Joy Street Design
We gave this charming Bay Area home a refreshing update and small remodel. For the kitchen, the homeowners wanted to swap out their double oven for something smaller and more practical. To cater to such a change, we were able to design and build a brand new kitchen island! Not only did this open up previously used space but also provided much needed counter space and additional cabinets — plus it was a great place to add bold black accent hues! New lighting and a simple marble backsplash tied the entire space together. The living and dining areas also needed a little updating, so we added built-ins, colorful wallpaper and chairs, and a new statement light fixture to tie it all together.
Designed by Joy Street Design serving Oakland, Berkeley, San Francisco, and the whole of the East Bay.
For more about Joy Street Design, click here: https://www.joystreetdesign.com/
To learn more about this project, click here: https://www.joystreetdesign.com/portfolio/florence-avenue
Find the right local pro for your project


 Soucie Horner, Ltd.
Home of an inveterate collector with a keen eye, the hallmarks of this renovated, 1927 Beaux Arts residence are neutral walls and fabrics that celebrate the treasured artwork, rugs, and architecture within. Eclectic objects and furnishings discovered on world travels, antiquing expeditions, and even those inherited mingle easily in relaxed, strategically un-designed fashion. Intentionally void of superfluous decoration to accept flexible furniture arrangements, the mood of this home can swing in an instant simply by rearranging a chair, or swapping pillows - proving the most personal spaces are also the most versatile.
 Construction by Meyer
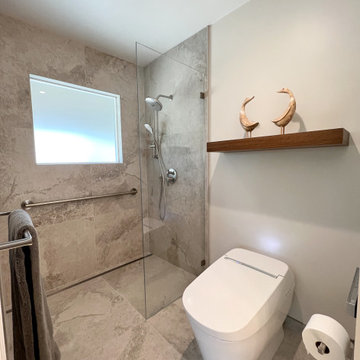
The toilet in the original bathroom was outdated and in need of an upgrade. We swapped it out for a modern, water-efficient model with a bidet feature, aligning with the bathroom's new aesthetic and enhancing its functionality. This addition not only provided a luxurious touch to the bathroom but also contributed to a more hygienic and eco-friendly restroom experience.

 Venetian Stairs
At the Mann home here in Houston we did a full baluster swap. All the existing old wooden pickets were removed, making way for our PC6/1 and PC4/1 wrought iron balusters in our Old World Copper powder coated finish. We also installed a new starter step, replaced the caps, handrail, treads, newels, and rosettes with new oak parts stained to match. Finally, we touched up and repainted for a polished finish.

 Strobel & Associates LLC
Jonathan Garza
Bathroom - mid-sized traditional master multicolored tile and glass sheet travertine floor and gray floor bathroom idea in Austin with recessed-panel cabinets, white cabinets, blue walls, an undermount sink, granite countertops and a hinged shower door
Bathroom - mid-sized traditional master multicolored tile and glass sheet travertine floor and gray floor bathroom idea in Austin with recessed-panel cabinets, white cabinets, blue walls, an undermount sink, granite countertops and a hinged shower door

 D&J Kitchens and Baths Inc.
Dave Adams Photographer
Mid-sized trendy galley medium tone wood floor eat-in kitchen photo in Sacramento with shaker cabinets, white cabinets, granite countertops, white backsplash, subway tile backsplash, stainless steel appliances, no island and a double-bowl sink
Mid-sized trendy galley medium tone wood floor eat-in kitchen photo in Sacramento with shaker cabinets, white cabinets, granite countertops, white backsplash, subway tile backsplash, stainless steel appliances, no island and a double-bowl sink
 Lesley Ray Design
Summer Bathroom:
Handmade tiles cascade as a gradient, evolving from the red clay ground into a streak of sunshine into the lush, mossy green forest. A custom mirror spans the vanity wall to reflect the surroundings, a nod to getting lost in the dense redwood forest. A gray concrete sink pays tribute to the rocky gravel roads along the trails & we swapped out the ceiling for a giant, custom Italian-made LED light fixture to embody the blinding sun.
The result? A space primed as the perfect backdrop to fuel his imagination.

 Charlotte Ventures
Open concept kitchen - contemporary l-shaped light wood floor and beige floor open concept kitchen idea in San Francisco with an undermount sink, flat-panel cabinets, medium tone wood cabinets, gray backsplash, subway tile backsplash, stainless steel appliances, an island and gray countertops

 Wood Done Right
Open concept kitchen - large 1960s l-shaped light wood floor and brown floor open concept kitchen idea in Raleigh with an undermount sink, flat-panel cabinets, medium tone wood cabinets, quartz countertops, black backsplash, stone slab backsplash, paneled appliances, an island and white countertops

 Suzie Hall
Example of a small and bedroom trendy girl carpeted and beige floor kids' bedroom design in Boise with white walls

 Savvy Interiors
Large transitional l-shaped medium tone wood floor eat-in kitchen photo in San Diego with shaker cabinets, white cabinets, solid surface countertops, white backsplash, mosaic tile backsplash, stainless steel appliances and an island

 Hado Photo
Photo: Ryan Hicks © 2018 Houzz
Transitional medium tone wood floor and brown floor home office photo in DC Metro with gray walls
Transitional medium tone wood floor and brown floor home office photo in DC Metro with gray walls

 Pacific Dimensions, Inc.
AG Photography
Inspiration for a huge timeless u-shaped utility room remodel in San Diego with recessed-panel cabinets, quartz countertops and dark wood cabinets
Inspiration for a huge timeless u-shaped utility room remodel in San Diego with recessed-panel cabinets, quartz countertops and dark wood cabinets


 Teness Herman
Photo: Teness Herman © 2015 Houzz
Example of a classic home office design in Los Angeles
Example of a classic home office design in Los Angeles

 Nora O’Halloran Design
Sonder
Small eclectic open concept light wood floor and beige floor living room photo in San Francisco with black walls and a tv stand
Small eclectic open concept light wood floor and beige floor living room photo in San Francisco with black walls and a tv stand

 Evalia Design, LLC.
The Paris inspired bathroom is a showstopper for guests! A standard vanity was used and we swapped out the hardware with these mother-of-pearl brass knobs. This powder room includes black beadboard, black and white floor tile, marble vanity top, wallpaper, wall sconces, and a decorative mirror.
106