
Search results for "Swapping" in Home Design Ideas
 Store with Style
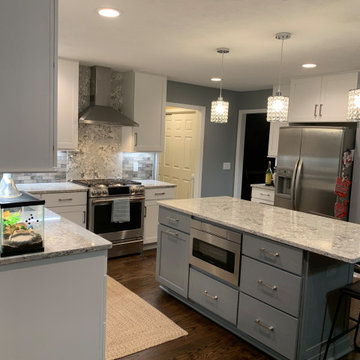
A complete transformation of this space! This client swapped out their warm toned cabinets for some whites and greys, traded their peninsula for an island, and topped it all off with beautiful Cambria Quartz and coordinating tile. Simply put, this kitchen is stunning. Check out the full height quartz splash behind the range, and new addition of crystal drop-down lights! (Cabinetry from Wellborn cabinets in white and grey, and Cambria Summerhill Quartz)

 Brightland Homes
Drop-in bathtub - mid-sized transitional master beige tile and ceramic tile ceramic tile, beige floor and double-sink drop-in bathtub idea in Houston with recessed-panel cabinets, white cabinets, white walls, an undermount sink, solid surface countertops, a hinged shower door and white countertops

 lisa limited
Family room - mid-sized rustic loft-style medium tone wood floor family room idea in New York with beige walls, a standard fireplace, a stone fireplace and a media wall
Find the right local pro for your project


 A Small Green Space
Megan Maloy www.meganmaloy.com
This is an example of a small contemporary full sun backyard stone landscaping in New York.
This is an example of a small contemporary full sun backyard stone landscaping in New York.


 CompoKeeper
The CompoKeeper is has versatile storage options.
Looks great as a freestanding unit or swap-out the lid with the handle (included) and keep it under the sink or in a slide out trash drawer.
Other uses: odor-free storage of dirty diapers, pet waste and other smelly trash (optional labels included).


 Soucie Horner, Ltd.
Home of an inveterate collector with a keen eye, the hallmarks of this renovated, 1927 Beaux Arts residence are neutral walls and fabrics that celebrate the treasured artwork, rugs, and architecture within. Eclectic objects and furnishings discovered on world travels, antiquing expeditions, and even those inherited mingle easily in relaxed, strategically un-designed fashion. Intentionally void of superfluous decoration to accept flexible furniture arrangements, the mood of this home can swing in an instant simply by rearranging a chair, or swapping pillows - proving the most personal spaces are also the most versatile.


 Emily’s Interiors
The removal of walls meant we could swap the small kitchen and bathroom spaces and open up the area to include an expansive, functional new kitchen with clean, white cabinets. With the walls gone, the new kitchen is filled with light and gives the first floor an open, airy feeling.
Photo credit: Perko Photography

 Amazing Spaces
This project incorporated the main floor of the home. The existing kitchen was narrow and dated, and closed off from the rest of the common spaces. The client’s wish list included opening up the space to combine the dining room and kitchen, create a more functional entry foyer, and update the dark sunporch to be more inviting.
The concept resulted in swapping the kitchen and dining area, creating a perfect flow from the entry through to the sunporch.
We borrowed floor space from the existing living room for the new kitchen resulting in the opportunity to create a smaller, more formal space to enjoy a second fireplace.

 Lark Architecture
The bright, industrial kitchen is open to a welcoming breakfast area. A built-in bench, floating shelf, and pin board for easy swapping of kids' art is warm and welcoming for family. A large custom steel sliding door closes off the clutter of the home's mud room and garage access.

 MJK Homes, Inc.
Dean J. Birinyi Photography
Family room - traditional family room idea in San Francisco
Family room - traditional family room idea in San Francisco
 Burrow & Nest
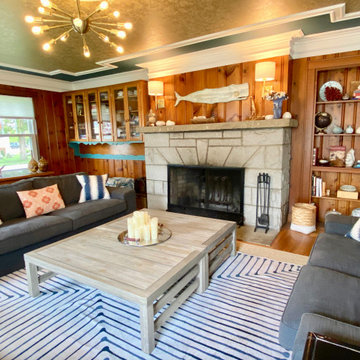
The living room's wood paneling was treated to a sand and polish, giving it new life. New sconces were added above the stone fireplace. The ceiling was treated with the same rich teal carried in from the entry hall, with an inset of gold leaf paper. An old fan was swapped for a mid-century sputnik, and mod sconces were added to the walls to brighten the room.
While the client retained the original furniture, upholstered storage benches and throw pillows in CS Stockwell's classic Martinique print added a touch of the mid-century Polynesian style so renters can feel those vacation vibes.
 Castle Building & Remodeling
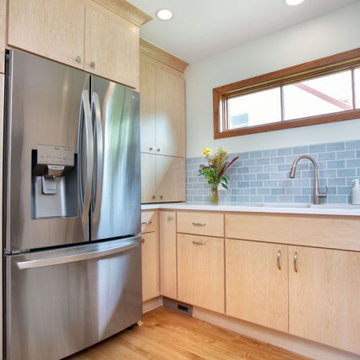
This 1930s Minneapolis kitchen was ready for a new layout and updated look. The kitchen and dining room swapped places to create a larger kitchen and connect the dining area with the living room. A clean Scandinavian design was requested by the homeowners and natural maple cabinets with light quartz countertops and soft blue tile achieved the look. Wood floors were added in the dining area, kitchen and back entry to tie into the existing living room floors. The new bathroom was given a larger footprint with space from the old dining room as well, allowing room for two sinks and two tall built-in cabinets for much improved storage.
 Emily’s Interiors
The removal of walls meant we could swap the small kitchen and bathroom spaces and open up the area to include an expansive, functional new kitchen with clean, white cabinets. With the walls gone, the new kitchen is filled with light and gives the first floor an open, airy feeling.
Photo credit: Perko Photography
 Burrow & Nest
The living room's wood paneling was treated to a sand and polish, giving it new life. New sconces were added above the stone fireplace. The ceiling was treated with the same rich teal carried in from the entry hall, with an inset of gold leaf paper. An old fan was swapped for a mid-century sputnik, and mod sconces were added to the walls to brighten the room.
While the client retained the original furniture, upholstered storage benches and throw pillows in CS Stockwell's classic Martinique print added a touch of the mid-century Polynesian style so renters can feel those vacation vibes.
 Soucie Horner, Ltd.
Home of an inveterate collector with a keen eye, the hallmarks of this renovated, 1927 Beaux Arts residence are neutral walls and fabrics that celebrate the treasured artwork, rugs, and architecture within. Eclectic objects and furnishings discovered on world travels, antiquing expeditions, and even those inherited mingle easily in relaxed, strategically un-designed fashion. Intentionally void of superfluous decoration to accept flexible furniture arrangements, the mood of this home can swing in an instant simply by rearranging a chair, or swapping pillows - proving the most personal spaces are also the most versatile.
 Amazing Spaces
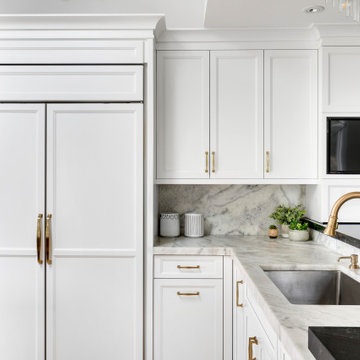
The existing U-shaped kitchen was tucked away in a small corner while the dining table was swimming in a room much too large for its size. The client’s needs and the architecture of the home made it apparent that the perfect design solution for the home was to swap the spaces.
The homeowners entertain frequently and wanted the new layout to accommodate a lot of counter seating, a bar/buffet for serving hors d’oeuvres, an island with prep sink, and all new appliances. They had a strong preference that the hood be a focal point and wanted to go beyond a typical white color scheme even though they wanted white cabinets.
While moving the kitchen to the dining space gave us a generous amount of real estate to work with, two of the exterior walls are occupied with full-height glass creating a challenge how best to fulfill their wish list. We used one available wall for the needed tall appliances, taking advantage of its height to create the hood as a focal point. We opted for both a peninsula and island instead of one large island in order to maximize the seating requirements and create a barrier when entertaining so guests do not flow directly into the work area of the kitchen. This also made it possible to add a second sink as requested. Lastly, the peninsula sets up a well-defined path to the new dining room without feeling like you are walking through the kitchen. We used the remaining fourth wall for the bar/buffet.
Black cabinetry adds strong contrast in several areas of the new kitchen. Wire mesh wall cabinet doors at the bar and gold accents on the hardware, light fixtures, faucets and furniture add further drama to the concept. The focal point is definitely the black hood, looking both dramatic and cohesive at the same time.
126