
Search results for "Swiss coffee ceiling" in Home Design Ideas

 Ashton Woods
Green accents give this space a bold look.
Elegant living room photo in Atlanta with a tile fireplace
Elegant living room photo in Atlanta with a tile fireplace

 Nanette Wong
Photo: Nanette Wong © 2014 Houzz
Example of a transitional living room design in San Francisco with white walls
Example of a transitional living room design in San Francisco with white walls

 Anthony Wilder Design/Build, Inc.
Photography by Morgan Howarth
Inspiration for a large timeless backyard deck remodel in DC Metro with a pergola, decking and a bbq area
Inspiration for a large timeless backyard deck remodel in DC Metro with a pergola, decking and a bbq area
Find the right local pro for your project
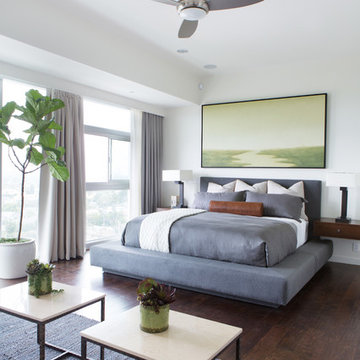


 LGB Interiors
Example of a classic formal and open concept medium tone wood floor living room design in Charlotte with green walls
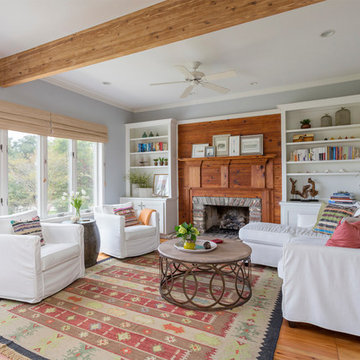
 Matthew Bolt Graphic Design
Design by Amy Trowman
Photo by Matthew Bolt
Example of a beach style living room design in San Francisco with a brick fireplace and blue walls
Example of a beach style living room design in San Francisco with a brick fireplace and blue walls

 Jessica Dauray Interiors/Elements Of Style
Comfortable outdoor living space that is easily maintained while conveying sophistication is not often seen in a three season room.
The all weather wicker sectional is casual and contemporary and works beautifully with the RoSham Beaux drum shade lamps and
barn wood coffee table with industrial iron base. The dining area lighting has soft fabric shades that bring serene warmth to evening meals with the family and the ceiling fan has a modern industrial look that both looks exquisite and keeps the space cool on warm summer evenings.



 JayMarc Homes
The black sliding doors can be completely open to create the perfect indoor-outdoor living experience.
Example of a large trendy deck design in Seattle with a roof extension
Example of a large trendy deck design in Seattle with a roof extension

 Pineapple House Interior Design
Overlooking the alluring St. Lucie River in sunny south Florida, this private getaway at the Floridian Golf and Yacht Club is pristine and radiant. The villa is ideal for entertaining. Its spacious, open floor plan and courtyard design dissolve the divisions between indoors and outdoors.
A Bonisolli Photography

 Studio M Interiors
Kitchen - traditional u-shaped dark wood floor kitchen idea in Minneapolis with recessed-panel cabinets, white cabinets, white backsplash, two islands, granite countertops and ceramic backsplash
 Jim Schmid Photography
Jim Schmid Photography
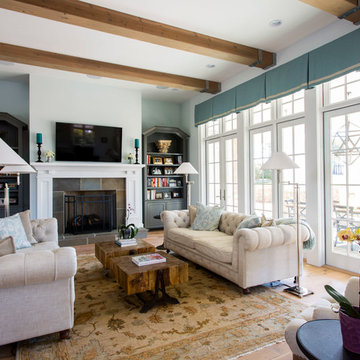
Inspiration for a timeless medium tone wood floor family room remodel in Charlotte with blue walls, a standard fireplace, a tile fireplace and a wall-mounted tv
Inspiration for a timeless medium tone wood floor family room remodel in Charlotte with blue walls, a standard fireplace, a tile fireplace and a wall-mounted tv

 Acucraft Fireplaces
Custom gas fireplace. The slightly tinted glass runs around the entire enclosure and all the way to the ceiling.
Example of a trendy formal and open concept dark wood floor living room design in Boston with white walls and a two-sided fireplace
Example of a trendy formal and open concept dark wood floor living room design in Boston with white walls and a two-sided fireplace

 McLain Homes, LLC
Photos by Scott Richard
Elegant medium tone wood floor living room photo in New Orleans with gray walls, no fireplace and no tv
Elegant medium tone wood floor living room photo in New Orleans with gray walls, no fireplace and no tv

Sponsored
Sunbury, OH

J.Holderby - Renovations
Franklin County's Leading General Contractors - 2X Best of Houzz!

 GEGG DESIGN & CABINETRY
Keith Gegg; Gegg Media
Example of a tuscan medium tone wood floor kitchen design in St Louis with raised-panel cabinets, white cabinets, white backsplash, mosaic tile backsplash, paneled appliances and an island
Example of a tuscan medium tone wood floor kitchen design in St Louis with raised-panel cabinets, white cabinets, white backsplash, mosaic tile backsplash, paneled appliances and an island

 Guenther Designs & Consulting LLC
The fireplace and mantle in the family room. Note the coffered ceiling and the stains tongue and groove ceiling.
The oversized window look out onto the pool and onto the fairway

 O’Hara Interiors
Martha O'Hara Interiors, Interior Design & Photo Styling | Meg Mulloy, Photography | Please Note: All “related,” “similar,” and “sponsored” products tagged or listed by Houzz are not actual products pictured. They have not been approved by Martha O’Hara Interiors nor any of the professionals credited. For info about our work: design@oharainteriors.com

 SYLVIA BEEZ - M.A.P. INTERIORS
A collection of furniture classics for the open space Ranch House: Mid century modern style Italian leather sofa, Saarinen womb chair with ottoman, Noguchi coffee table, Eileen Gray side table and Arc floor lamp. Polished concrete floors with Asian inspired area rugs and Asian antiques in the background. Sky lights have been added to let more light in.

Sponsored
Columbus, OH

Structural Remodeling
Franklin County's Heavy Timber Specialists | Best of Houzz 2020!
 Rethink Design Studio
Richard Leo Johnson

Wall Color: Benjamin Moore - White Wisp )C-54
Ceiling & Trim Color: Sherwin Williams - Extra White 7006
Sectional: Best Slipcover Co., Coco Sectional - Summer Dust Fabric
Ottoman: CR Laine, Vixen Ottoman in Giussepe Linen Fabric
Rug: Loloi, Hadley/Hemingway - Stone
Lamp: Circa Lighting
 Blutter Shiff Design Associates
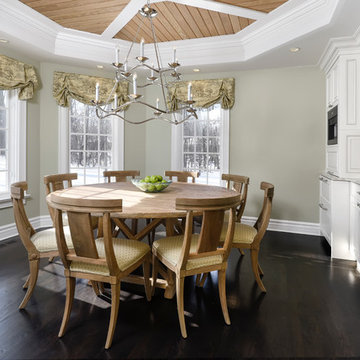
Example of a transitional dark wood floor dining room design in Chicago with gray walls and no fireplace
 Jodie Cooper Design

Living area
Photo from Residential Builders WA
Living room - coastal open concept living room idea in Perth with gray walls
Living room - coastal open concept living room idea in Perth with gray walls
33