
Search results for "Switchable privacy glass" in Home Design Ideas

 SDG Architecture, Inc.
Photographer: Bernard Andre'
Inspiration for a transitional front door remodel in San Francisco with a glass front door
Inspiration for a transitional front door remodel in San Francisco with a glass front door


 JET Properties, Inc
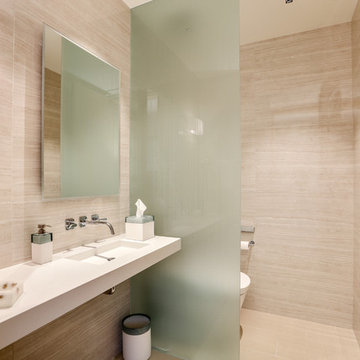
Inspiration for a contemporary beige floor bathroom remodel in Los Angeles with beige walls and an integrated sink
Find the right local pro for your project

 Amanda Kirkpatrick Photography
Amanda Kirkpatrick
Inspiration for a contemporary rooftop rooftop deck remodel in New York with no cover
Inspiration for a contemporary rooftop rooftop deck remodel in New York with no cover


 Modal Design
Benny Chan

Mid-sized trendy master medium tone wood floor bedroom photo in Los Angeles with white walls and no fireplace
Mid-sized trendy master medium tone wood floor bedroom photo in Los Angeles with white walls and no fireplace

 BCB Homes, Inc.
Example of a large trendy master marble floor drop-in bathtub design in Miami with beige walls

Sponsored
Plain City, OH

Kuhns Contracting, Inc.
Central Ohio's Trusted Home Remodeler Specializing in Kitchens & Baths

 MGM Builders
Rustic and modern design elements complement one another in this 2,480 sq. ft. three bedroom, two and a half bath custom modern farmhouse. Abundant natural light and face nailed wide plank white pine floors carry throughout the entire home along with plenty of built-in storage, a stunning white kitchen, and cozy brick fireplace.
Photos by Tessa Manning


 Martinkovic Milford Architects
Photo by Blake Thompson
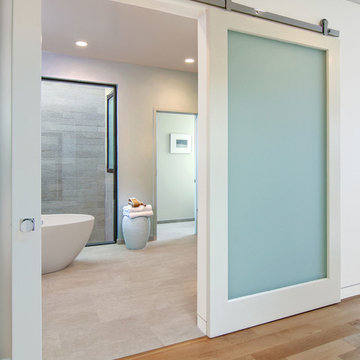
Inspiration for a modern freestanding bathtub remodel in San Francisco
Inspiration for a modern freestanding bathtub remodel in San Francisco

 YØDEZEEN
A bedroom and a bathroom unit are presented as separate rooms
Trendy 3/4 light wood floor alcove shower photo in Seattle with a vessel sink, flat-panel cabinets, black cabinets and black walls
Trendy 3/4 light wood floor alcove shower photo in Seattle with a vessel sink, flat-panel cabinets, black cabinets and black walls

 Ginkgo Leaf Studio
The new perimeter lends some privacy from the surrounding neighbors.
Westhauser Photography
Example of a mid-sized trendy backyard concrete partial sun patio design for summer in Milwaukee with a fire pit
Example of a mid-sized trendy backyard concrete partial sun patio design for summer in Milwaukee with a fire pit

 Susan Thiel Design
Inspiration for a contemporary master freestanding bathtub remodel in Orange County with an undermount sink, flat-panel cabinets and dark wood cabinets

Sponsored
Fredericksburg, OH

High Point Cabinets
Columbus' Experienced Custom Cabinet Builder | 4x Best of Houzz Winner

 BSA Construction
Stunning master bath with custom tile floor and stone shower, countertops, and trim.
Custom white back-lit built-ins with glass fronts, mirror-mounted polished nickel sconces, and polished nickel pendant light. Polished nickel hardware and finishes. Separate water closet with frosted glass door. Deep soaking tub with Lefroy Brooks free-standing tub mixer. Spacious marble curbless shower with glass door, rain shower, hand shower, and steam shower.

 Level Exposure, LLC
Designed and Built by: Cottage Home Company
Photographed by: Kyle Caldabaugh of Level Exposure
Transitional dark wood floor foyer photo in Jacksonville with white walls and a white front door
Transitional dark wood floor foyer photo in Jacksonville with white walls and a white front door

 Restructure Studio
Michael Hsu
Inspiration for a large transitional backyard deck remodel in Austin with decking and no cover
Inspiration for a large transitional backyard deck remodel in Austin with decking and no cover
 Laura of Pembroke

Home office - transitional freestanding desk dark wood floor and brown floor home office idea in Cleveland with beige walls

Sponsored
Columbus, OH

Hope Restoration & General Contracting
Columbus Design-Build, Kitchen & Bath Remodeling, Historic Renovations

 Guy Ayers, Architect
Reverse Shed Eichler
This project is part tear-down, part remodel. The original L-shaped plan allowed the living/ dining/ kitchen wing to be completely re-built while retaining the shell of the bedroom wing virtually intact. The rebuilt entertainment wing was enlarged 50% and covered with a low-slope reverse-shed roof sloping from eleven to thirteen feet. The shed roof floats on a continuous glass clerestory with eight foot transom. Cantilevered steel frames support wood roof beams with eaves of up to ten feet. An interior glass clerestory separates the kitchen and livingroom for sound control. A wall-to-wall skylight illuminates the north wall of the kitchen/family room. New additions at the back of the house add several “sliding” wall planes, where interior walls continue past full-height windows to the exterior, complimenting the typical Eichler indoor-outdoor ceiling and floor planes. The existing bedroom wing has been re-configured on the interior, changing three small bedrooms into two larger ones, and adding a guest suite in part of the original garage. A previous den addition provided the perfect spot for a large master ensuite bath and walk-in closet. Natural materials predominate, with fir ceilings, limestone veneer fireplace walls, anigre veneer cabinets, fir sliding windows and interior doors, bamboo floors, and concrete patios and walks. Landscape design by Bernard Trainor: www.bernardtrainor.com (see “Concrete Jungle” in April 2014 edition of Dwell magazine). Microsoft Media Center installation of the Year, 2008: www.cybermanor.com/ultimate_install.html (automated shades, radiant heating system, and lights, as well as security & sound).

 Bruns Architecture
Tricia Shay Photography
Mid-sized contemporary gray two-story mixed siding house exterior idea in Milwaukee with a shed roof
Mid-sized contemporary gray two-story mixed siding house exterior idea in Milwaukee with a shed roof

 AquaTerra Outdoors
This pool and spa is built in an affluent neighborhood with many new homes that are traditional in design but have modern, clean details. Similar to the homes, this pool takes a traditional pool and gives it a clean, modern twist. The site proved to be perfect for a long lap pool that the client desired with plenty of room for a separate spa. The two bodies of water, though separate, are visually linked together by a custom limestone raised water feature wall with 10 custom Bobe water scuppers.
Quality workmanship as required throughout the entire build to ensure the automatic pool cover would remain square the entire 50 foot length of the pool.
Features of this pool and environment that enhance the aesthetic appeal of this project include:
-Glass waterline tile
-Glass seat and bench tile
-Glass tile swim lane marking on pool floor
-Custom limestone coping and deck
-PebbleTec pool finish
-Synthetic Turf Lawn
This outdoor environment cohesively brings the clean & modern finishes of the home seamlessly to the outdoors to a pool and spa for play, exercise and relaxation.
Photography: Daniel Driensky
38