
Search results for "T prove" in Home Design Ideas
 HKB Interior Design
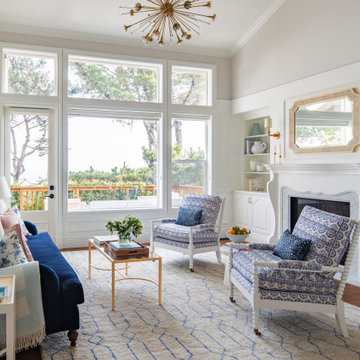
This gorgeous bay area home proves that blue is a neutral. Blue tones also happen to be the perfect palette for a waterfront home.
We worked to translate the "beachy, Nantucket" feel to the bright, airy, indoor-outdoor living that you get in California.
 Mike Hughes Fitted Interiors
A couple retiring early to a Lake District property asked us to modernise their kitchen and utility space.
They wanted to keep the areas separate, with the utility serving as their working space for laundry and for storing their walking boots after long walks in the fells.
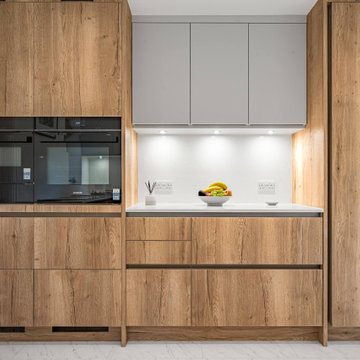
For their kitchen, they chose a handleless Keller Bronx Kitchen in Wild Oak, finished in an Ultra Matt Mist light grey colour. This was beautifully paired with 20mm quartz worktops, featuring an undermounted sink and matching splashback panels. We aimed to give the room character while maintaining a modern appeal. The clients love the new drawer systems, finding everything easily accessible. The kitchen is visually pleasing and simple to keep clean.
The clean design created plenty of clear worktop space, complemented by a Quooker tap for instant boiling water, adding a touch of luxury. Modern Siemens appliances, including an inductAir vented hob, were seamlessly integrated into the layout to ensure an efficient kitchen workflow.
Through the door, the utility room features matching furniture but with handled doors, prioritising practicality. It includes a stainless steel sink with a pull-down spray tap, while compact laminate worktops and splashbacks proved an excellent choice for this space.
An integrated utility unit for cleaning products and laundry was a useful addition, with the washer and tumble dryer built-in to keep the room organised. A small boot unit made from the same Keller furniture was designed to sit on when putting boots on, alongside coat hooks for outdoor wear.
Both rooms were finished with LVT tile-effect flooring installed by our trusted partner tradesmen. The flooring creating a seamless flow between the rooms. We also added under-wall unit LED lighting in both rooms, complementing the recently updated ceiling lights.
 Custom Design & Construction
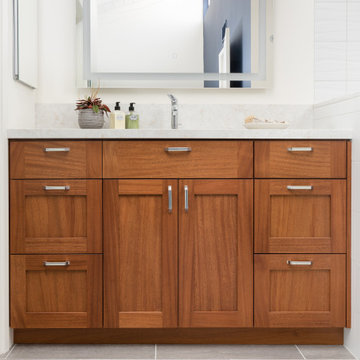
One of the most challenging projects we completed in 2020 was a bathroom remodel in Redondo Beach. The homeowners wanted their bathroom to be eco-friendly and more importantly, all materials and products to be American made. They wanted to support local, which proved to be a difficult task but one we were able to accomplish. Every detail from the custom woodwork from Hefford Designs, custom mirrors from Electric Mirror, to the grab bars, towel bars, and toilet paper holders were all american made products.
Find the right local pro for your project
 The Home Co.
Designed as a welcoming extension of the home’s Mediterranean-inspired aesthetic, this guest bathroom brings together natural textures, warm brass accents, and thoughtful simplicity. Soft Tadelak plaster walls and a neutral palette create an airy, sun-washed feel, while the arched mirror and curved niches echo traditional Mediterranean architecture. A custom white oak vanity with vessel sinks, mosaic tile flooring, and streamlined wall-mounted fixtures elevate the experience without overwhelming the space.
Perfect for guests—but designed with the same care and detail as a primary suite—this bath proves that elegance lives in the details. We work with clients to craft beautiful, intentional spaces that feel warm, timeless, and distinctly personal.
 FBC Remodel
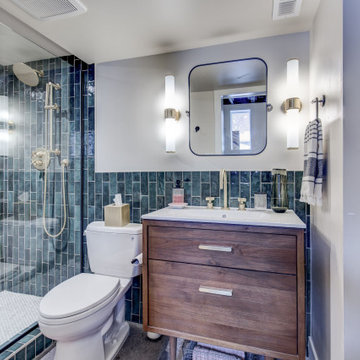
This beautifully renovated basement bathroom blends contemporary design with natural textures to create a tranquil retreat. A rich green vertical tile wraps the entire walk-in shower, adding dramatic height and spa-like serenity to the space. The warm wood vanity with clean-lined drawers provides ample storage while adding organic contrast to the polished brass fixtures and crisp white quartz countertop. Built-in open shelving holds soft textiles and modern artwork, bringing both function and personality into the space. Sconces flanking the minimalist mirror provide flattering, ambient light, while a glass shower enclosure keeps the room feeling open and bright. Sophisticated and serene, this bathroom proves that lower-level spaces can be just as luxurious as the rest of the home.
 Alterra Landscape Design
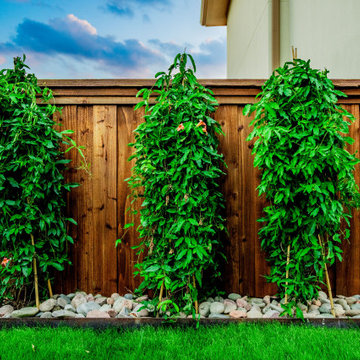
Lush vertical greenery adds a soft, organic layer to the property’s boundary. Our landscape architecture team integrated climbing vines on structured trellises to create a living wall effect against the privacy fence. Contained within a neat stone bed with steel edging, these features provide maximum impact with a minimal footprint. This is a key part of our master plan to introduce biodiversity and vertical interest into compact outdoor living spaces, proving that great design can thrive even in limited square footage.
 Elite Empire Construction Inc.
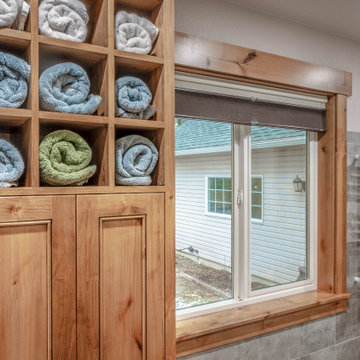
These zoomed-in details of the Hayden, Idaho master suite really drive home the high-end "Spa" atmosphere. The combination of the custom woodwork and the professional heating technology is exactly what luxury clients look for on Houzz.
Master Spa Artisan Details: Custom Storage & Thermal Comfort
This perspective showcases the thoughtful, "Creative and Expensive" details that transform a master bathroom into a high-performance wellness sanctuary. By integrating specialized Knotty Alder millwork with professional-grade warming technology, we ensured that every element of the post-shower routine is as luxurious as the 18-head hydrotherapy experience itself.
Artisan Features & Thermal Engineering:
Custom Towel Command Center: We designed this floor-to-ceiling Knotty Alder cabinet with a specialized upper cubby grid. These 12 individual cubicles provide a clean, organized, and "boutique spa" feel for rolled towels, keeping them within arm's reach of the soaking tub.
Professional Towel Warmer: To the right of the wood-cased window, we installed a high-efficiency hydronic towel warmer in a crisp white finish. This ensures a consistent "warm wrap" experience, bridging the gap between the heated water and the climate-controlled room.
Integrated Warmth: The entire space is anchored by a thermostat-controlled radiant floor heating system installed beneath the Italian porcelain body tile. This provides invisible, consistent heat that keeps the large-format tile at a comfortable temperature year-round.
Knotty Alder Window Casings: The thick, hand-finished wood trim frames the serene Hayden landscape, grounding the modern heating tech with the organic, rustic textures that define the Inland Northwest style.
Functional Sophistication: The lower Shaker-style cabinet doors feature heavy-duty hardware and furniture-grade joinery, proving that even the most functional storage in a high-end estate should be built to an artisan standard.

Sponsored
Columbus, OH

Hope Restoration & General Contracting
Columbus Design-Build, Kitchen & Bath Remodeling, Historic Renovations
 AIBD - American Institute of Building Design

Despite the billion-dollar views, premium homes are scant atop the Palisades. When the designer set out to create the perfect Palisades aerie, complete with a private pool, it proved to be quiet the undertaking. This property is situated just behind the cliff's edge with fantastic views, but equally as many challenges. After nearly three years of arduous renovations and improvements, it's now a sophisticated retreat with modern, industrial finishes throughout. Without a doubt, the crowning achievement of this spectacular renovation is the 10 foot by 12 foot stainless steel pool and hot tub situated on the roof.
A Grand ARDA for Renovation Design goes to
Dixon Projects
Design: Dixon Projects
From: New York, New York
 David Michael Designs
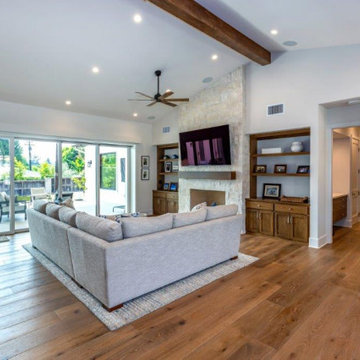
This Yorba Linda modern farmhouse is a complete transformation inside and out, thoughtfully redesigned from the ground up. Every element was reimagined — from new walls, windows, doors, and rooflines to the addition of a functional RV garage — creating a home that feels both timeless and fresh. Clean architectural lines, balanced proportions, and a soft modern farmhouse palette give the exterior instant curb appeal, while the interior layout was crafted for light, flow, and everyday livability. The result is a cohesive, high-end design that blends classic farmhouse warmth with modern sophistication, proving that a full-scale remodel can feel just as intentional and refined as a brand-new custom home.
 Natural Stone Institute
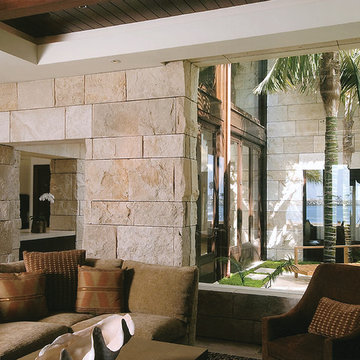
This 6,000 square foot residence in Newport Beach, CA exemplifies classic elegance through a combination of glass, wood and split-face Roman Travertine.
The Roman Travertine was purchased directly from an Italian supplier by the general contractor. Accurate shop drawings and cut lists developed by SMG Stone Company allowed the material to be ordered effectively and ensured a smooth transfer and installation of the stone to the job.
Approximately 3,300 square feet of split-face Roman Travertine dressed interior and exterior walls using a mechanical attachment system with stainless steel clips and ungrouted joints. Some onsite work included chiseling face edges to match the split-face finish of each piece. Shop drawings allowed planning for slightly oversized pieces to accomodate the field finishing of 4" thick pieces of a height of 24" and varying lengths of 12: - 60". From an installation stand point the lintels proved to be the biggest challenge of the project because the size of the doors were 6' - 8' and longer. Due to this each piece had to be handled by hand due to the small space of the job site. After five years of stone selection and detailed drawings, this dream home was completed in 2007.
 Bilotta Kitchen & Home

Today’s traditional kitchens are nothing like the overly embellished ones of the ‘90’s & early 2000’s, replete with intricately carved posts, columns, corbels, overlays and moldings. Today’s classic kitchen is edited down to time honored elements, simpler trims, with some contemporary touches.
Recessed panel doors with a beveled inner profile, and slab drawers with a rounded outer trim, line the perimeter. The main body of the island is “L”-shaped, but the overhang is curved, repeating the curved breakfast nook window and paneled banquette. Clean-lined slab doors and drawers allow the island’s shapely form to shine. Two tones again prove popular, with gray paint on the perimeter and rift-cut white oak stained dark brown on the island. Clear glass doors flanking the hood have natural maple interiors to brighten the expanse of cabinetry. In the dining room, the upper glass doors of the hutch cabinets have matching painted interiors for a more formal look.
Crown molding is an uncluttered cove, and under cabinet lighting is discreetly hidden in the recessed bottoms. Frosted drum pendants and a linear dining chandelier holding frosted glass “candles” are unapologetically contemporary. Perimeter countertops and backsplashes are subtly veined marble, while the island top is gray quartz.
This project was done in collaboration with Kathleen Walsh Interiors. Photography by Rikki Snyder.
 Michael Nash Design, Build & Homes
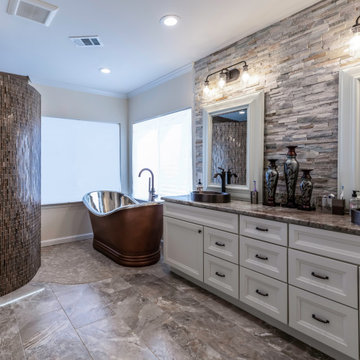
This Sterling VA home had an outdated master suite bathroom with limited space in the shower.
Our team gracefully redesigned the master suite bathroom to include an expanded open shower.
A bronze colored freestanding soaking tub was added to replace the previous soaking tub, proving more open space adjacent to the new shower.
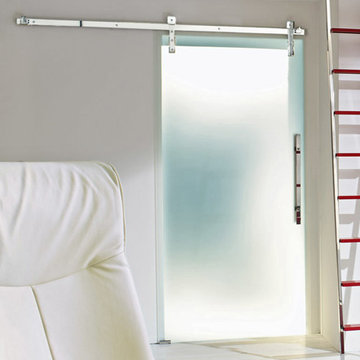
 Bartels Doors & Hardware
You can thank Bartels for taking the barn door out of the barn and placing them into homes and offices worldwide. Introducing the original stainless modern barn door hardware, we continue to feature only the highest quality products on the market today. One-of-a-kind and unconventionally modern barn doors will prove to be transformative within any space. Dare to be original with us!

Sponsored
Columbus, OH
Hope Restoration & General Contracting
Columbus Design-Build, Kitchen & Bath Remodeling, Historic Renovations
 Geneva Cabinet
 https://genevacabinet.com
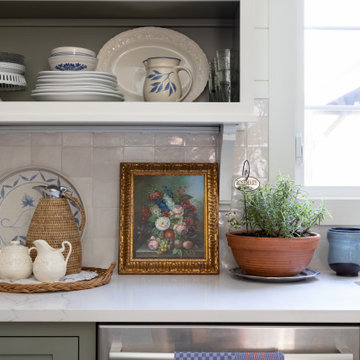
A cozy kitchen makeover that proves small spaces can be full of charm, personality, and smart design ideas.
 Century Stair Company

This home's grand entrance hall features a head-turning floating white oak staircase. The design showcases an eye-catching balustrade system with wavy satin black metal balusters arranged in an interesting geometric pattern. A seamless black maple railing curves gracefully along the turn of the stairway and flows directly into the floor at the end, eliminating the need for traditional starting newels. Natural wood treads provide warmth against crisp white risers and stringers, creating clean contrast throughout. The result is a staircase where traditional winding form meets contemporary material choices, proving that classic configurations can embrace modern aesthetics.
1976-2026 © Century Stair Company
 Century Stair Company
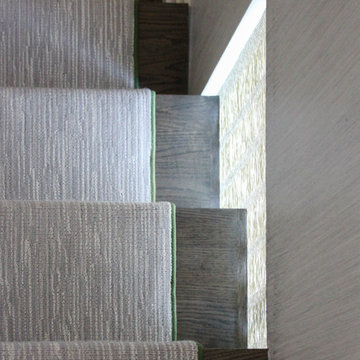
This striking staircase showcases bold geometric design through its clean zig-zag profile. Thick oak risers and treads connect to form crisp angular stringers, anchored to the side walls with concealed joinery for a seamless, floating appearance. A carpet runner adds subtle warmth, softening the sharp lines and metal elements. The result bridges elegant and eclectic interior design, proving that architectural drama and livability can work in perfect harmony.
1976-2026 © Century Stair Company
 D&G Construction
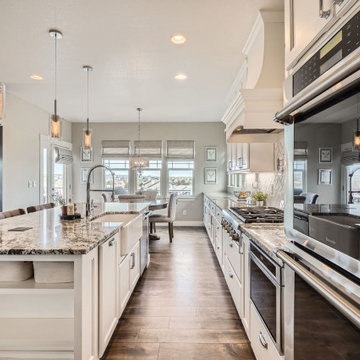
This full-home remodel blends modern sophistication with functional comfort, creating a space that feels inviting, elegant, and beautifully cohesive.
The kitchen is the heart of the home, featuring white cabinetry, a statement range hood, and a spacious granite island that anchors the open-concept layout. Subtle herringbone tile details and sleek pendant lighting add depth and warmth, while the adjoining dining area showcases custom millwork and soft neutral tones for a perfect balance of formality and ease.
A butler’s pantry connects the kitchen to the entertaining spaces, offering additional storage, a beverage station, and glass-front cabinetry for display — proving that practicality and beauty can coexist effortlessly.
Downstairs, the home transforms into an entertainer’s retreat with a luxurious theater room, complete with tiered seating and custom ceiling accents. The adjoining office space provides a quiet corner for productivity without sacrificing style.
Bathrooms throughout the home feature elegant tilework, quartz and granite countertops, and thoughtful layouts — from a spa-like primary suite with a soaking tub and walk-in shower to a charming Jack-and-Jill bath designed for everyday family living.
Finishes are clean, layered, and timeless: soft gray cabinetry, matte black and chrome fixtures, warm wood floors, and inviting textures that bring continuity throughout the home.
From the laundry room’s efficient built-ins to the family room’s stone fireplace, every space was designed to feel lived-in yet elevated — a reflection of D&G Construction’s belief that great design starts with how you want to live, and ends with how beautifully it’s built.

Sponsored
Sunbury, OH

J.Holderby - Renovations
Franklin County's Leading General Contractors - 2X Best of Houzz!
 Lindus Construction/Midwest LeafGuard
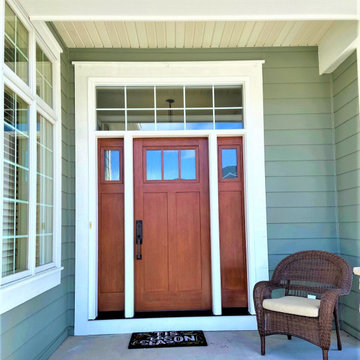
This ProVia fiberglass door with privacy glass & sidelites proved to be the perfect fit for the home of our client, Keith.
ProVia fiberglass doors imitate the look of wood while offering an insulated core and weather-stripping. They are incredibly low-maintenance and won’t rust, rot or deteriorate; this makes them an excellent choice for extreme climates.
 Century Stair Company
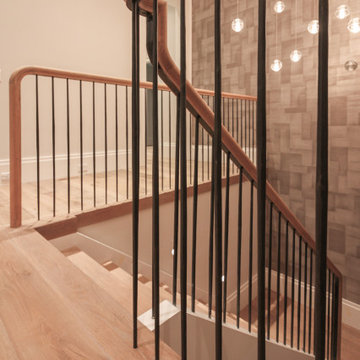
This versatile staircase doubles as stadium-style seating, creating a gathering space adjacent to the home's modern wine cellar and bar. Wide oak treads with high risers invite homeowners and guests to sit and socialize, transforming a typical vertical connection into a multi-functional social hub.
Above, a riser-less staircase allows natural light to flow freely through the space, creating visual lightness and drama. The dual-staircase design proves that staircases can serve multiple purposes—connecting levels while also shaping how people use and enjoy a space.
1976-2026 © Century Stair Company
 Century Stair Company

This elegant staircase serves as the architectural centerpiece of the home, featuring clean modern lines and carefully selected materials. From dark-stained solid oak treads to glossy black round newels and needle-like vertical metal balusters, the darkness brings an edgy, eclectic feel to the contemporary design. White risers and stringers balance the richness perfectly, while the over-the-post black handrail rises gracefully with gooseneck transitions that add smooth, fluid movement.
Above the staircase, a rotunda opening with matching balcony railing creates a dramatic overlook, allowing those on the top floor to view the foyer below. From foyer to rotunda balcony, this staircase system proves that edgy, eclectic design choices can create vertical drama while maintaining architectural cohesion throughout the home.
1976-2026 © Century Stair Company
63