
Search results for "T record" in Home Design Ideas

 Carty Custom Builders, LLC
Inspiration for a transitional concrete floor kitchen/dining room combo remodel in Austin with gray walls

 Geneva Cabinet
Geneva Cabinet Company, LLC., LAKE GENEVA, WI.,- kitchen remodel featuring blue and white cabinetry from Plato Woodwork and tile from Bella Tile and Stone. Custom cabinetry is painted with Benjamin Moore Arctic White Uppers and Moody Blue Bases. Hardware is from Schaub in a natural bronze finish

 Resort Custom Homes
Eat-in kitchen - transitional medium tone wood floor eat-in kitchen idea in Charleston with an undermount sink, shaker cabinets, white cabinets, white backsplash, stainless steel appliances and an island
Find the right local pro for your project

 Giffin & Crane General Contractors, Inc.
Fountain and landscaping.
Design ideas for a mediterranean partial sun formal garden in Santa Barbara.
Design ideas for a mediterranean partial sun formal garden in Santa Barbara.

 Westbrook Interiors
Photography by Erica George Dines
Example of a farmhouse medium tone wood floor and brown floor kitchen design in Atlanta with green cabinets, an undermount sink, recessed-panel cabinets, black backsplash, stainless steel appliances and an island
Example of a farmhouse medium tone wood floor and brown floor kitchen design in Atlanta with green cabinets, an undermount sink, recessed-panel cabinets, black backsplash, stainless steel appliances and an island

 Via Rosa Design Studio
Example of a trendy light wood floor dining room design in Los Angeles with black walls and no fireplace
 Clark Richardson Architects
Photography By : Piston Design, Paul Finkel

Example of a large trendy galley concrete floor and gray floor eat-in kitchen design in Austin with white cabinets, white backsplash, an island, open cabinets, white countertops and an undermount sink
Example of a large trendy galley concrete floor and gray floor eat-in kitchen design in Austin with white cabinets, white backsplash, an island, open cabinets, white countertops and an undermount sink



 Resolution: 4 Architecture
Built-In Walnut Bookshelves Flank One End of the Living Space
Large minimalist open concept light wood floor and beige floor living room library photo in New York with white walls and no tv
Large minimalist open concept light wood floor and beige floor living room library photo in New York with white walls and no tv

Photo: Col Ford and Natasha de Vere, via Flickr, licensed under Creative Commons Attribution-2.0 Generic
Design ideas for a landscaping in Other.
Design ideas for a landscaping in Other.

Example of a large classic l-shaped dark wood floor and brown floor kitchen design in Atlanta with white cabinets, quartz countertops, blue backsplash, black appliances, an island, an undermount sink, raised-panel cabinets and subway tile backsplash
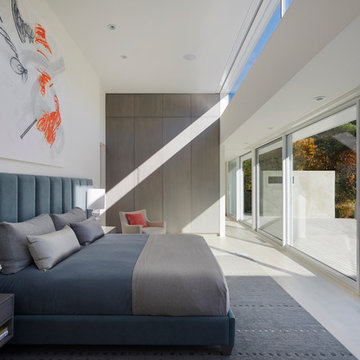
 Ampersand Architecture
JSA (Joel Sanders Architect), Design Architect
and Ampersand Architecture, Architect of Record
Photo by Mikiko Kikuyama
Example of a 1960s light wood floor bedroom design in New York with white walls
Example of a 1960s light wood floor bedroom design in New York with white walls
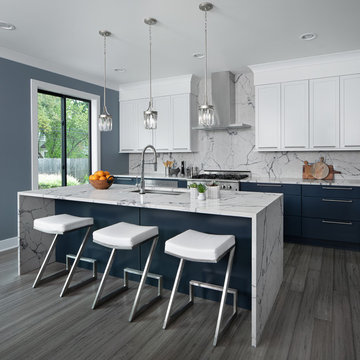
Example of a transitional u-shaped light wood floor and gray floor kitchen design in Other with an undermount sink, shaker cabinets, blue cabinets, quartz countertops, gray backsplash, stainless steel appliances, an island and gray countertops
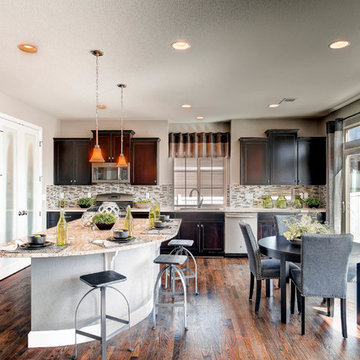
 Oakwood Homes
Inspiration for a transitional l-shaped dark wood floor eat-in kitchen remodel in Denver with an undermount sink, recessed-panel cabinets, dark wood cabinets, multicolored backsplash, mosaic tile backsplash, stainless steel appliances and an island


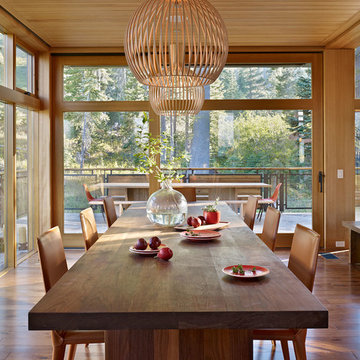
 BCV ARCHITECTURE + INTERIORS
Bruce Damonte
Inspiration for a large rustic medium tone wood floor great room remodel in San Francisco
Inspiration for a large rustic medium tone wood floor great room remodel in San Francisco

 Costello Builders
Inspiration for a victorian dark wood floor enclosed dining room remodel in Orange County with white walls
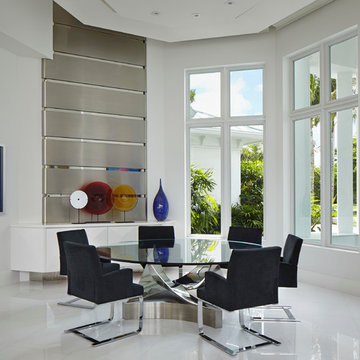


 E. F. San Juan
Coastal Shingle Style on St. Andrew Bay
Private Residence / Panama City Beach, Florida
Architect: Eric Watson
Builder: McIntosh-Myers Construction
For this lovely Coastal Shingle–style home, E. F. San Juan supplied Loewen impact-rated windows and doors, E. F. San Juan Invincia® impact-rated custom mahogany entry doors, exterior board-and-batten siding, exterior shingles, and exterior trim and millwork. We also supplied all the interior doors, stair parts, paneling, mouldings, and millwork.
Challenges:
At over 10,000 square feet, the sheer size of this home—coupled with the extensive amount of materials we produced and provided—made for a great scheduling challenge. Another significant challenge for the E. F. San Juan team was the homeowner’s desire for an electronic locking system on numerous Invincia® doors we custom manufactured for the home. This was a first-time request for us, but a challenge we gladly accepted!
Solution:
We worked closely with the builder, Cliff Myers of McIntosh-Myers Construction, as well as the architect, Eric Watson, to ensure the timeliness of decisions as they related to the home’s critical production timeline. We also worked closely with our design engineer and the home’s engineer of record, Allen Barnes of Apex Engineering Group, to provide a solution that allowed for an electronic lock on our custom Invincia® mahogany doors. The completed home is a stunning example of coastal architecture that is as safe and secure as it is beautiful.
---
Photography by Jack Gardner

Sponsored
Sunbury, OH

J.Holderby - Renovations
Franklin County's Leading General Contractors - 2X Best of Houzz!


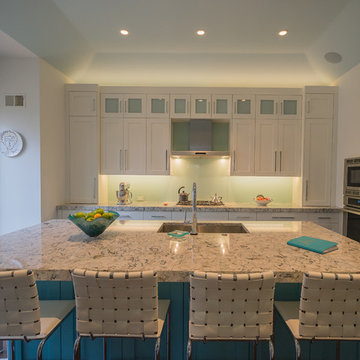
 RT Photography
Photography by Ryan Tester of Architectural Explorations
Kitchen - transitional u-shaped kitchen idea in Other with an undermount sink, shaker cabinets, white cabinets and an island
Kitchen - transitional u-shaped kitchen idea in Other with an undermount sink, shaker cabinets, white cabinets and an island

 AMEK Custom Builders
Gather around! The square island gives ample room for guests to sit and converse while the hosts do meal prep. Curved wood grids on the upper cabinets and angled hood vent add a personal touch to this stylish kitchen. Photo by Jim Krueger, LandMark 2019
113