
Search results for "T record" in Home Design Ideas

 South Shore Millwork
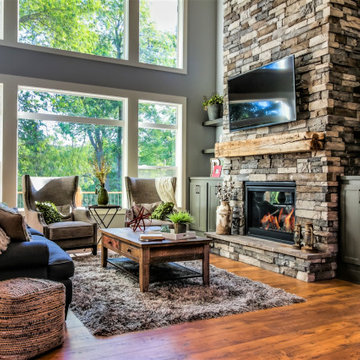

Inspiration for an asian dark wood floor and brown floor living room remodel in Providence with beige walls
 Tamara Heather Interior Design, LLC
Photography: Joe Purvis

Nursery - mid-sized traditional gender-neutral dark wood floor and brown floor nursery idea in Charlotte with green walls
Nursery - mid-sized traditional gender-neutral dark wood floor and brown floor nursery idea in Charlotte with green walls
Find the right local pro for your project
 H2D Architecture + Design

dark hardwood bed frame with drawers
Inspiration for a timeless dark wood floor and brown floor bedroom remodel in Seattle with gray walls
Inspiration for a timeless dark wood floor and brown floor bedroom remodel in Seattle with gray walls

 Tim Brown Architecture
Danish white tile medium tone wood floor and brown floor bathroom photo in Austin with flat-panel cabinets, medium tone wood cabinets, white walls, an undermount sink and white countertops
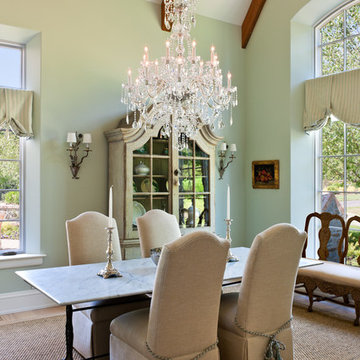
 Cherokee Construction
Architect of Record: Kimmel Bogrette Architecture + Site
Architect: Jack Arnold
Photographer: Tom Crane
Large elegant dining room photo in Philadelphia with green walls
Large elegant dining room photo in Philadelphia with green walls

 Master Remodelers Inc.
This exterior project was part of a total kitchen renovation. It includes a new pergola, porch with railing and aggregate concrete deck treatment.
Inspiration for a large timeless beige two-story vinyl exterior home remodel in Other
Inspiration for a large timeless beige two-story vinyl exterior home remodel in Other



 Studio Burke
Brittany M. Powell
Alcove shower - mid-sized contemporary 3/4 beige tile alcove shower idea in San Francisco with a wall-mount sink, flat-panel cabinets, medium tone wood cabinets and white walls
Alcove shower - mid-sized contemporary 3/4 beige tile alcove shower idea in San Francisco with a wall-mount sink, flat-panel cabinets, medium tone wood cabinets and white walls

 Leonard Unander Associates, Inc.
Jim Bartsch Photographer

Elegant brick floor eat-in kitchen photo in Santa Barbara with light wood cabinets, stainless steel appliances, an island, a farmhouse sink and beige backsplash
Elegant brick floor eat-in kitchen photo in Santa Barbara with light wood cabinets, stainless steel appliances, an island, a farmhouse sink and beige backsplash

 Schwartz and Architecture
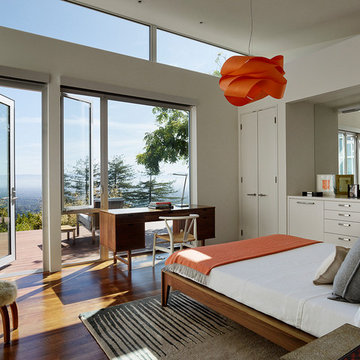
This project, an extensive remodel and addition to an existing modern residence high above Silicon Valley, was inspired by dominant images and textures from the site: boulders, bark, and leaves. We created a two-story addition clad in traditional Japanese Shou Sugi Ban burnt wood siding that anchors home and site. Natural textures also prevail in the cosmetic remodeling of all the living spaces. The new volume adjacent to an expanded kitchen contains a family room and staircase to an upper guest suite.
The original home was a joint venture between Min | Day as Design Architect and Burks Toma Architects as Architect of Record and was substantially completed in 1999. In 2005, Min | Day added the swimming pool and related outdoor spaces. Schwartz and Architecture (SaA) began work on the addition and substantial remodel of the interior in 2009, completed in 2015.
Photo by Matthew Millman
 Kimberlee Marie Interiors

When our client came to us, she was stumped with how to turn her small living room into a cozy, useable family room. The living room and dining room blended together in a long and skinny open concept floor plan. It was difficult for our client to find furniture that fit the space well. It also left an awkward space between the living and dining areas that she didn’t know what to do with. She also needed help reimagining her office, which is situated right off the entry. She needed an eye-catching yet functional space to work from home.
In the living room, we reimagined the fireplace surround and added built-ins so she and her family could store their large record collection, games, and books. We did a custom sofa to ensure it fits the space and maximized the seating. We added texture and pattern through accessories and balanced the sofa with two warm leather chairs. We updated the dining room furniture and added a little seating area to help connect the spaces. Now there is a permanent home for their record player and a cozy spot to curl up in when listening to music.
For the office, we decided to add a pop of color, so it contrasted well with the neutral living space. The office also needed built-ins for our client’s large cookbook collection and a desk where she and her sons could rotate between work, homework, and computer games. We decided to add a bench seat to maximize space below the window and a lounge chair for additional seating.

Sponsored
Columbus, OH

Hope Restoration & General Contracting
Columbus Design-Build, Kitchen & Bath Remodeling, Historic Renovations
 Curran & Co. Architects
Rustic White Photography
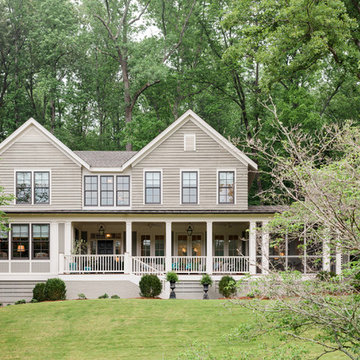
Inspiration for a timeless gray three-story wood exterior home remodel in Atlanta with a shingle roof
Inspiration for a timeless gray three-story wood exterior home remodel in Atlanta with a shingle roof
 CI DESIGN + BUILD

Trendy medium tone wood floor and brown floor bedroom photo in Chicago with white walls
 Period Architecture Ltd.
Angle Eye Photography
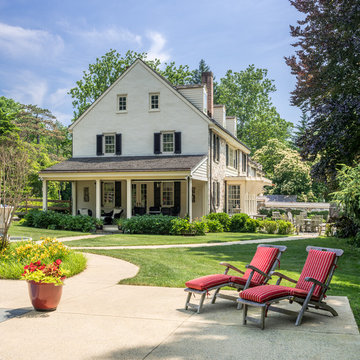
Large traditional beige two-story concrete fiberboard exterior home idea in Philadelphia with a shingle roof
Large traditional beige two-story concrete fiberboard exterior home idea in Philadelphia with a shingle roof
 User
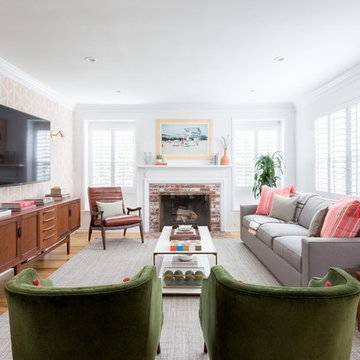
UserLiving room - transitional medium tone wood floor and brown floor living room idea in Los Angeles with white walls, a standard fireplace and a brick fireplace




 Carty Custom Builders, LLC

Inspiration for a transitional concrete floor kitchen/dining room combo remodel in Austin with gray walls
112