
Search results for "Tablett" in Home Design Ideas

 Syltebo Wight Homes & Jon Syltebo Painting Company
Inspiration for a large contemporary l-shaped dark wood floor and brown floor open concept kitchen remodel in Seattle with an undermount sink, recessed-panel cabinets, light wood cabinets, marble countertops, gray backsplash, cement tile backsplash, stainless steel appliances and an island

 Brett Design
NYC Young Family Home | Interior design by Brett Design
Inspiration for a contemporary powder room remodel in New York
Inspiration for a contemporary powder room remodel in New York

Find the right local pro for your project

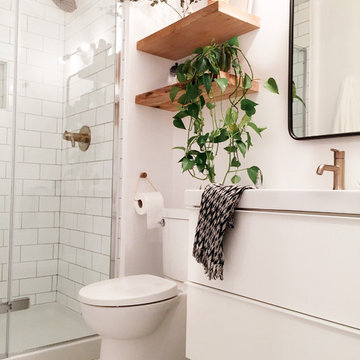
Small danish 3/4 white tile cement tile floor and white floor bathroom photo in Vancouver with white cabinets, white walls and a hinged shower door

 Thomas Development
Open concept bathroom and walk in closet area. Rift Cut oak cabinets support the large quartz waterfall return countertops. The backsplash is fully recycled tile material.
 Satterwhite Construction Inc.
Alicia Satterwhite
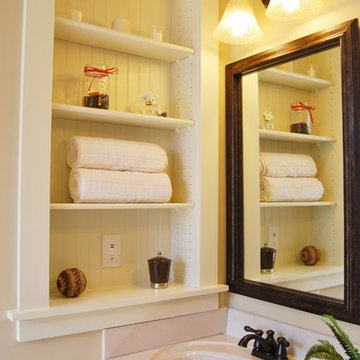
Example of an arts and crafts bathroom design in Raleigh
Example of an arts and crafts bathroom design in Raleigh
 Westlake Development Group, LLC
Justin Krug Photography

Example of a huge trendy loft-style light wood floor living room design in Portland with white walls, a standard fireplace, a stone fireplace and a wall-mounted tv
Example of a huge trendy loft-style light wood floor living room design in Portland with white walls, a standard fireplace, a stone fireplace and a wall-mounted tv

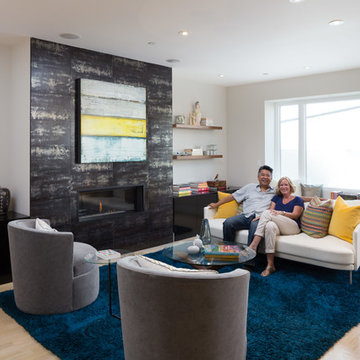
 Visual Jill Inc.
Homeowners Tom and Lisa enjoy their new living room in their Noe Valley home.
Photography by Peter Lyons
Living room - modern open concept light wood floor living room idea in San Francisco with white walls, a standard fireplace and a tile fireplace
Living room - modern open concept light wood floor living room idea in San Francisco with white walls, a standard fireplace and a tile fireplace

 NEWLOOK Development
Mudroom - mid-sized traditional travertine floor mudroom idea in Chicago with white walls

 Jordan Iverson Signature Homes
Example of a mid-sized transitional l-shaped light wood floor and brown floor open concept kitchen design in Portland with an undermount sink, shaker cabinets, black cabinets, quartz countertops, gray backsplash, porcelain backsplash, black appliances, an island and white countertops
 BANDD DESIGN

The down-to-earth interiors in this Austin home are filled with attractive textures, colors, and wallpapers.
Project designed by Sara Barney’s Austin interior design studio BANDD DESIGN. They serve the entire Austin area and its surrounding towns, with an emphasis on Round Rock, Lake Travis, West Lake Hills, and Tarrytown.
For more about BANDD DESIGN, click here: https://bandddesign.com/
To learn more about this project, click here:
https://bandddesign.com/austin-camelot-interior-design/
 Melton Design Build

This contemporary rustic basement remodel transformed an unused part of the home into completely cozy, yet stylish, living, play, and work space for a young family. Starting with an elegant spiral staircase leading down to a multi-functional garden level basement. The living room set up serves as a gathering space for the family separate from the main level to allow for uninhibited entertainment and privacy. The floating shelves and gorgeous shiplap accent wall makes this room feel much more elegant than just a TV room. With plenty of storage for the entire family, adjacent from the TV room is an additional reading nook, including built-in custom shelving for optimal storage with contemporary design.
Photo by Mark Quentin / StudioQphoto.com
 Thomas Built LLC - Custom Cabinets
Courtney Cooper Johnson
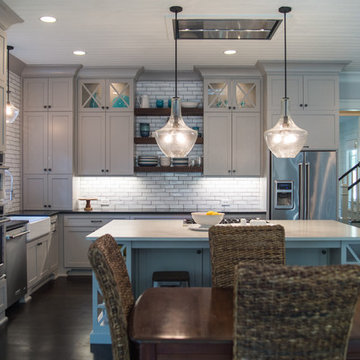
Inspiration for a large cottage l-shaped dark wood floor enclosed kitchen remodel in Atlanta with shaker cabinets, gray cabinets, quartz countertops, white backsplash, subway tile backsplash, stainless steel appliances and an island
Inspiration for a large cottage l-shaped dark wood floor enclosed kitchen remodel in Atlanta with shaker cabinets, gray cabinets, quartz countertops, white backsplash, subway tile backsplash, stainless steel appliances and an island
 Timberline Construction

Example of a small trendy gray tile and ceramic tile dark wood floor and brown floor powder room design in Orange County with open cabinets, medium tone wood cabinets, gray walls, a vessel sink, wood countertops and brown countertops
 Design DCA

A large walk in closet with a long corridor layout, white painted open shelving running floor to ceiling on the left wall with a black metal hanging rod for garments, and a grey wire brushed oak island with black recessed bar pulls and a white quartz top centered in the space.
 Kami Beck Interiors
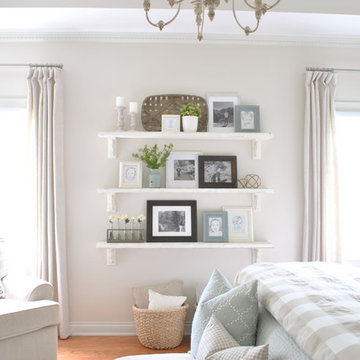
Light, bright master bedroom with farmhouse touches
Bedroom - mid-sized farmhouse master medium tone wood floor and brown floor bedroom idea in Salt Lake City with white walls and no fireplace
Bedroom - mid-sized farmhouse master medium tone wood floor and brown floor bedroom idea in Salt Lake City with white walls and no fireplace
 Meadowlark Design+Build

This mudroom was designed to create the perfect drop zone and staging area from the garage into the rest of the home.. This custom home was designed and built by Meadowlark Design+Build in Ann Arbor, Michigan. Photography by Joshua Caldwell.
26