
Search results for "Tablett" in Home Design Ideas

 Hearth Haven
Pro-Series CI2600 Large Wood Insert
Example of a mid-sized trendy formal and enclosed carpeted living room design in New York with beige walls, a standard fireplace, a stone fireplace and a wall-mounted tv
Example of a mid-sized trendy formal and enclosed carpeted living room design in New York with beige walls, a standard fireplace, a stone fireplace and a wall-mounted tv


Find the right local pro for your project

 Ryan Duebber Architect, LLC
McAlpin Loft- Study
RVP Photography
Large urban home office photo in Cincinnati
Large urban home office photo in Cincinnati
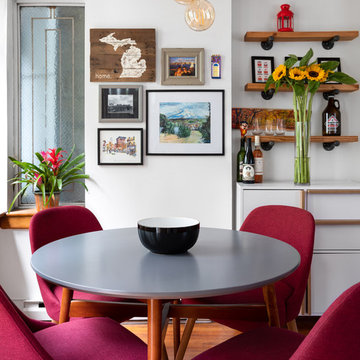
 Décor Aid
With a restrained hand, out interior designer set about bringing a new life in our clients petite apartment while also introducing easy to maintain, durable surfaces and furnishings as they love to entertain and have a lively St. Bernard. And as they had an extensive book collection and a single three-foot wide closet, the key challenge here was to make the best use of the entire space while injecting it with charming whimsy.
After falling in love with our designer’s presentation, our clients went for a complete apartment overhaul and started from scratch. Since the space is small, our designer Anna S. wanted to create an urgent sense of vibrancy without coming off as too heavy handed. So she worked in expressive colors and decorative extras in small doses for subtle impact.
Starting the project by changing several of the unit’s light fixtures for brighter, more minimal styles, Anna surveyed the apartment room to room to devise clever storage solutions that are easy on the eye.
As they have friends over often, Anna created a warm and inviting living room boasting a slightly feminine take on mid-century modern layered with colorful pillows, patterned rugs, and eclectic art that doesn’t take over the apartment.
In the kitchen, she added a strong yet gender neutral burlap wallpaper, floating wooden shelves, and new plumbing fixtures that were more sophisticated than the original, standard ones in place.
However, our favorite part of the apartment is the moody, statement-making foyer. Though it was a long and narrow barely used, neglected space, Anna brought in wallpaper from Tempaper that features a matte black background covered with gold bird and floral illustrations, and added a long row of black glass cabinets and several large gold mirrors for an added sense of glamorous drama and an extra amount of storage space to boot.

 Vaneri Studio
Tom Cogill
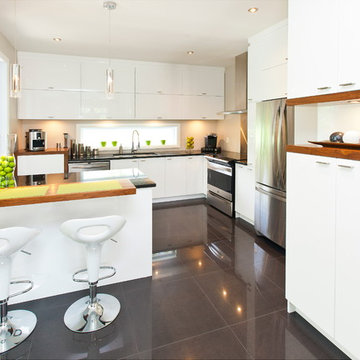
Example of a small trendy l-shaped linoleum floor enclosed kitchen design in Other with a single-bowl sink, flat-panel cabinets, white cabinets, wood countertops, ceramic backsplash, stainless steel appliances and no island
Example of a small trendy l-shaped linoleum floor enclosed kitchen design in Other with a single-bowl sink, flat-panel cabinets, white cabinets, wood countertops, ceramic backsplash, stainless steel appliances and no island
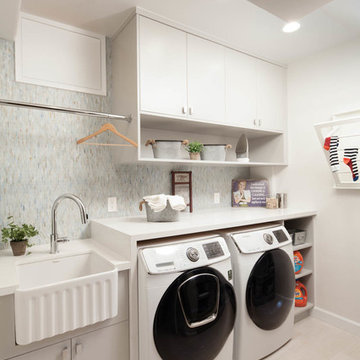
 Agnieszka Jakubowicz PHOTOGRAPHY
Agnieszka Jakubowicz PHOTOGRAPHY
Baron Construction and Remodeling Co.
Ispirato Interiors and Styling
Laundry room - traditional laundry room idea in San Francisco
Laundry room - traditional laundry room idea in San Francisco

 Agape Home Services
Wall removal between family room and kitchen, new custom built 14 ft. island and table. New wine bard and custom white cabinets, new pendant lighting, new faucet, sink and quartz counter tops.

 Realstone Systems
Elena Calabrese Design
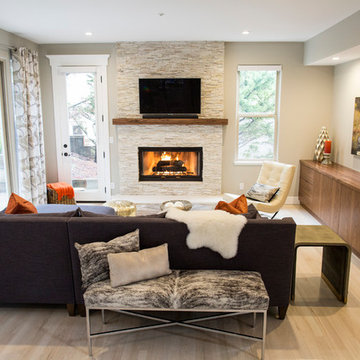
Family room - mid-sized contemporary light wood floor family room idea in Los Angeles with gray walls, a standard fireplace, a stone fireplace and a wall-mounted tv
Family room - mid-sized contemporary light wood floor family room idea in Los Angeles with gray walls, a standard fireplace, a stone fireplace and a wall-mounted tv
 LA Modern Kitchen by MEF
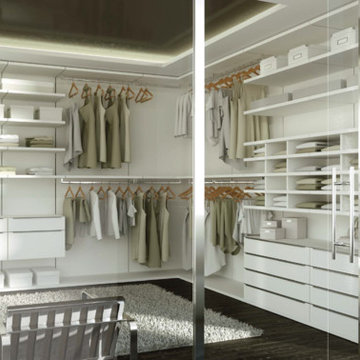
Walk-in closet - mid-sized modern gender-neutral dark wood floor walk-in closet idea in Los Angeles with white cabinets
 Brenna B Interiors
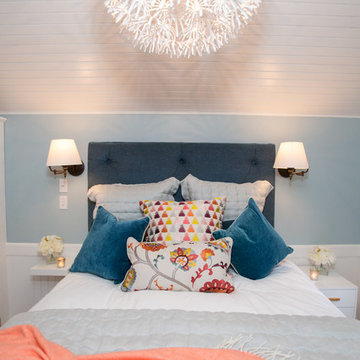
Tiny home bedroom, bed fit with storage drawers below and a fun ceiling light. Painted ceilings and wainscoting changed the entire feel of this tiny space. Photos by Kathleen Landwehrle http://kathleenlandwehrle.com/blog/


 Reliance Design Build
Bedroom - small coastal loft-style medium tone wood floor bedroom idea in Los Angeles with gray walls and no fireplace
 KabCo Kitchens
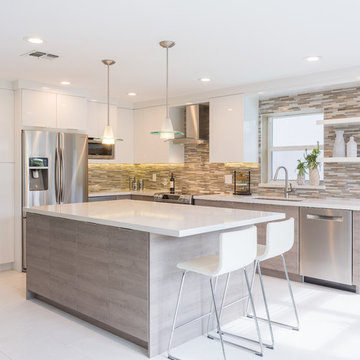
An inspiring new floor plan was created using White High Gloss and Gray Rainstorm Miralis custom cabinets with Quartz Moon counters. This expanded kitchen now offers a functional island surface with much needed storage and seating.
 Tall Traditions Building Company, LLC
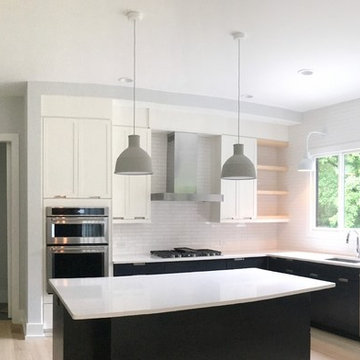
Open concept kitchen - mid-sized scandinavian u-shaped light wood floor open concept kitchen idea in Raleigh with an undermount sink, flat-panel cabinets, black cabinets, quartz countertops, white backsplash, subway tile backsplash, stainless steel appliances and an island


 Country Joe Homes

Example of a mid-sized trendy formal and enclosed carpeted living room design in Minneapolis with gray walls, a standard fireplace, a tile fireplace and a wall-mounted tv
43