
Search results for "Template" in Home Design Ideas

 Flooret
Classic Oak Elegance. Arden provides a timeless template with which to define your space. We designed the grain pattern to have just a hint of rustic, but it is still clean enough that you can convincingly use it in a modern setting.
The most important specification for determining the durability of vinyl flooring is the thickness of the wear-layer. The best wear-layers are made of thick, clear virgin PVC, which covers the paper print-film that gives the floor its unique appearance. Once the wear-layer wears through, the paper is damaged and the floor will need replacement.
Most vinyl floors come with a 8-12 mil wear-layer (0.2-3 mm). The top commercial specs in the industry are higher, at 20-22 mil (0.5 mm). A select few manufacturers offer a “super” commercial spec of 28 mil (0.7 mm).
For Modin, we decided to set a new standard: 40 mil (1.0 mm) of premium virgin PVC. This allows us to offer an industry-leading 20 year Commercial Warranty (Lifetime Residential), compared to nearly all other commercial vinyl floors’ 10 year Commercial Warranty.
Beyond our superior wear-layer, we also use a patented click mechanism for superior hold, and a ceramic-bead coating.
SIZE MATTERS
Wider and longer planks create a sense of space and luxury. Most vinyl floors come in 6” or 7” widths, and 36” or 48” lengths.
For Modin, we designed our planks to be 9” wide, and 60” long. This extra large size allows our gorgeous designs to be fully expressed.
DETAILS THAT COUNT
We made sure to get all the details right. Real texture, to create the feel of wire-brushed wood. Low sheen level, to ensure a natural look that wears well over time. 4-sided bevels, to more accurately emulate the look of real planks. When added together they help create the unique look that is Modin.
DESIGNS THAT INSPIRE
We spent nearly a year just focusing on our designs, to ensure they provide the right mix of color and depth. Focusing on timeless wire-brush and European Oak styles, as well as more contemporary modern washes, our collection offers truly beautiful design that is both functional and inspiring.

Small elegant master beige tile beige floor and double-sink claw-foot bathtub photo in Houston with recessed-panel cabinets, gray cabinets, beige walls, an undermount sink, beige countertops and a built-in vanity
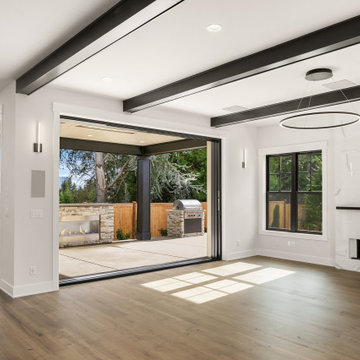
 John Buchan Homes
Great Room with multi-panel slide away doors
Transitional home design photo in Seattle
Transitional home design photo in Seattle
Find the right local pro for your project
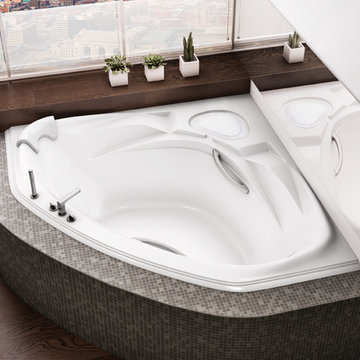
 MAAX Bath Inc.
Absolute comfort, absolutely unique look. Convenient integrated seat. Refined ergonomic design with extra-wide armrests.
Colors: White, Bone natural, Biscuit
Dimension: 60 " x 60 " x 20 "
FEATURES:
Extra-wide armrests, ergonomic backrests and integrated seat
Cushion and two 12 in. grab bars included
Drop-in installation with center drain
Cut-out template included
Apron and tiling flange available
SYSTEMS:
Aerofeel
Chroma therapy
Combined Aerofeel/Hydromax
Hydromax
Hydromax with Backmax
Hydromax REST
Ozonator
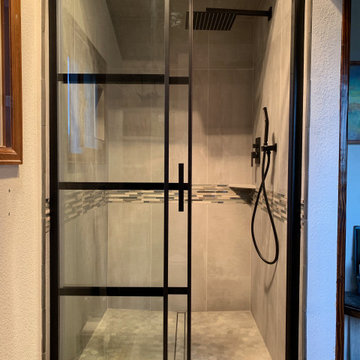
 Contemplative Construction, L.L.C.
Fleurco Latitude french style black frame shower door
Transitional bathroom photo in Denver
Transitional bathroom photo in Denver
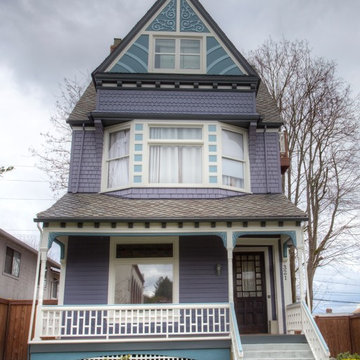
 YORK ENTERPRISES LLC
This 125 year old home had a renovation based on one historical photograph. We removed siding and the front porch rails that were not historically correct. We restored or replicated all of the siding and trim using the photo as a guide. As we removed the siding on the peak we uncovered markings of the original scroll work. Templates were created and the scroll work was replicated. The porch railing was replicated as best possible, compromising the historical look and current codes. Open Door Productions; Matt Francis


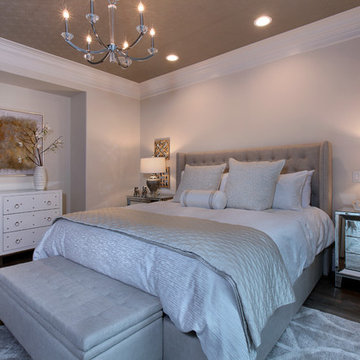
 27 Diamonds Interior Design
Design by 27 Diamonds Interior Design. www.27diamonds.com
Example of a trendy bedroom design in Orange County
Example of a trendy bedroom design in Orange County

 Shutterfly
Watch out, kids at play in this whimsical playroom. Spell out fun words with personalized pillows and turn photo cubes into counting blocks. Capture your little artist's drawings in pillows and desk plaques.
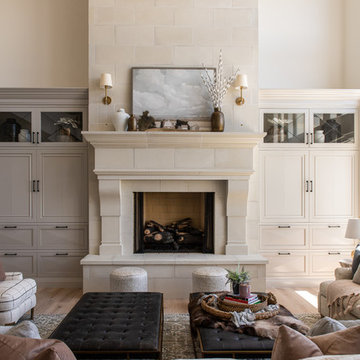
 Raykon Construction
Living room - cottage medium tone wood floor and brown floor living room idea in Salt Lake City with white walls, a standard fireplace and a stone fireplace
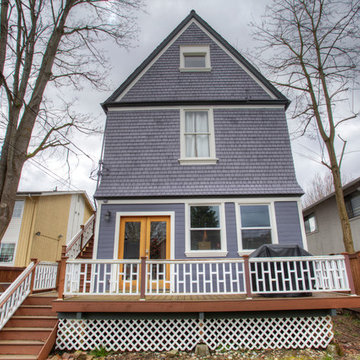 YORK ENTERPRISES LLC
This 125 year old home had a renovation based on one historical photograph. We removed siding and the front porch rails that were not historically correct. We restored or replicated all of the siding and trim using the photo as a guide. As we removed the siding on the peak we uncovered markings of the original scroll work. Templates were created and the scroll work was replicated. The porch railing was replicated as best possible, compromising the historical look and current codes. Open Door Productions; Matt Francis
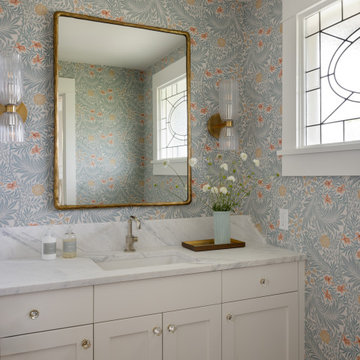

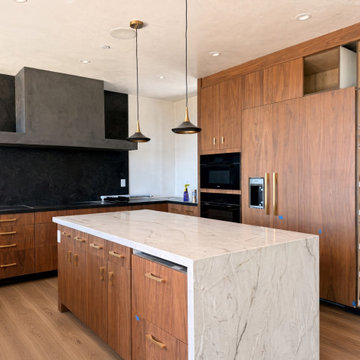
 Stoneworks Countertops
Two stones. Cream quartzite on the island, including a mitered waterfall on the seating end so the vein turns the corner instead of dying at a wood panel. Honed black stone on the cook wall and the runs, set against the plaster hood. Walnut cabinets and brass pulls were already in the house. We templated both materials, cut the waterfall, and installed the tops.
 YORK ENTERPRISES LLC
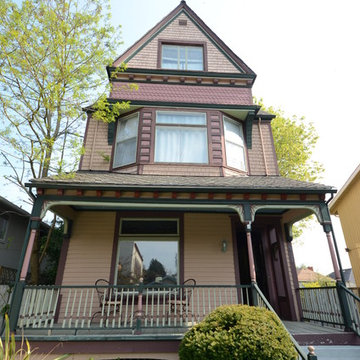
This 125 year old home had a renovation based on one historical photograph. We removed siding and the front porch rails that were not historically correct. We restored or replicated all of the siding and trim using the photo as a guide. As we removed the siding on the peak we uncovered markings of the original scroll work. Templates were created and the scroll work was replicated. The porch railing was replicated as best possible, compromising the historical look and current codes. Open Door Productions; Matt Francis
 Milestone Av Technologies
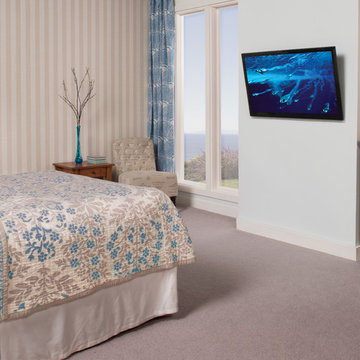
Built with the consumer in mind, the Premium Series unites form and function with high-quality materials, superior finish and an intuitive, simple installation template. With eleven models ranging in size and position, there is a perfect mount choice for every DIY installer. The entire line of mounts include a magnetic level and stud-finder tool, fully assembled interface and pre-installed finger tightening fasteners that eliminate the need for tools, and greatly reduce installation complexity, while ensuring that the TV is always perfectly positioned.
Pictured here: the VMT5 Tilt Mount
 YORK ENTERPRISES LLC
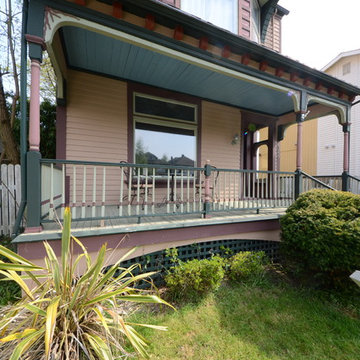
This 125 year old home had a renovation based on one historical photograph. We removed siding and the front porch rails that were not historically correct. We restored or replicated all of the siding and trim using the photo as a guide. As we removed the siding on the peak we uncovered markings of the original scroll work. Templates were created and the scroll work was replicated. The porch railing was replicated as best possible, compromising the historical look and current codes. Open Door Productions; Matt Francis

 Design DCA
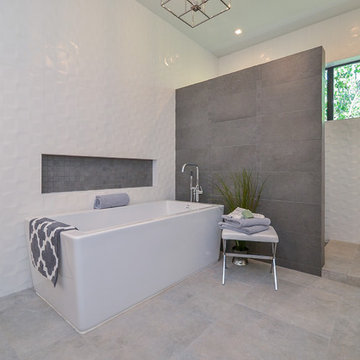
A primary bathroom tub zone featuring a white rectangular freestanding soaking tub set against a full height white three dimensional textured tile wall a faceted or wavy relief tile that catches light and adds depth without pattern.

 YORK ENTERPRISES LLC
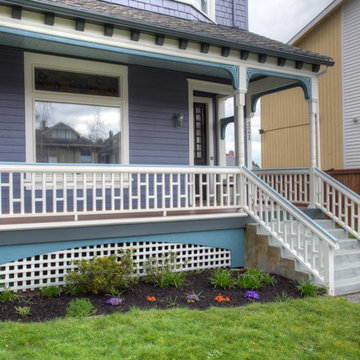
This 125 year old home had a renovation based on one historical photograph. We removed siding and the front porch rails that were not historically correct. We restored or replicated all of the siding and trim using the photo as a guide. As we removed the siding on the peak we uncovered markings of the original scroll work. Templates were created and the scroll work was replicated. The porch railing was replicated as best possible, compromising the historical look and current codes. Open Door Productions; Matt Francis
28