
Search results for "Template" in Home Design Ideas
 Artisan Design Concepts
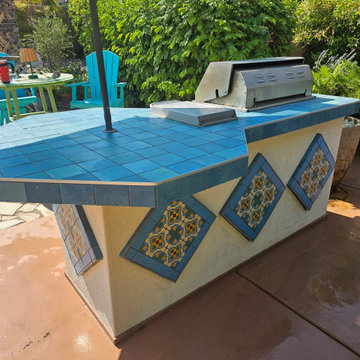
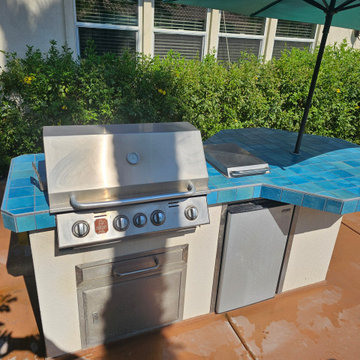
This backyard BBQ island was due for a refresh. The old tile had worn down, and the homeowner wanted a cleaner, more updated look.
Our Artisan Handyman Division handled the entire makeover:
Carefully removed the old tile and prepared the surface
Templated the island for precision
Installed a new plywood subtop + HardieBacker for strength and durability
Set new tile with matching edgework and grout
Added decorative tile accents on the side walls for a custom touch
The result is a modernized BBQ island that’s both functional and stylish—ready for entertaining again.
? Location: Coachella Valley, CA
? Completed by: Artisan Design Concepts – Handyman Division

 Stoneworks Countertops
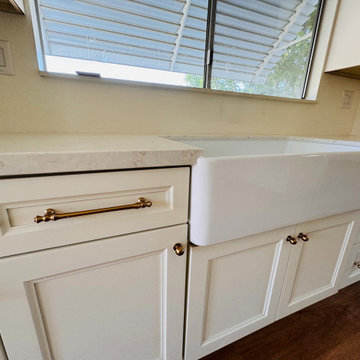
Cream quartz cut around a white farm sink, with a quiet speckled field that doesn’t fight the cabinets or the view. The top runs the window wall in one plane so the sink sits in the stone, not on a separate deck. Cream shakers and brass cup pulls were already in the room; we templated to the sloped ceiling, the louvered window, and the dishwasher and set a simple eased edge. Installed by our own crew.
Find the right local pro for your project
 Stoneworks Countertops
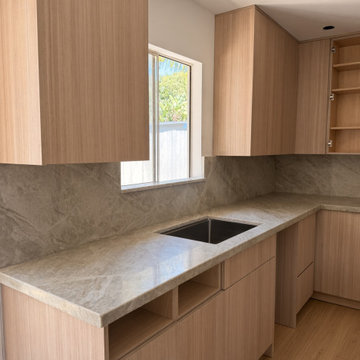
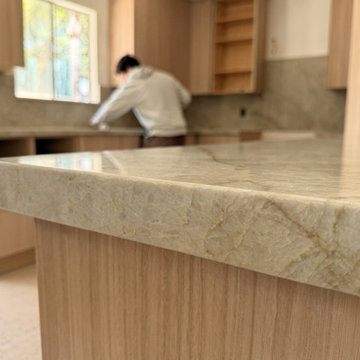
Taj Mahal quartzite on the L-shaped run and the breakfast peninsula. The top is one continuous piece from the window corner, around the L, and out as the overhang so the edge and the movement don’t break. Matching slab backsplash. Maple cabinets and wine rack were existing; we templated, cut, and set the stone.
 Stoneworks Countertops
Taj Mahal quartzite on the L-shaped run and the breakfast peninsula. The top is one continuous piece from the window corner, around the L, and out as the overhang so the edge and the movement don’t break. Matching slab backsplash. Maple cabinets and wine rack were existing; we templated, cut, and set the stone.
 Artisan Design Concepts
This backyard BBQ island was due for a refresh. The old tile had worn down, and the homeowner wanted a cleaner, more updated look.
Our Artisan Handyman Division handled the entire makeover:
Carefully removed the old tile and prepared the surface
Templated the island for precision
Installed a new plywood subtop + HardieBacker for strength and durability
Set new tile with matching edgework and grout
Added decorative tile accents on the side walls for a custom touch
The result is a modernized BBQ island that’s both functional and stylish—ready for entertaining again.
? Location: Coachella Valley, CA
? Completed by: Artisan Design Concepts – Handyman Division
 YORK ENTERPRISES LLC
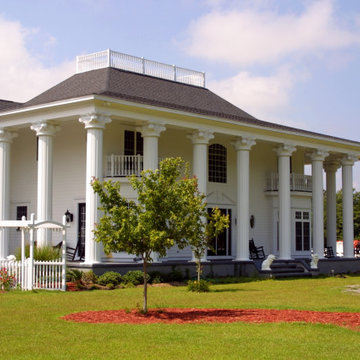
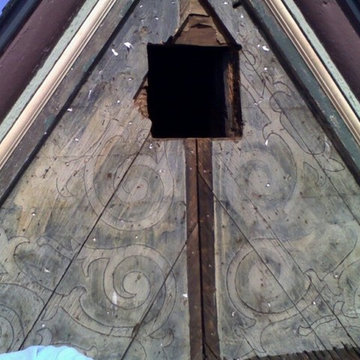
This photo shows the scroll work markings uncovered when siding was removed. *** This 125 year old home had a renovation based on one historical photograph. We removed siding and the front porch rails that were not historically correct. We restored or replicated all of the siding and trim using the photo as a guide. As we removed the siding on the peak we uncovered markings of the original scroll work. Templates were created and the scroll work was replicated. The porch railing was replicated as best possible, compromising the historical look and current codes. Open Door Productions; Matt Francis
 Stoneworks Countertops
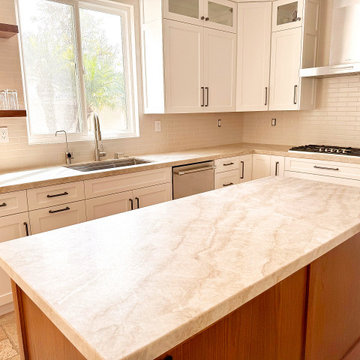
Cream quartzite on the window run, the cooktop L, and the island. Same slab movement on all three so the kitchen doesn’t look like mixed leftovers. White shakers and a wood island base were already in the house; we templated around the sink, dishwasher, and gas cooktop and set a clean eased edge. Subway tile stays on the wall — the stone is the horizontal surface only.
 Stoneworks Countertops
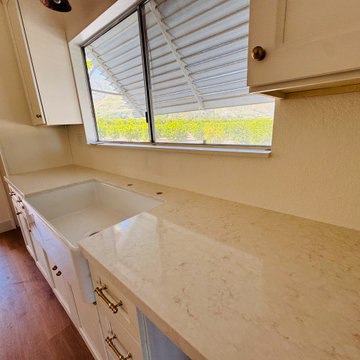
Cream quartz cut around a white farm sink, with a quiet speckled field that doesn’t fight the cabinets or the view. The top runs the window wall in one plane so the sink sits in the stone, not on a separate deck. Cream shakers and brass cup pulls were already in the room; we templated to the sloped ceiling, the louvered window, and the dishwasher and set a simple eased edge. Installed by our own crew.
 Artisan Design Concepts
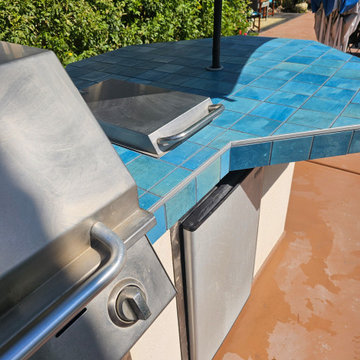
This backyard BBQ island was due for a refresh. The old tile had worn down, and the homeowner wanted a cleaner, more updated look.
Our Artisan Handyman Division handled the entire makeover:
Carefully removed the old tile and prepared the surface
Templated the island for precision
Installed a new plywood subtop + HardieBacker for strength and durability
Set new tile with matching edgework and grout
Added decorative tile accents on the side walls for a custom touch
The result is a modernized BBQ island that’s both functional and stylish—ready for entertaining again.
? Location: Coachella Valley, CA
? Completed by: Artisan Design Concepts – Handyman Division
 Architectural Plantation Shutters, Inc
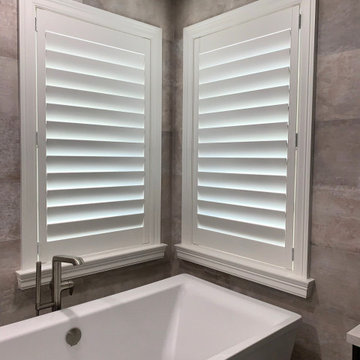
Two separate shutter frames meeting at an inside corner above a freestanding tub. The sill caps are mitred so the moulding line carries around the corner unbroken — that's a templating job, not a stock size. Hidden tilt keeps the panels clean with no rod down the middle. Real hardwood, built in our Palm City factory.
 Urban Ironcraft
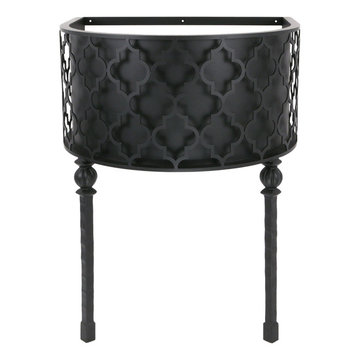
The Chelsea wall mounted vanity with legs features a half round design made from laser cut steel and is paired with hand forged legs with an embossed collar. The quatrefoil pattern is a very popular look and tends to blend in well with many different styles. If installed properly, this base is very strong and can hold any type of countertop. With so many different countertop options on the market, this base is not offered with a top.
Custom height is available upon request (no charge)
A template for this top is available upon request for a fee (note: a template isn’t mandatory, countertop fabricators may choose to make their own)
20 gauge sheet metal backing is optional for a fee
7 finishes to choose from (this base is also offered as unfinished so that the customer can choose their own finish)
1” x 1/4” wall strap (at the top against the wall and down the sides)
1/ 8” thick x 3/8” wide quatrefoil pattern
Legs are a 1” thick solid hammered square bar with decorative collar
Upper wall mount strap comes with 3 - ¼” wide mounting holes
Mounting holes are located on the top back-strap and mid-section
Mounting hardware not included (depending on the install application, requires either wood screws or toggle bolts)
Fully open back for easy plumbing installation
No assembly required (fully welded construction)
Custom made in the USA
Usually ships within 10-14 business days
 Thayer Homes
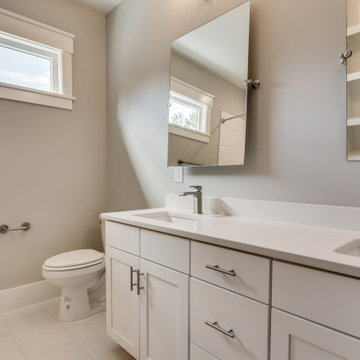
Inspiration for a mid-sized craftsman kids' ceramic tile and beige floor alcove bathtub remodel in Raleigh with shaker cabinets, gray cabinets, a one-piece toilet, gray walls, an undermount sink, quartz countertops and white countertops
 Cummings Architecture + Interiors

Over the years, we have created hundreds of dream homes for our clients. We make it our job to get inside the hearts and minds of our clients so we can fully understand their aesthetic preferences, project constraints, and – most importantly – lifestyles. Our portfolio includes a wide range of architectural styles including Neo-Colonial, Georgian, Federal, Greek Revival, and the ever-popular New England Cape (just to name a few). Our creativity and breadth of experience open up a world of design and layout possibilities to our clientele. From single-story living to grand scale homes, historical preservation to modern interpretations, the big design concepts to the smallest details, everything we do is driven by one desire: to create a home that is even more perfect that you thought possible.
Photo Credit: Cynthia August

 User
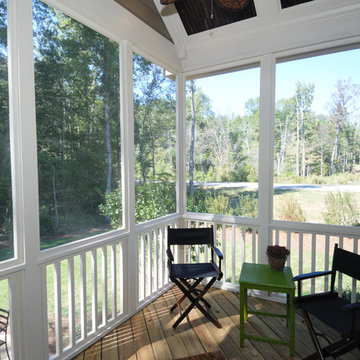
UserLight drenches a pass-through that serves as this South Carolina mountain home’s office, making it an ideal spot to work, daydream or take in the idyllic views. Dark taupe moldings add contrast and depth and are balanced by ivory walls. Charcoal grey and white draperies in a graphic pattern frame windows painted Sherwin Williams Black Fox. Woven blinds hang in the windows providing both privacy and light control.
Traditional cabinets in a two-tone coloration are customized with gothic arches. The exteriors are painted the same taupe as the moldings and the interiors are stained to coordinate with the blinds, adding moments of rich brown at every glance. Filling the shelves are vintage books, family mementos and a lifetime of accolades. A Persian rug in aqua, gray and vanilla anchors the space while solidifying the color palette. A tufted leather desk chair with black nickel nails stands next to an ebony stained desk who’s intricately turned legs complement the home’s stately style. A taupe limed-oak side table holds a charming vintage telephone and ecru vase filled with local blooms. An architectural print framed in black hangs on a wall awash in mountain light. A glimpse of the guest room can be seen just beyond, its tufted chair beckoning visitors to make themselves at home.

 Custom Drapery Designs, LLC

Transforming kitchens into works of art is our passion! These stunning Austrian shades, within meticulous cut glass windows, are the epitome of elegance and style. The curved ceiling? Perfected by a template. With a linen stripe and intricate embroidery, the shades add a touch of class to the space.
But the real showstopper? The contrast linen floral ruffle and pleats that ooze sophistication. To up the drama, we added clear glass bead trim in front of the ruffle. Layers of lining for the perfect fullness and structure, and folds that exude depth - it’s all in the details.
We absolutely love what we do, from that initial client meeting to the breathtaking reveal. The joy of seeing our clients’ reactions is truly priceless. Could you be next to experience the magic?

 Anderson Fine Homes
Example of a mid-sized transitional freestanding desk ceramic tile study room design in Austin with white walls
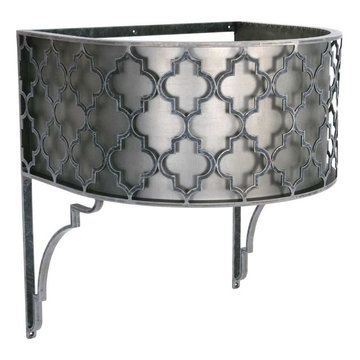 Urban Ironcraft
The Chelsea wall mounted collection of iron vanity bases features a half round design made from laser cut steel and is paired with decorative wall mount brackets for support. The quatrefoil pattern is a very popular look and tends to blend in well with many different styles. If installed properly, this base is very strong and can hold any type of countertop. With so many different countertop options on the market, this base is not offered with a top.
A template for this top is available upon request for a fee (note: a template isn’t mandatory, countertop fabricators may choose to make their own)
20 gauge sheet metal backing is optional for a fee
7 finishes to choose from (this base is also offered as unfinished so that the customer can choose their own finish)
1” x 1/4” wall strap (at the top against the wall and down the sides)
1/ 8” thick x 3/8” wide quatrefoil pattern
Upper wall mount strap comes with 3 - ¼” wide mounting holes
Mounting holes are located on the top back-strap, mid-section as well as at the bottom of each bracket
Mounting hardware not included (depending on the install application, requires either wood screws or toggle bolts)
Brackets feature a ¾” wide simplistic design
Fully open back for easy plumbing installation
No assembly required (fully welded construction)
Custom made in the USA
Usually ships within 10-14 business days
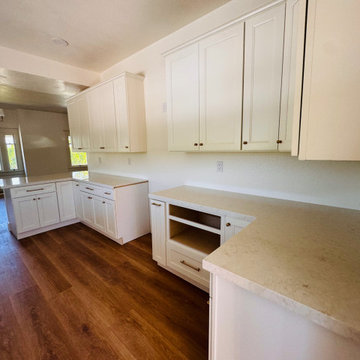 Stoneworks Countertops
Cream quartz cut around a white farm sink, with a quiet speckled field that doesn’t fight the cabinets or the view. The top runs the window wall in one plane so the sink sits in the stone, not on a separate deck. Cream shakers and brass cup pulls were already in the room; we templated to the sloped ceiling, the louvered window, and the dishwasher and set a simple eased edge. Installed by our own crew.
31