
Search results for "Template" in Home Design Ideas
 Birdie Miller Designs
 http://www.levimillerphotography.com/
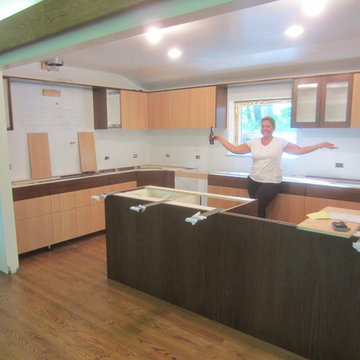
Building the new kitchen... Ready for counter templates. One happy customer!
Three weeks of demo, carpentry, electrical, plumbing and sheetrock.
3 days cabinet cabinet install . The cabinets were built before the onsite work so they would be ready to install when the new space was completed.
 Floor Decor
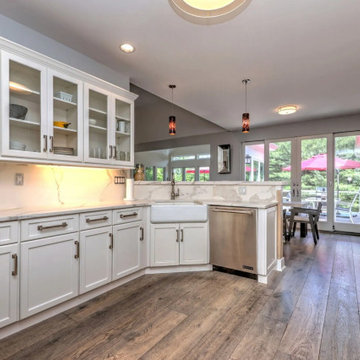
✨ Seamless Luxury from Countertop to Ceiling ✨
This stunning kitchen transformation showcases the beauty of Alleanza Quartz – Calacatta Bettogli Honed paired with a breathtaking Neolith Estatuario slab backsplash for a truly seamless, high-end look.
By extending the slab backsplash throughout the space, we created clean lines, minimal grout joints, and a sophisticated flow that elevates the entire kitchen. The soft veining in both materials complements one another beautifully, delivering a timeless design that feels elegant without being overpowering.
✔ Alleanza Quartz Calacatta Bettogli Honed countertops
✔ Neolith Estatuario slab backsplash
✔ Precision templating and fabrication
✔ Expert installation for a flawless fit and finish
✔ Low-maintenance luxury designed to last
From initial measurements and templating to fabrication and final installation, every detail was carefully planned to ensure a precise, seamless result.
Thinking about updating your kitchen? Let us help bring your vision to life with custom countertops, slab backsplashes, flooring, tile, and more.
? 203-403-6364
? FloorDecorCT.com

Find the right local pro for your project
 Floor Decor
✨ Seamless Luxury from Countertop to Ceiling ✨
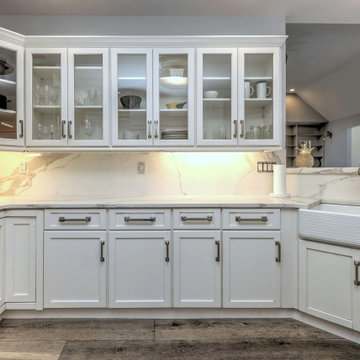
This stunning kitchen transformation showcases the beauty of Alleanza Quartz – Calacatta Bettogli Honed paired with a breathtaking Neolith Estatuario slab backsplash for a truly seamless, high-end look.
By extending the slab backsplash throughout the space, we created clean lines, minimal grout joints, and a sophisticated flow that elevates the entire kitchen. The soft veining in both materials complements one another beautifully, delivering a timeless design that feels elegant without being overpowering.
✔ Alleanza Quartz Calacatta Bettogli Honed countertops
✔ Neolith Estatuario slab backsplash
✔ Precision templating and fabrication
✔ Expert installation for a flawless fit and finish
✔ Low-maintenance luxury designed to last
From initial measurements and templating to fabrication and final installation, every detail was carefully planned to ensure a precise, seamless result.
Thinking about updating your kitchen? Let us help bring your vision to life with custom countertops, slab backsplashes, flooring, tile, and more.
? 203-403-6364
? FloorDecorCT.com
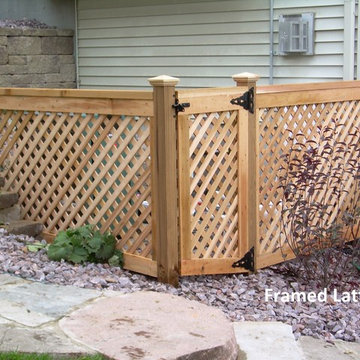
 Dakota Unlimited
Custom gate and fence designed to hide air conditioning system. Designed & installed by Dakota Unlimited.
Inspiration for a small farmhouse backyard gravel landscaping in Minneapolis.
Inspiration for a small farmhouse backyard gravel landscaping in Minneapolis.
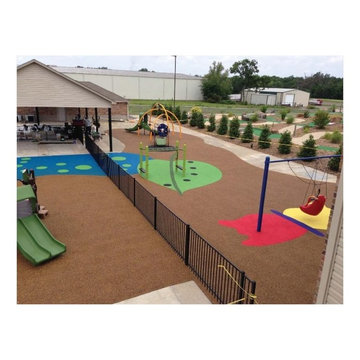
 No Fault Sport Group
No Fault installed more than 5,200 square feet of No Fault Safety Surface for this unique, fun playground at Pediatrics Plus in Russellville, Ark. The theme for this playground is "a caterpillar blooming into a butterfly". All graphics were drawn by our talented No Fault Crew Installers without the use of templates! Children will enjoy many years of fun, safe play in this colorful, creative setting.
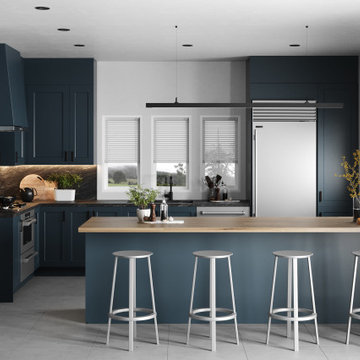
 Skipp Renovations - Designer Kitchens Made Simple
Get the look: B I R D by architect Andrew Heathfield of MINOH is unique in color and holds delicate features. The base cabinets are available in a shaker, slab, or beaded style navy blue, with oil-rubbed bronze hardware. Countertops take either a dark or light approach, with walnut or maple accents respectively. Concrete floors, stainless steel plumbing fixtures and contemporary lighting fixtures complete the truly versatile B I R D template. Options for integrated appliances and multiple backsplash options add to this design’s overall flexibility and character.
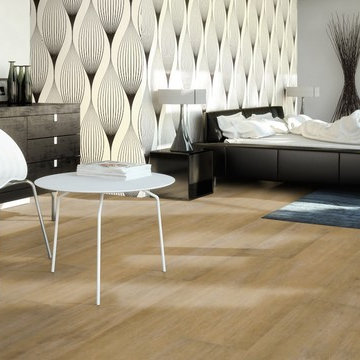
 Flooret
Part of the Modin Vinyl Plank Collection, Available Exclusively From www.Flooret.com
$3.49 / sq ft, 22.08 sq ft per box
50% WIDER. 25% LONGER. TWICE AS DURABLE
Luxury Vinyl Plank, 5 mm x 9" x 60" (1.0 mm / 40 mil wear-layer)
Lifetime Residential Warranty, 20 year Commercial Warranty
Discerning, intelligent, European. A staff favorite, Noret captures the depth of color and texture that is expected with premium European Oak. A slight tan with a whitewash brush, Noret provides a luxurious template for any refined space.
REDEFINING DURABILITY
The most important specification for determining the durability of vinyl flooring is the thickness of the wear-layer. The best wear-layers are made of thick, clear virgin PVC, which covers the paper print-film that gives the floor its unique appearance. Once the wear-layer wears through, the paper is damaged and the floor will need replacement.
Most vinyl floors come with a 8-12 mil wear-layer (0.2-3 mm). The top commercial specs in the industry are higher, at 20-22 mil (0.5 mm). A select few manufacturers offer a ?super? commercial spec of 28 mil (0.7 mm).
For Modin, we decided to set a new standard: 40 mil (1.0 mm) of premium virgin PVC. This allows us to offer an industry-leading 20 year Commercial Warranty (Lifetime Residential), compared to nearly all other commercial vinyl floors? 10 year Commercial Warranty.
Beyond our superior wear-layer, we also use a patented click mechanism for superior hold, and a ceramic-bead coating.
SIZE MATTERS
Wider and longer planks create a sense of space and luxury. Most vinyl floors come in 6? or 7? widths, and 36? or 48? lengths.
For Modin, we designed our planks to be 9? wide, and 60? long. This extra large size allows our gorgeous designs to be fully expressed.
DETAILS THAT COUNT
We made sure to get all the details right. Real texture, to create the feel of wire-brushed wood. Low sheen level, to ensure a natural look that wears well over time. 4-sided bevels, to more accurately emulate the look of real planks. When added together they help create the unique look that is Modin.
DESIGNS THAT INSPIRE
We spent nearly a year just focusing on our designs, to ensure they provide the right mix of color and depth. Focusing on timeless wire-brush and European Oak styles, as well as more contemporary modern washes, our collection offers truly beautiful design that is both functional and inspiring.
 Straight Line Design
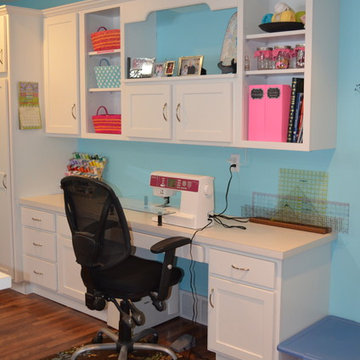
Mid-sized trendy built-in desk medium tone wood floor craft room photo in Grand Rapids with blue walls
 Sandals Luxury Pools, Inc.

Swimming pool installation project, outdoor fire place, and fence.
-Sandals Luxury Pools
-Atlanta's Affordable Swimming Pool Contractor
www.sandalspools.com
 Mauricio Nava Design, LLC
Chuck Williams
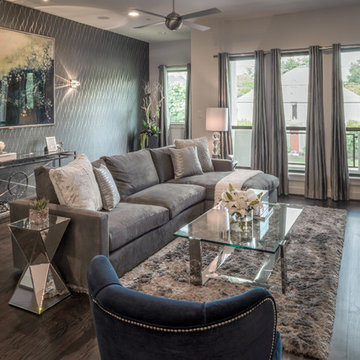
Living room library - large modern loft-style dark wood floor living room library idea in Houston with white walls, a standard fireplace, a tile fireplace and a wall-mounted tv
Living room library - large modern loft-style dark wood floor living room library idea in Houston with white walls, a standard fireplace, a tile fireplace and a wall-mounted tv
 Michael James Design, Inc.

The "Man's Lav" by Kohler provides an oversized sink for masculine appeal. The contemporary Kohler faucet coordinated with all of the shower components. Laying out the template for the vanity top, we were able to have the dark brown veins in the granite be positioned in the front of the top so it would coordinate with the rich brown color of the vanity.
 Interlocking Concrete Pavement Institute
HNA Hardscape Project Award Winner
Virginia Street Residence
Omaha, NE
Paver Designs, LLC
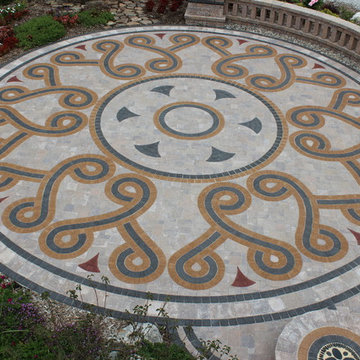
This project was built in two stages. The front patio area was finished for a family wedding, and the driveway was added after the wedding. The driveway was excavated to a depth of 16-18 in. and the patio is 12 in. deep. Crushed recycled concrete was used for the base with one inch of paver sand placed on top. After the concrete pavers were laid, another inch of base was added for the concrete paver areas. Three round seats were built next to the water feature and pebble designs were created in the center of each. Columns for the freestanding wall were designed with recessed areas for lights and for use as planters. Three by six inch concrete pavers were cut in half for the triple border in the narrower areas of the patio. The front paver entrance is gently ramped with no step for handicapped accessibility if the need should arise. Probably the most difficult stage of this project was drawing over 20 diverse designs over the winter months and then making a final selection. Using our basement floor as a drawing board, the "Y" shaped designs were drawn on Masonite at appropriate angles and distances so that the mirrored pairs nearly touched, and a template was made from this. After laying the field of concrete pavers, we marked the mosaic areas with the template. These pavers were cut out one at a time. All of the colored pavers were cut into thirds, and then angles were cut to follow curves. The template was moved and traced twelve times; each triple-row design took eight hours to complete, an approximate total time of 96 house (just) for the mosaic patterns. Many additional hours were spent cutting and installing the fish, triple borders, etc. The pavers in the mosaic, as well as the koi and borders, were coated with corresponding colors of sealer. These colors are amazingly rich and bright, well worth the extra time and effort! The two sets of koi are different as our designs are constantly evolving. A color booster in matte finish was applied to the pavers on the driveway.
 Bockrath Flooring & Rugs
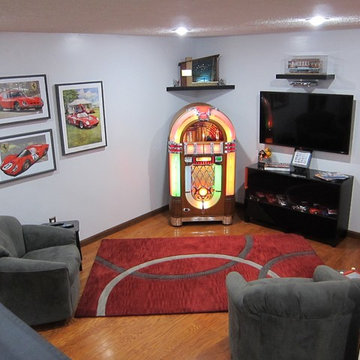
This client designed their rug in the Bockrath Custom Rug Studio. They knew the pattern and design they wanted to achieve and our artisans created a scaled template. The client then selected the carpeting to be used in their rug from our showroom.

 User
UserBathroom shower tub tile
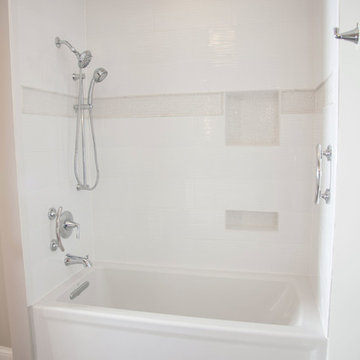
Mid-sized trendy 3/4 slate floor tub/shower combo photo in Minneapolis with gray walls
Mid-sized trendy 3/4 slate floor tub/shower combo photo in Minneapolis with gray walls
 Teakwood Builders, Inc.
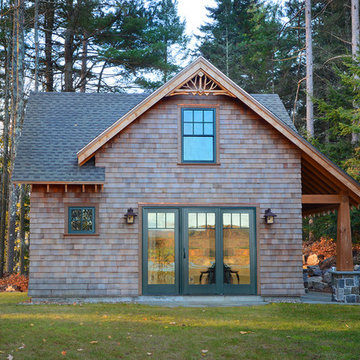
Teakwood used natural materials such as pine paneling, rustic knotty alder cabinetry, local rock, Turkish travertine tile, polished river stones and hand-scraped white oak plank flooring to create a clean, spare template that emphasizes the views of the lake. The shake shingles were imported from British Columbia Canada, one of the best and last sources for true redwood cedar. Each shingle was dipped into a sealer before being placed to ensure the exterior’s longevity.
Stock Studios Photography
 StoneWorks, Inc.
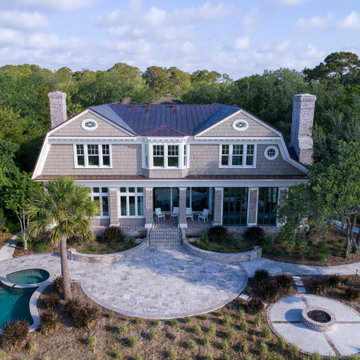
This beautiful aerial shot highlights the Natural Stone Silver Travertine in the pool deck area. The tiles and deck area include a patterned Silver Travertine. An interesting fact: there are no straight lines! Everything from the copings, planters and seating benches all had a radius cut. The builder accomplished this look by ordering a full block of Silver Travertine that was cut into slabs. Then the StoneWorks Templating crew fabricated all the extra large pieces. This is not something you can just buy from a supplier; these were custom cut because of all the radius work. The end results are gorgeous!
 Interlocking Concrete Pavement Institute
HNA Hardscape Project Award Winner
Virginia Street Residence
Omaha, NE
Paver Designs, LLC
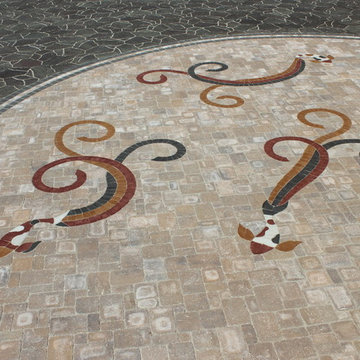
This project was built in two stages. The front patio area was finished for a family wedding, and the driveway was added after the wedding. The driveway was excavated to a depth of 16-18 in. and the patio is 12 in. deep. Crushed recycled concrete was used for the base with one inch of paver sand placed on top. After the concrete pavers were laid, another inch of base was added for the concrete paver areas. Three round seats were built next to the water feature and pebble designs were created in the center of each. Columns for the freestanding wall were designed with recessed areas for lights and for use as planters. Three by six inch concrete pavers were cut in half for the triple border in the narrower areas of the patio. The front paver entrance is gently ramped with no step for handicapped accessibility if the need should arise. Probably the most difficult stage of this project was drawing over 20 diverse designs over the winter months and then making a final selection. Using our basement floor as a drawing board, the "Y" shaped designs were drawn on Masonite at appropriate angles and distances so that the mirrored pairs nearly touched, and a template was made from this. After laying the field of concrete pavers, we marked the mosaic areas with the template. These pavers were cut out one at a time. All of the colored pavers were cut into thirds, and then angles were cut to follow curves. The template was moved and traced twelve times; each triple-row design took eight hours to complete, an approximate total time of 96 house (just) for the mosaic patterns. Many additional hours were spent cutting and installing the fish, triple borders, etc. The pavers in the mosaic, as well as the koi and borders, were coated with corresponding colors of sealer. These colors are amazingly rich and bright, well worth the extra time and effort! The two sets of koi are different as our designs are constantly evolving. A color booster in matte finish was applied to the pavers on the driveway.
25