
Search results for "Template" in Home Design Ideas


 Design DCA
A primary bathroom tub zone featuring a white rectangular freestanding soaking tub set against a full height white three dimensional textured tile wall a faceted or wavy relief tile that catches light and adds depth without pattern.

 Shada Build and Design
Lara Hata
Mid-sized elegant l-shaped medium tone wood floor enclosed kitchen photo in San Francisco with a single-bowl sink, shaker cabinets, blue cabinets, marble countertops, white backsplash, stone slab backsplash, paneled appliances and an island
Mid-sized elegant l-shaped medium tone wood floor enclosed kitchen photo in San Francisco with a single-bowl sink, shaker cabinets, blue cabinets, marble countertops, white backsplash, stone slab backsplash, paneled appliances and an island
Find the right local pro for your project
 SD Remodel Experts
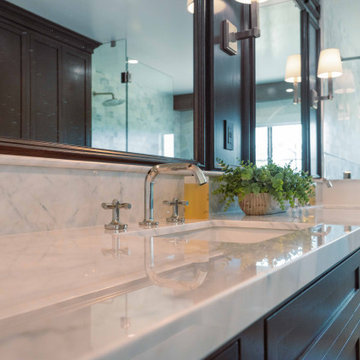
Detail of the primary bath vanity: a white marble countertop and backsplash with undermount sinks and polished nickel widespread faucets, framed by dark stained wood mirrors. Marble was templated and fabricated to wrap cleanly around the backsplash. La Jolla bathroom remodel by SD Remodel Experts.

 YORK ENTERPRISES LLC
This 125 year old home had a renovation based on one historical photograph. We removed siding and the front porch rails that were not historically correct. We restored or replicated all of the siding and trim using the photo as a guide. As we removed the siding on the peak we uncovered markings of the original scroll work. Templates were created and the scroll work was replicated. The porch railing was replicated as best possible, compromising the historical look and current codes. Open Door Productions; Matt Francis

 Ford Window Treatments
Custom Forged Iron Rod made to accent the arch windows in this beautiful Dining Room. The template for the rod was made a little larger than the actual shape of the arched window so that the drapery panels could be wider without encroaching too much into the window, keeping out the natural light entering the room.
 YORK ENTERPRISES LLC
This 125 year old home had a renovation based on one historical photograph. We removed siding and the front porch rails that were not historically correct. We restored or replicated all of the siding and trim using the photo as a guide. As we removed the siding on the peak we uncovered markings of the original scroll work. Templates were created and the scroll work was replicated. The porch railing was replicated as best possible, compromising the historical look and current codes. Open Door Productions; Matt Francis


 Stoneworks Countertops
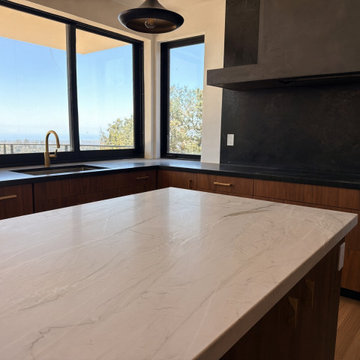
Two stones. Cream quartzite on the island, including a mitered waterfall on the seating end so the vein turns the corner instead of dying at a wood panel. Honed black stone on the cook wall and the runs, set against the plaster hood. Walnut cabinets and brass pulls were already in the house. We templated both materials, cut the waterfall, and installed the tops.

 Flooret
Part of the Modin Vinyl Plank Collection, Available Exclusively From www.Flooret.com
$3.49 / sq ft, 22.08 sq ft per box
50% WIDER. 25% LONGER. TWICE AS DURABLE
Luxury Vinyl Plank, 5 mm x 9" x 60" (1.0 mm / 40 mil wear-layer)
Lifetime Residential Warranty, 20 year Commercial Warranty
Classic Oak Elegance. Arden provides a timeless template with which to define your space. We designed the grain pattern to have just a hint of rustic, but it is still clean enough that you can convincingly use it in a modern setting.
REDEFINING DURABILITY
The most important specification for determining the durability of vinyl flooring is the thickness of the wear-layer. The best wear-layers are made of thick, clear virgin PVC, which covers the paper print-film that gives the floor its unique appearance. Once the wear-layer wears through, the paper is damaged and the floor will need replacement.
Most vinyl floors come with a 8-12 mil wear-layer (0.2-3 mm). The top commercial specs in the industry are higher, at 20-22 mil (0.5 mm). A select few manufacturers offer a "super" commercial spec of 28 mil (0.7 mm).
For Modin, we decided to set a new standard: 40 mil (1.0 mm) of premium virgin PVC. This allows us to offer an industry-leading 20 year Commercial Warranty (Lifetime Residential), compared to nearly all other commercial vinyl floors' 10 year Commercial Warranty.
Beyond our superior wear-layer, we also use a patented click mechanism for superior hold, and a ceramic-bead coating.
SIZE MATTERS
Wider and longer planks create a sense of space and luxury. Most vinyl floors come in 6" or 7" widths, and 36" or 48" lengths.
For Modin, we designed our planks to be 9" wide, and 60" long. This extra large size allows our gorgeous designs to be fully expressed.
DETAILS THAT COUNT
We made sure to get all the details right. Real texture, to create the feel of wire-brushed wood. Low sheen level, to ensure a natural look that wears well over time. 4-sided bevels, to more accurately emulate the look of real planks. When added together they help create the unique look that is Modin.
DESIGNS THAT INSPIRE
We spent nearly a year just focusing on our designs, to ensure they provide the right mix of color and depth. Focusing on timeless wire-brush and European Oak styles, as well as more contemporary modern washes, our collection offers truly beautiful design that is both functional and inspiring.

 Reynolds Architecture- Design & Construction
Nathan Kirkman
Family room - transitional family room idea in Chicago
Family room - transitional family room idea in Chicago

 Zimmerman Miller Montanari
Bruce Damonte
Large contemporary white one-story wood exterior home idea in San Francisco with a shed roof
Large contemporary white one-story wood exterior home idea in San Francisco with a shed roof
 YORK ENTERPRISES LLC
This 125 year old home had a renovation based on one historical photograph. We removed siding and the front porch rails that were not historically correct. We restored or replicated all of the siding and trim using the photo as a guide. As we removed the siding on the peak we uncovered markings of the original scroll work. Templates were created and the scroll work was replicated. The porch railing was replicated as best possible, compromising the historical look and current codes. Open Door Productions; Matt Francis

 First Choice Home Builders
The Georgia Plan by First Choice Home Builders, features a bedroom and the owner's suite on the main floor, with two bedrooms and a bonus room upstairs. This home was customized by the homeowners during the building process and the finished product is a stunning contemporary farmhouse look.


 Power Marble & Granite LTD.
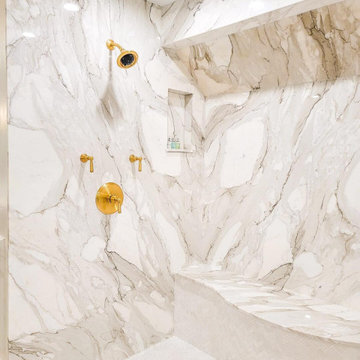
This custom steam shower features exotic Calacatta Gold marble slabs, expertly book-matched to create a continuous vein flow across every wall. Designed and fabricated in-house by Power Marble & Granite, this project demonstrates our specialization in large-format marble and porcelain slab installations, advanced CAD planning, and precise CNC fabrication.
The space includes a fully contoured custom marble bench, wrapped with seamless transitions and detailed mosaic work. Gold luxury fixtures enhance the stone’s warm tones, while recessed niches and overhead lighting emphasize the depth and movement of the marble.
Every slab was laser-templated, CAD-mapped, and cut on CNC equipment to ensure flawless symmetry and alignment. Our team handled all substrate preparation, leveling, waterproofing, slab installation, and finishing—delivering a true spa-like retreat with museum-level craftsmanship.

 SGDI - Sarah Gallop Design Inc.
For a family that loves hosting large gatherings, this expansive home is a dream; boasting two unique entertaining spaces, each expanding onto outdoor-living areas, that capture its magnificent views. The sheer size of the home allows for various ‘experiences’; from a rec room perfect for hosting game day and an eat-in wine room escape on the lower-level, to a calming 2-story family greatroom on the main. Floors are connected by freestanding stairs, framing a custom cascading-pendant light, backed by a stone accent wall, and facing a 3-story waterfall. A custom metal art installation, templated from a cherished tree on the property, both brings nature inside and showcases the immense vertical volume of the house.
Photography: Paul Grdina

 Brook Road Photography
Large transitional l-shaped medium tone wood floor and brown floor kitchen photo in Portland Maine with an undermount sink, shaker cabinets, white cabinets, granite countertops, white backsplash, stainless steel appliances, an island and gray countertops

Example of a trendy open concept dark wood floor living room design in Atlanta with white walls, a standard fireplace and a wall-mounted tv

 Live Beautifully, LLC
We had a tight space in a 3rd floor bedroom and needed some privacy. We had a template made for these arched windows and had this woven grass shade made.
29