
Search results for "Template" in Home Design Ideas
 S & J Biren Floor Covering

This rug was custom cut rectangle made into an oval to complement the glass table. Template was made to fit the room perfectly. It blends beautifully with the flooring, which by the way is a waterproof vinyl floor (not wood) that will last for years and years.
 Craig O'Connell Architecture

We transformed this formerly dated 1960s ranch home into an indoor-outdoor oasis for a young family with a luxurious primary suite addition and down-to-the-studs remodel. A glass breezeway - which can be completely open on either side – connects the new addition to the main living areas and provides seamless flow to the yard and edible garden. With vaulted ceilings and a new light-filled and open floor plan, the home meets the functional and lifestyle needs of the family, including cohesive entertaining, two dogs and young kids. We simplified and modernized the exterior with new siding painted a dark, moody color and for balance added warm wood decking, organic stone elements and a charming dutch door. The project - a synergistic collaboration between Craig and the homeowners, founders of landscape design business Koheid Design - also included a complete landscape overhaul.
 Eidolon Designs
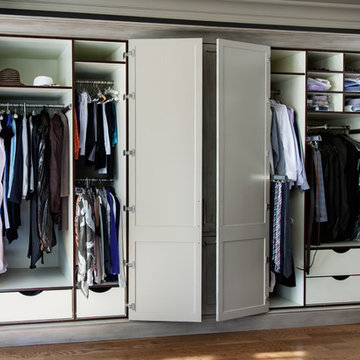
Collaborative deisng between Eidolon, Design Lines, LTD and client. His and Her sides accommodate all manner of clothing, accessories and shoes, as well as a flat screen TV on an articulating arm with all ventilation and wire routing in place before delivery. Antique mirror glass on door exteriors have overlays created by an systematic templating process guaranteeing exact handmade duplication. The far left and far right doors also have full length interior mirrors, adding weight requiring a 6 hinge sets on each door.
Find the right local pro for your project
 Margaret Wright Photography
Photo: Margaret Wright Photography © 2018 Houzz
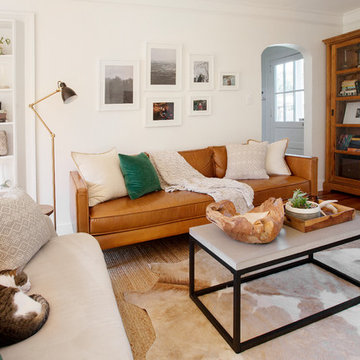
Living room - 1950s living room idea in Charleston
Living room - 1950s living room idea in Charleston
 Four-Square Construction, LLC
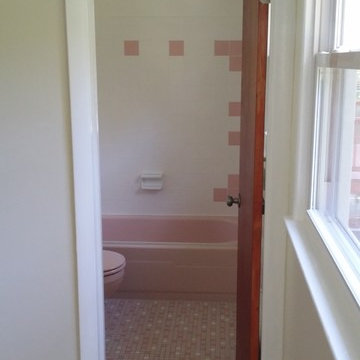
The beautiful, pink master bathroom was intact except for the original sink. The tub, soap holder, wall tile, floor tile and toilet were all in very good shape. This gave the template for the design of the other bathrooms, especially the one on the lower level which had been completely changed.
Chad Shiflett

 Thunderbird Pools And Spas
Cohl Workman
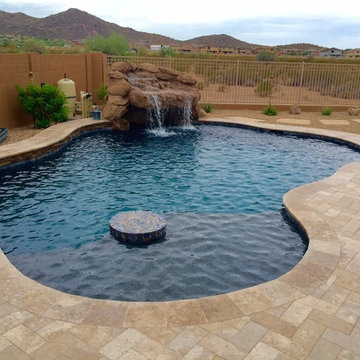
Inspiration for a mid-sized timeless backyard stone and custom-shaped natural pool fountain remodel in Phoenix
Inspiration for a mid-sized timeless backyard stone and custom-shaped natural pool fountain remodel in Phoenix
 StoneWorks, Inc.
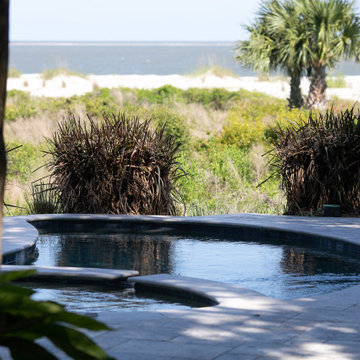
This beautiful aerial shot highlights the Natural Stone Silver Travertine in the pool deck area. The tiles and deck area include a patterned Silver Travertine. An interesting fact: there are no straight lines! Everything from the copings, planters and seating benches all had a radius cut. The builder accomplished this look by ordering a full block of Silver Travertine that was cut into slabs. Then the StoneWorks Templating crew fabricated all the extra large pieces. This is not something you can just buy from a supplier; these were custom cut because of all the radius work. The end results are gorgeous!
 Northern Stone
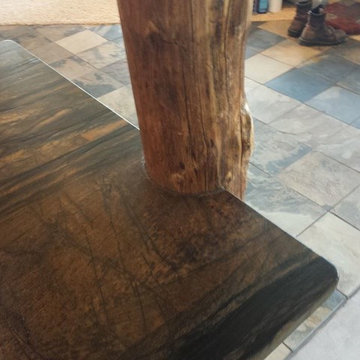
Detail shown: precise cutout on countertop edge to fit post. Northern Stone uses laser templating, a new CNC machine, and dedicated craftsmen to create a perfect fit. Rustic kitchen featuring Sandalus Quartzite with a leather finish. A leather finish is perfect for someone who wants stone, but would prefer to not have a high-gloss finish. Can also be applied to granite stones.

 Kitchen Tech
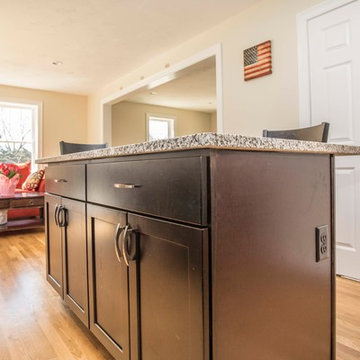
JSI Premier Cabinetry with Amesbury door- Espresso Stain
Custom Granite Counter top in Vanilla Bean includes template & sealant
Allison Amerock Hardware
Dowell D Shaped under mount stainless steel with matching grid
Kohler Faucet in brushed nickel
 Skipp Renovations - Designer Kitchens Made Simple
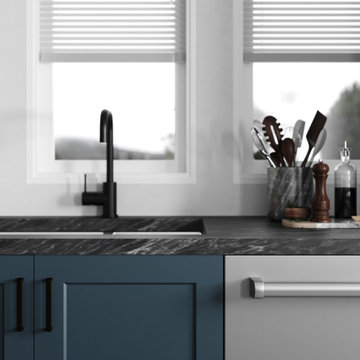
Get the look: B I R D by architect Andrew Heathfield of MINOH is unique in color and holds delicate features. The base cabinets are available in a shaker, slab, or beaded style navy blue, with oil-rubbed bronze hardware. Countertops take either a dark or light approach, with walnut or maple accents respectively. Concrete floors, stainless steel plumbing fixtures and contemporary lighting fixtures complete the truly versatile B I R D template. Options for integrated appliances and multiple backsplash options add to this design’s overall flexibility and character.
 Skipp Renovations - Designer Kitchens Made Simple

Get the look: B I R D by architect Andrew Heathfield of MINOH is unique in color and holds delicate features. The base cabinets are available in a shaker, slab, or beaded style navy blue, with oil-rubbed bronze hardware. Countertops take either a dark or light approach, with walnut or maple accents respectively. Concrete floors, stainless steel plumbing fixtures and contemporary lighting fixtures complete the truly versatile B I R D template. Options for integrated appliances and multiple backsplash options add to this design’s overall flexibility and character.
 Yellow Owl Workshop
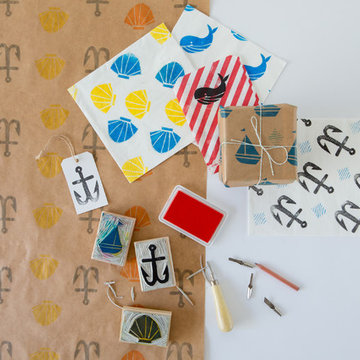
Our original Carve-A-Stamp kit comes with 25 unique templates and an all surface ink pad that can be used to spruce up wrapping paper, gift tags, napkins, goodie bags & more. Endless possibilites!
 DL Solutions inc.
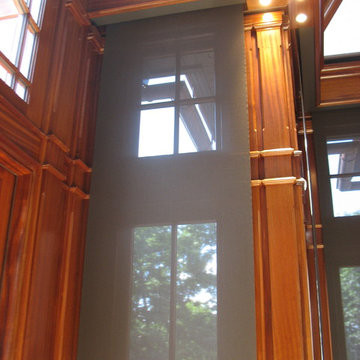
This Conservatory called for not only custom ordered fixed screens to give the protection from the glass panes of the ceiling, but also solar shades for the windows as well. We worked with the conservatory builders to design pockets that were concealed within the architecture of the structure, allowing the shades to disappear when not in use.
This photo shows the shades in the Closed position.
 Arch Studio, Inc.
Best of Houzz Design & Service 2014.
--Photography by Paul Dyer.

Example of a large transitional open concept light wood floor living room design in San Francisco with gray walls, a standard fireplace, a stone fireplace and a wall-mounted tv
Example of a large transitional open concept light wood floor living room design in San Francisco with gray walls, a standard fireplace, a stone fireplace and a wall-mounted tv
 Archadeck of Austin

The stone we used for the rim of the hot tub is smooth, white Lueders stone. We used sawn slabs that we could custom cut to the shape we needed. For this project we used the old stone from the hot tub as a template to cut the new Lueders stone so it would fit perfectly.
 Loom Luxury Linens
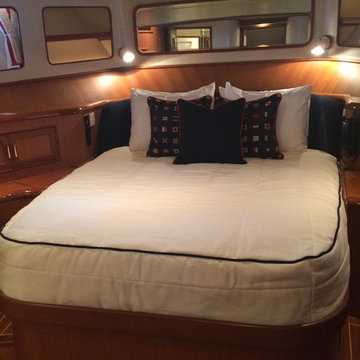
Here is the Master cabin, you can see we crafted some custom "karate-chop" pillows with red cording. We recovered the head board with a navy sunbrella fabric, which we also used to pipe the custom day cover. The daycare was channel quilted, and made to a template taken of the bed, to fit perfectly over its rounded corners.
 DL Solutions inc.
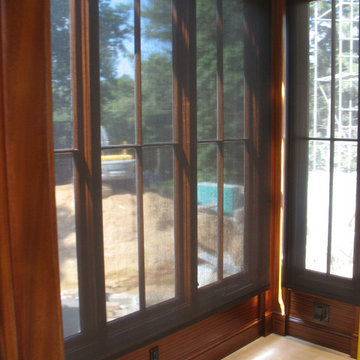
This Conservatory called for not only custom ordered fixed screens to give the protection from the glass panes of the ceiling, but also solar shades for the windows as well. We worked with the conservatory builders to design pockets that were concealed within the architecture of the structure, allowing the shades to disappear when not in use.
This photo shows the shades in the Closed position.
26