
Search results for "Template" in Home Design Ideas
 Brothers Services Company

This master bath remodel features a beautiful corner tub inside a walk-in shower. The side of the tub also doubles as a shower bench and has access to multiple grab bars for easy accessibility and an aging in place lifestyle. With beautiful wood grain porcelain tile in the flooring and shower surround, and venetian pebble accents and shower pan, this updated bathroom is the perfect mix of function and luxury.
 Stoneworks Countertops
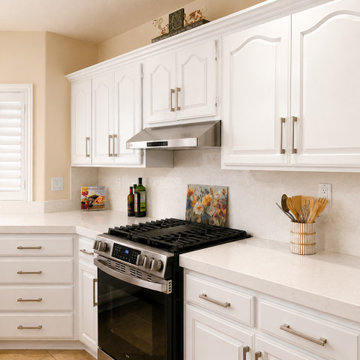
White quartz on the perimeter and a matching top on the navy island. Same eased edge and a quiet, even pattern so the island and the run read as one surface, not two different slabs. Undermount sink on the window wall, cooktop cut on the right, island sized for seating on three sides. Templated and installed by our crew.
 Architectural Plantation Shutters, Inc
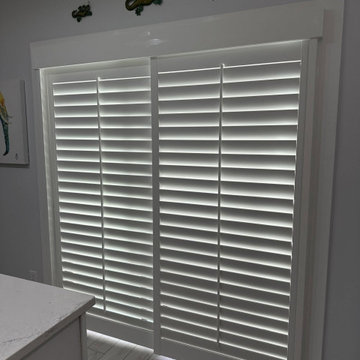
Two-panel shutters set above a granite sill, with the frame built to sit clean against the stone. Cabinetry runs right up to the window return, so the frame depth had to be measured to the millimetre before the panels were cut. Real hardwood, built in our Palm City, FL factory.
This is the most common problem we get called about. Arched and eyebrow windows don't take a standard blind, shade or curtain — the top either gets left bare, gets covered with a flat panel that ignores the shape, or the homeowner gives up and installs something rectangular that fights the architecture. This homeowner had been looking for a long time before finding us.
The solution is a fixed sunburst arch: louvers cut individually at radiating angles, fanning out from a solid hub at the base of the curve. Every louver is a different length and a different angle, so the arch has to be templated from the actual opening and cut to that template — there is no stock version of this. Below the arch, 6 two-panel shutters in 3½ louvers with traditional tilt rods and a divider rail, so the lower half can close for privacy while the upper half stays open for light. Finished in SW White, with rosette corner blocks where the arch meets the verticals to tie the frame into the existing millwork.
We could build it because we manufacture. The arch was templated on site, cut, assembled, finished and installed by our own team out of our Palm City factory. A company that orders shutters from a catalogue can't quote this window, which is why most of them don't.
Arched, circular, octagonal and specialty-shape shutters across Port St. Lucie, Martin, Palm Beach and Indian River counties.
Find the right local pro for your project
 Whittney Parkinson Design
Sarah Shields Photography
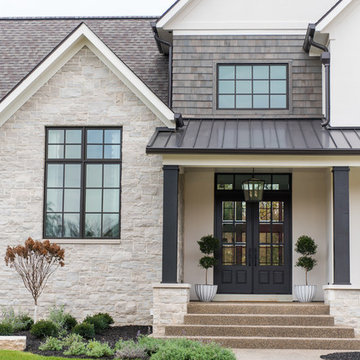
Huge transitional white two-story mixed siding gable roof idea in Indianapolis with a shingle roof
Huge transitional white two-story mixed siding gable roof idea in Indianapolis with a shingle roof
 Aero Luxe Fine Art Installation
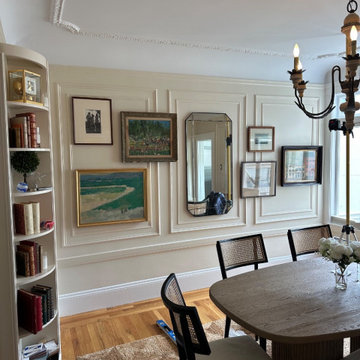
The wainscoting. The composition the room wanted did not line up with the panelling it already had, so several works land across a raised moulding rather than on flat plaster. That changes the hanging entirely: fixings go into anchors, set to hold through the profile of the moulding, and each one is placed to the millimetre so the frame sits square and centred over the raised line instead of riding up on it. The paper templates were adjusted on the wall until every piece sat perfectly over the moulding, and only then was anything drilled.
 Stoneworks Countertops
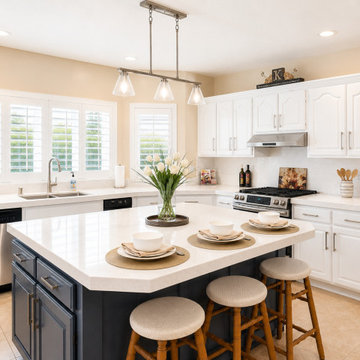
White quartz on the perimeter and a matching top on the navy island. Same eased edge and a quiet, even pattern so the island and the run read as one surface, not two different slabs. Undermount sink on the window wall, cooktop cut on the right, island sized for seating on three sides. Templated and installed by our crew.
 Curto's Appliances

Outdoor Kitchen Design done by the Ring of Fire. Prior to adding in all appliances.
Mid-sized minimalist backyard ground level wood railing outdoor kitchen deck photo in New York with no cover
Mid-sized minimalist backyard ground level wood railing outdoor kitchen deck photo in New York with no cover
 Architectural Plantation Shutters, Inc
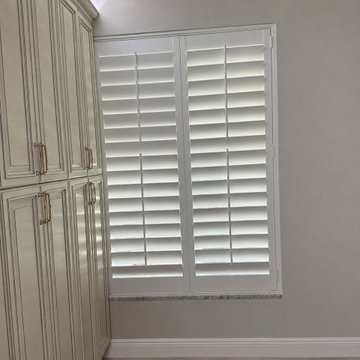
Two-panel shutters set above a granite sill, with the frame built to sit clean against the stone. Cabinetry runs right up to the window return, so the frame depth had to be measured to the millimetre before the panels were cut. Real hardwood, built in our Palm City, FL factory.
This is the most common problem we get called about. Arched and eyebrow windows don't take a standard blind, shade or curtain — the top either gets left bare, gets covered with a flat panel that ignores the shape, or the homeowner gives up and installs something rectangular that fights the architecture. This homeowner had been looking for a long time before finding us.
The solution is a fixed sunburst arch: louvers cut individually at radiating angles, fanning out from a solid hub at the base of the curve. Every louver is a different length and a different angle, so the arch has to be templated from the actual opening and cut to that template — there is no stock version of this. Below the arch, 6 two-panel shutters in 3½ louvers with traditional tilt rods and a divider rail, so the lower half can close for privacy while the upper half stays open for light. Finished in SW White, with rosette corner blocks where the arch meets the verticals to tie the frame into the existing millwork.
We could build it because we manufacture. The arch was templated on site, cut, assembled, finished and installed by our own team out of our Palm City factory. A company that orders shutters from a catalogue can't quote this window, which is why most of them don't.
Arched, circular, octagonal and specialty-shape shutters across Port St. Lucie, Martin, Palm Beach and Indian River counties.
 DL Solutions inc.
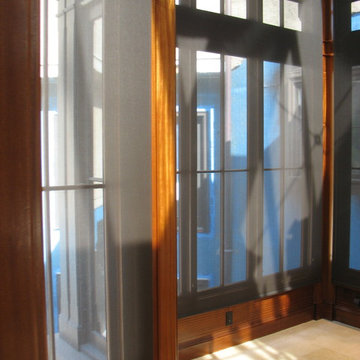
This Conservatory called for not only custom ordered fixed screens to give the protection from the glass panes of the ceiling, but also solar shades for the windows as well. We worked with the conservatory builders to design pockets that were concealed within the architecture of the structure, allowing the shades to disappear when not in use.
This photo shows the shades in the Closed position.
 Stoneworks Countertops
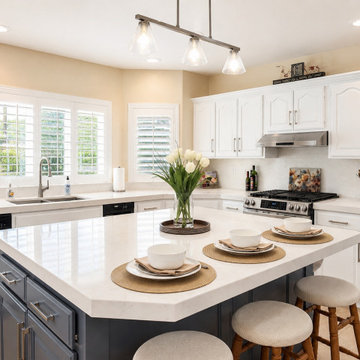
White quartz on the perimeter and a matching top on the navy island. Same eased edge and a quiet, even pattern so the island and the run read as one surface, not two different slabs. Undermount sink on the window wall, cooktop cut on the right, island sized for seating on three sides. Templated and installed by our crew.
 Archadeck of Austin
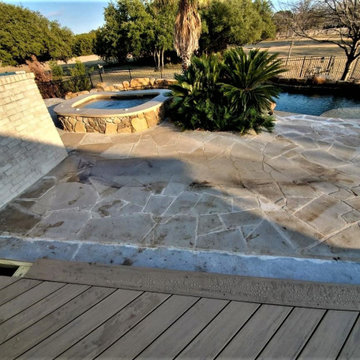
The stone we used for the rim of the hot tub is smooth, white Lueders stone. We used sawn slabs that we could custom cut to the shape we needed. For this project we used the old stone from the hot tub as a template to cut the new Lueders stone so it would fit perfectly.
 Modern Mosaic Arts LLC
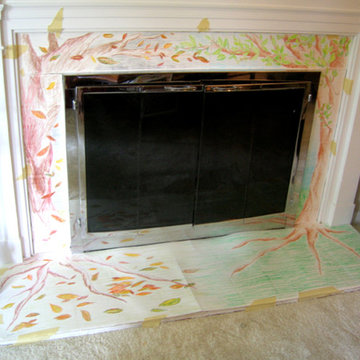
Template and sketch of fireplace surround before starting mosaic
Photo by Cathleen Newsham
Example of a mid-sized eclectic enclosed carpeted living room library design in New York with beige walls, a standard fireplace, a tile fireplace and no tv
Example of a mid-sized eclectic enclosed carpeted living room library design in New York with beige walls, a standard fireplace, a tile fireplace and no tv
 Veritas Fine Homes Inc
Photography by Morona Photography

Example of a large mountain style front door design in Albuquerque with a medium wood front door
Example of a large mountain style front door design in Albuquerque with a medium wood front door
 DL Solutions inc.
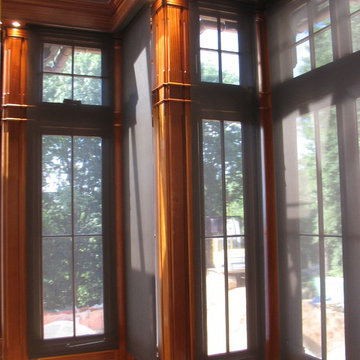
This Conservatory called for not only custom ordered fixed screens to give the protection from the glass panes of the ceiling, but also solar shades for the windows as well. We worked with the conservatory builders to design pockets that were concealed within the architecture of the structure, allowing the shades to disappear when not in use.
This photo shows the shades in the Closed position.
 Stoneworks Countertops
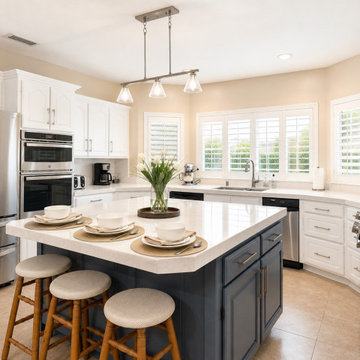
White quartz on the perimeter and a matching top on the navy island. Same eased edge and a quiet, even pattern so the island and the run read as one surface, not two different slabs. Undermount sink on the window wall, cooktop cut on the right, island sized for seating on three sides. Templated and installed by our crew.
 Blue Mountain Design Build
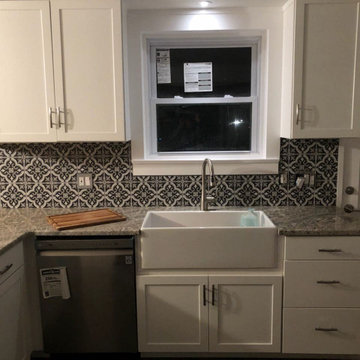
The process of a kitchen going back together , we installed the cabinetry for the sink first and put in a template top ( old door we cut and installed sink in ) so the customer could still use it.
Back wall modern farm kitchen with butcher block. Refinished cast iron radiator with white finished and painted background black
 Stoneworks Countertops
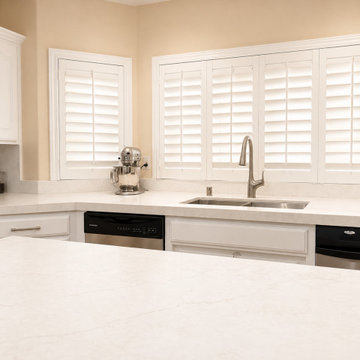
White quartz on the perimeter and a matching top on the navy island. Same eased edge and a quiet, even pattern so the island and the run read as one surface, not two different slabs. Undermount sink on the window wall, cooktop cut on the right, island sized for seating on three sides. Templated and installed by our crew.
 Stoneworks Countertops
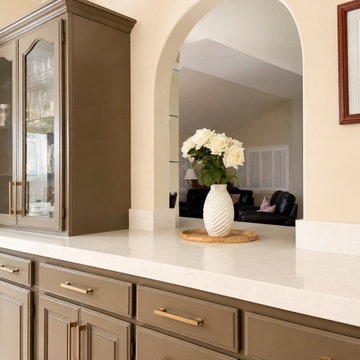
White quartz on the perimeter and a matching top on the navy island. Same eased edge and a quiet, even pattern so the island and the run read as one surface, not two different slabs. Undermount sink on the window wall, cooktop cut on the right, island sized for seating on three sides. Templated and installed by our crew.
 Dion City Landscapes, Inc
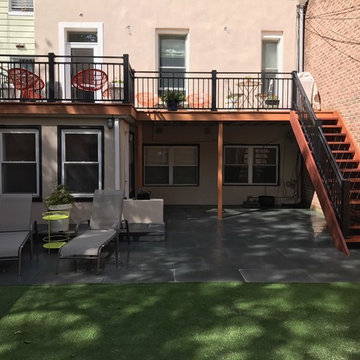
Inspiration for a mid-sized contemporary rooftop deck container garden remodel in New York with no cover

 Flooret
Classic Oak Elegance. Arden provides a timeless template with which to define your space. We designed the grain pattern to have just a hint of rustic, but it is still clean enough that you can convincingly use it in a modern setting.
The most important specification for determining the durability of vinyl flooring is the thickness of the wear-layer. The best wear-layers are made of thick, clear virgin PVC, which covers the paper print-film that gives the floor its unique appearance. Once the wear-layer wears through, the paper is damaged and the floor will need replacement.
Most vinyl floors come with a 8-12 mil wear-layer (0.2-3 mm). The top commercial specs in the industry are higher, at 20-22 mil (0.5 mm). A select few manufacturers offer a “super” commercial spec of 28 mil (0.7 mm).
For Modin, we decided to set a new standard: 40 mil (1.0 mm) of premium virgin PVC. This allows us to offer an industry-leading 20 year Commercial Warranty (Lifetime Residential), compared to nearly all other commercial vinyl floors’ 10 year Commercial Warranty.
Beyond our superior wear-layer, we also use a patented click mechanism for superior hold, and a ceramic-bead coating.
SIZE MATTERS
Wider and longer planks create a sense of space and luxury. Most vinyl floors come in 6” or 7” widths, and 36” or 48” lengths.
For Modin, we designed our planks to be 9” wide, and 60” long. This extra large size allows our gorgeous designs to be fully expressed.
DETAILS THAT COUNT
We made sure to get all the details right. Real texture, to create the feel of wire-brushed wood. Low sheen level, to ensure a natural look that wears well over time. 4-sided bevels, to more accurately emulate the look of real planks. When added together they help create the unique look that is Modin.
DESIGNS THAT INSPIRE
We spent nearly a year just focusing on our designs, to ensure they provide the right mix of color and depth. Focusing on timeless wire-brush and European Oak styles, as well as more contemporary modern washes, our collection offers truly beautiful design that is both functional and inspiring.
27