
Search results for "Template" in Home Design Ideas
 Stoneworks Countertops
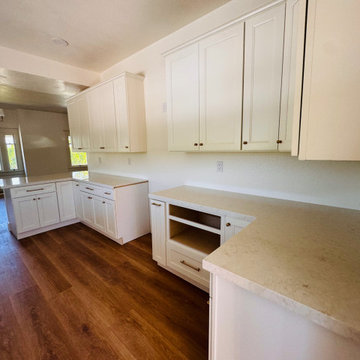
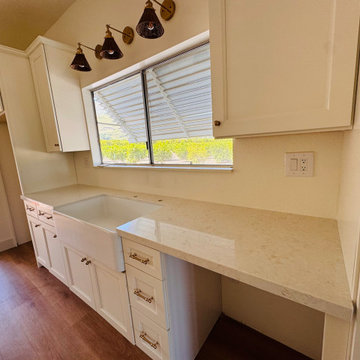
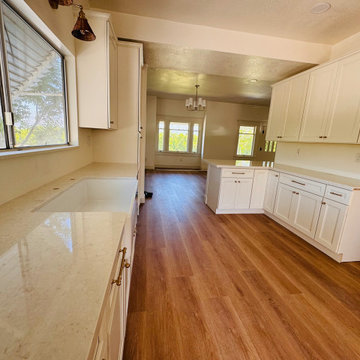
Cream quartz cut around a white farm sink, with a quiet speckled field that doesn’t fight the cabinets or the view. The top runs the window wall in one plane so the sink sits in the stone, not on a separate deck. Cream shakers and brass cup pulls were already in the room; we templated to the sloped ceiling, the louvered window, and the dishwasher and set a simple eased edge. Installed by our own crew.

 YORK ENTERPRISES LLC
This photo shows replicated trim and restored trim before paint was applied. ** This 125 year old home had a renovation based on one historical photograph. We removed siding and the front porch rails that were not historically correct. We restored or replicated all of the siding and trim using the photo as a guide. As we removed the siding on the peak we uncovered markings of the original scroll work. Templates were created and the scroll work was replicated. The porch railing was replicated as best possible, compromising the historical look and current codes. Open Door Productions; Matt Francis

 Westridge Homes
Inspiration for a small contemporary master linoleum floor alcove bathtub remodel with shaker cabinets, dark wood cabinets, a two-piece toilet, beige walls and a drop-in sink
Find the right local pro for your project
 Custom Drapery Designs, LLC

Transforming kitchens into works of art is our passion! These stunning Austrian shades, within meticulous cut glass windows, are the epitome of elegance and style. The curved ceiling? Perfected by a template. With a linen stripe and intricate embroidery, the shades add a touch of class to the space.
But the real showstopper? The contrast linen floral ruffle and pleats that ooze sophistication. To up the drama, we added clear glass bead trim in front of the ruffle. Layers of lining for the perfect fullness and structure, and folds that exude depth - it’s all in the details.
We absolutely love what we do, from that initial client meeting to the breathtaking reveal. The joy of seeing our clients’ reactions is truly priceless. Could you be next to experience the magic?

 Titan Stairs, Utah!
Titan Architectural Products, LLC dba Titan Stairs, Utah!
Staircase - mid-sized contemporary wooden u-shaped open and metal railing staircase idea in Salt Lake City
Staircase - mid-sized contemporary wooden u-shaped open and metal railing staircase idea in Salt Lake City
 Stoneworks Countertops
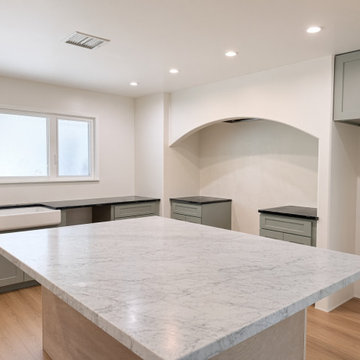
Two stones in one kitchen. Honed black soapstone on the window run and the pieces inside the arch, cut around a white farm sink. Carrara marble on the island so the room has a quiet work surface and a brighter seating top. Sage cabinets were already in. We templated both materials, set the sink, and kept the soapstone matte so it reads as soapstone, not painted granite.
 Artisan Design Concepts
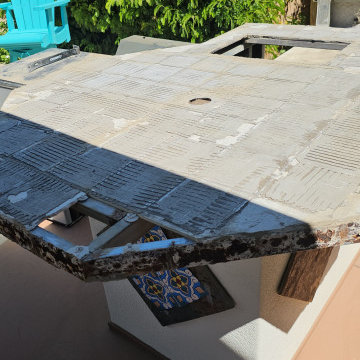
This backyard BBQ island was due for a refresh. The old tile had worn down, and the homeowner wanted a cleaner, more updated look.
Our Artisan Handyman Division handled the entire makeover:
Carefully removed the old tile and prepared the surface
Templated the island for precision
Installed a new plywood subtop + HardieBacker for strength and durability
Set new tile with matching edgework and grout
Added decorative tile accents on the side walls for a custom touch
The result is a modernized BBQ island that’s both functional and stylish—ready for entertaining again.
? Location: Coachella Valley, CA
? Completed by: Artisan Design Concepts – Handyman Division
 Stoneworks Countertops
Cream quartz cut around a white farm sink, with a quiet speckled field that doesn’t fight the cabinets or the view. The top runs the window wall in one plane so the sink sits in the stone, not on a separate deck. Cream shakers and brass cup pulls were already in the room; we templated to the sloped ceiling, the louvered window, and the dishwasher and set a simple eased edge. Installed by our own crew.
 Stoneworks Countertops
Cream quartz cut around a white farm sink, with a quiet speckled field that doesn’t fight the cabinets or the view. The top runs the window wall in one plane so the sink sits in the stone, not on a separate deck. Cream shakers and brass cup pulls were already in the room; we templated to the sloped ceiling, the louvered window, and the dishwasher and set a simple eased edge. Installed by our own crew.

 DL Solutions inc.
This Conservatory called for not only custom ordered fixed screens to give the protection from the glass panes of the ceiling, but also solar shades for the windows as well. We worked with the conservatory builders to design pockets that were concealed within the architecture of the structure, allowing the shades to disappear when not in use.
This photo is taken with the shades installed and concealed inside the pockets. The brown flaps are visible at the bottom of the pocket. Strips of veneer were later attached to the flaps so that the pockets completely blended in and became a part of the structure.

 David Hembre Architect
Inspiration for a craftsman two-story wood exterior home remodel in Portland Maine

 Janet Brooks Design
Mark Boisclair
Open concept kitchen - large contemporary u-shaped limestone floor open concept kitchen idea in Phoenix with an undermount sink, flat-panel cabinets, medium tone wood cabinets, quartz countertops, white backsplash, stainless steel appliances and an island
Open concept kitchen - large contemporary u-shaped limestone floor open concept kitchen idea in Phoenix with an undermount sink, flat-panel cabinets, medium tone wood cabinets, quartz countertops, white backsplash, stainless steel appliances and an island

 SGDI - Sarah Gallop Design Inc.
For a family that loves hosting large gatherings, this expansive home is a dream; boasting two unique entertaining spaces, each expanding onto outdoor-living areas, that capture its magnificent views. The sheer size of the home allows for various ‘experiences’; from a rec room perfect for hosting game day and an eat-in wine room escape on the lower-level, to a calming 2-story family greatroom on the main. Floors are connected by freestanding stairs, framing a custom cascading-pendant light, backed by a stone accent wall, and facing a 3-story waterfall. A custom metal art installation, templated from a cherished tree on the property, both brings nature inside and showcases the immense vertical volume of the house.
Photography: Paul Grdina


 Lori Manning Designs
This model home has an open contemporary floor plan with sliding pocket doors for true Florida living. With grey being the new neutral this open space floor plan has black and yellow accents. With a contemporary edge on sinks the stainless steel farmhouse is sure to catch anyone's eye. The biggest eye catcher in the room would be the black and grey granite counter tops which were templated, giving the center island the most impact and to have you gathered around with friends.


 Rae Muranski
The innovative idea of this sofa is the platform, a back or side extension of the seat system which can be used freely as a surface base or as an informal seat. It can be equipped with a series of container elements: trays and bookcases in various sizes, made either in tempered glass or in polished stainless steel. This seating system features a wide range of sofas, lateral and relax units and poufs of varied types and dimensions which make it possible to create innovative arrangements. The high degree of comfort is offered by the use of ergonomic seat and back cushions filled with goose down and resin foam template.

 Complete Kitchen & Bath
Inspiration for a mid-sized timeless 3/4 beige tile ceramic tile alcove shower remodel in Phoenix with shaker cabinets, light wood cabinets, a two-piece toilet, beige walls, a drop-in sink and tile countertops
 Masterworks Window Fashions & Design, LLC
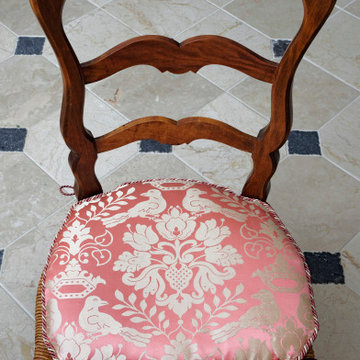
Custom cushions require a template, to ensure a perfect fit. Pattern placement perfection is seen in this custom dining chair cushion for a French country dining area. Each cushion is identical to its neighbors on matching dining chairs. The cording creates a rhythm around the perimeter, and is in the two colors of this beautiful silk damask fabric. You will see the chair tie tassels at the back in the next photo. Custom seat cushions are made in our Reupholstery workroom, and we always fabricate them with zippers, and protect them with Fabric Guard. Photography by Brendan Narod, of Bob Narod, Photographer, LLC.
 Architectural Plantation Shutters, Inc
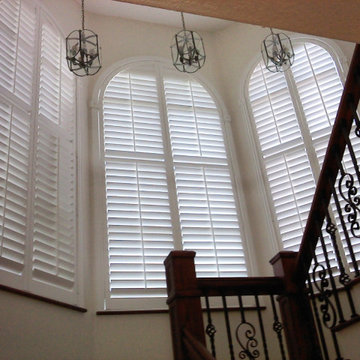
Three arched windows on a curved stairwell wall, each with an operable radius top. Two-story openings are their own problem: the panels are tall enough to need divider rails to keep the louvers aligned, the wall curves so no two frames sit on the same plane, and the whole install happens off scaffolding above a staircase. Real hardwood, templated on site and installed by our own crew.
32