
Search results for "Template" in Home Design Ideas
 Floor Decor
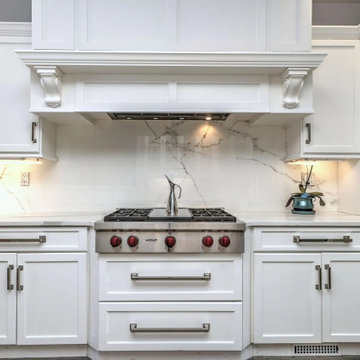
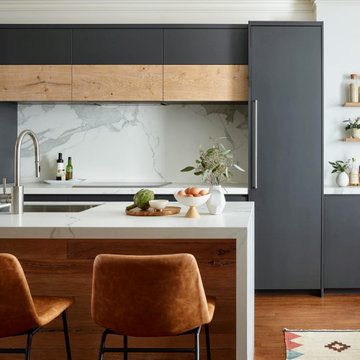
✨ Seamless Luxury from Countertop to Ceiling ✨
This stunning kitchen transformation showcases the beauty of Alleanza Quartz – Calacatta Bettogli Honed paired with a breathtaking Neolith Estatuario slab backsplash for a truly seamless, high-end look.
By extending the slab backsplash throughout the space, we created clean lines, minimal grout joints, and a sophisticated flow that elevates the entire kitchen. The soft veining in both materials complements one another beautifully, delivering a timeless design that feels elegant without being overpowering.
✔ Alleanza Quartz Calacatta Bettogli Honed countertops
✔ Neolith Estatuario slab backsplash
✔ Precision templating and fabrication
✔ Expert installation for a flawless fit and finish
✔ Low-maintenance luxury designed to last
From initial measurements and templating to fabrication and final installation, every detail was carefully planned to ensure a precise, seamless result.
Thinking about updating your kitchen? Let us help bring your vision to life with custom countertops, slab backsplashes, flooring, tile, and more.
? 203-403-6364
? FloorDecorCT.com

 Interlocking Concrete Pavement Institute
HNA Hardscape Project Award Winner
Virginia Street Residence
Omaha, NE
Paver Designs, LLC
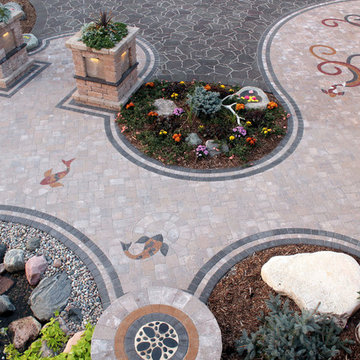
This project was built in two stages. The front patio area was finished for a family wedding, and the driveway was added after the wedding. The driveway was excavated to a depth of 16-18 in. and the patio is 12 in. deep. Crushed recycled concrete was used for the base with one inch of paver sand placed on top. After the concrete pavers were laid, another inch of base was added for the concrete paver areas. Three round seats were built next to the water feature and pebble designs were created in the center of each. Columns for the freestanding wall were designed with recessed areas for lights and for use as planters. Three by six inch concrete pavers were cut in half for the triple border in the narrower areas of the patio. The front paver entrance is gently ramped with no step for handicapped accessibility if the need should arise. Probably the most difficult stage of this project was drawing over 20 diverse designs over the winter months and then making a final selection. Using our basement floor as a drawing board, the "Y" shaped designs were drawn on Masonite at appropriate angles and distances so that the mirrored pairs nearly touched, and a template was made from this. After laying the field of concrete pavers, we marked the mosaic areas with the template. These pavers were cut out one at a time. All of the colored pavers were cut into thirds, and then angles were cut to follow curves. The template was moved and traced twelve times; each triple-row design took eight hours to complete, an approximate total time of 96 house (just) for the mosaic patterns. Many additional hours were spent cutting and installing the fish, triple borders, etc. The pavers in the mosaic, as well as the koi and borders, were coated with corresponding colors of sealer. These colors are amazingly rich and bright, well worth the extra time and effort! The two sets of koi are different as our designs are constantly evolving. A color booster in matte finish was applied to the pavers on the driveway.
Find the right local pro for your project
 The Carpet Workroom
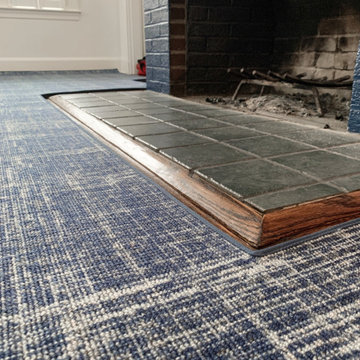
 When it comes to custom cut to fit fireplaces, we lead in efficiency when it comes to measuring! We create paper templates for a precise reveal and symmetrical pattern repeat. This allows for a picture perfect final product! Check out this cut to fit fireplace area rug! It is Radici, Wool Style Collection, 5485 Blue!
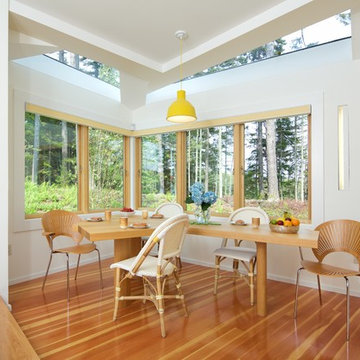
 Maple Street Design Studio
Photo by David Clough Photography
Minimalist dining room photo in Portland Maine
Minimalist dining room photo in Portland Maine
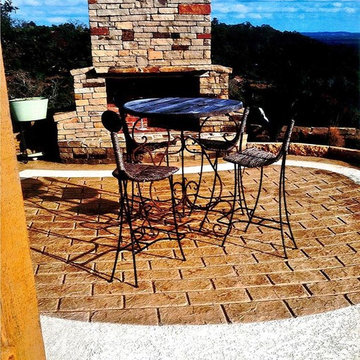
 Concrete Coating Specialists, Inc.
This stamped concrete patio was installed by simply spreading an overlay into an existing concrete. The pattern was achieved with a patterned mat or a special template. If you want to know more of our cost-efficient stamped concrete overlays, call us today!
Concrete Coating Specialists, Inc.
1178 N. Grove Suite G
Anaheim, CA 92806
(714) 563-4141
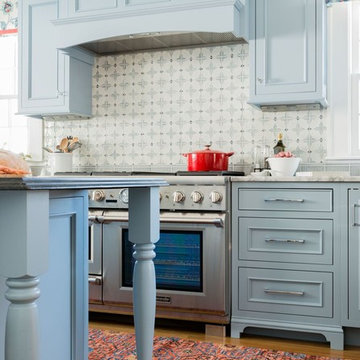


 Landscape Oasis LLC
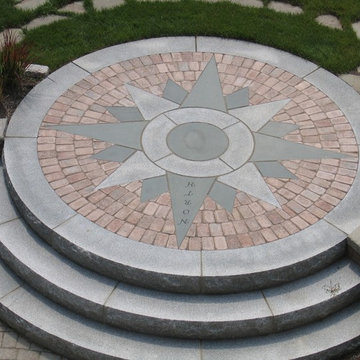
Our client is an amateur astronomer. Our suggestion to make this a focal point of the garden was very well received. We designed, created the template, coordinated the fabrication, and installed this landscape detail.

 Milgard Windows & Doors

The Kiguchi family moved into their Austin, Texas home in 1994. Built in the 1980’s as part of a neighborhood development, they happily raised their family here but longed for something more contemporary. Once they became empty nesters, they decided it was time for a major remodel. After spending many years visiting Austin AIA Home Tours that highlight contemporary residential architecture, they had a lot of ideas and in 2013 were ready to interview architects and get their renovation underway.
The project turned into a major remodel due to an unstable foundation. Architects Ben Arbib and Ed Hughey, of Arbib Hughey Design were hired to solve the structural issue and look for inspiration in the bones of the house, which sat on top of a hillside and was surrounded by great views.
Unfortunately, with the old floor plan, the beautiful views were hidden by small windows that were poorly placed. In order to bring more natural light into the house the window sizes and configurations had to be addressed, all while keeping in mind the homeowners desire for a modern look and feel.
To achieve a more contemporary and sophisticated front of house, a new entry was designed that included removing a two-story bay window and porch. The entrance of the home also became more integrated with the landscape creating a template for new foliage to be planted. Older exterior materials were updated to incorporate a more muted palette of colors with a metal roof, dark grey siding in the back and white stucco in the front. Deep eaves were added over many of the new large windows for clean lines and sun protection.
“Inside it was about opening up the floor plan, expanding the views throughout the house, and updating the material palette to get a modern look that was also warm and inviting,” said Ben from Arbib Hughey Design. “Prior to the remodel, the house had the typical separation of rooms. We removed the walls between them and changed all of the windows to Milgard Thermally Improved Aluminum to connect the inside with the outside. No matter where you are you get nice views and natural light.”
The architects wanted to create some drama, which they accomplished with the window placement and opening up the interior floor plan to an open concept approach. Cabinetry was used to help delineate intimate spaces. To add warmth to an all-white living room, white-washed oak wood floors were installed and pine planks were used around the fireplace. The large windows served as artwork bringing the color of nature into the space.
An octagon shaped, elevated dining room, (named “the turret”), had a big impact on the design of the house. They architects rounded the corners and added larger window openings overlooking a new sunken garden. The great room was also softened by rounding out the corners and that circular theme continued throughout the house, being picked up in skylight wells and kitchen cabinetry. A staircase leading to a catwalk was added and the result was a two-story window wall that flooded the home with natural light.
When asked why Milgard® Thermally Improved Aluminum windows were selected, the architectural team listed many reasons:
1) Aesthetics: “We liked the slim profiles and narrow sightlines. The window frames never get in the way of the view and that was important to us. They also have a very contemporary look that went well with our design.”
2) Options: “We liked that we could get large sliding doors that matched the windows, giving us a very cohesive look and feel throughout the project.”
3) Cost Effective: “Milgard windows are affordable. You get a good product at a good price.”
4) Custom Sizes: “Milgard windows are customizable, which allowed us to get the right window for each location.”
Ready to take on your own traditional to modern home remodeling project? Arbib Hughey Design advises, “Work with a good architect. That means picking a team that is creative, communicative, listens well and is responsive. We think it’s important for an architect to listen to their clients and give them something they want, not something the architect thinks they should have. At the same time you want an architect who is willing and able to think outside the box and offer up design options that you may not have considered. Design is about a lot of back and forth, trying out ideas, getting feedback and trying again.”
The home was completely transformed into a unique, contemporary house perfectly integrated with its site. Internally the home has a natural flow for the occupants and externally it is integrated with the surroundings taking advantage of great natural light. As a side note, it was highly praised as part of the Austin AIA homes tour.
 Interlocking Concrete Pavement Institute
HNA Hardscape Project Award Winner
Virginia Street Residence
Omaha, NE
Paver Designs, LLC
This project was built in two stages. The front patio area was finished for a family wedding, and the driveway was added after the wedding. The driveway was excavated to a depth of 16-18 in. and the patio is 12 in. deep. Crushed recycled concrete was used for the base with one inch of paver sand placed on top. After the concrete pavers were laid, another inch of base was added for the concrete paver areas. Three round seats were built next to the water feature and pebble designs were created in the center of each. Columns for the freestanding wall were designed with recessed areas for lights and for use as planters. Three by six inch concrete pavers were cut in half for the triple border in the narrower areas of the patio. The front paver entrance is gently ramped with no step for handicapped accessibility if the need should arise. Probably the most difficult stage of this project was drawing over 20 diverse designs over the winter months and then making a final selection. Using our basement floor as a drawing board, the "Y" shaped designs were drawn on Masonite at appropriate angles and distances so that the mirrored pairs nearly touched, and a template was made from this. After laying the field of concrete pavers, we marked the mosaic areas with the template. These pavers were cut out one at a time. All of the colored pavers were cut into thirds, and then angles were cut to follow curves. The template was moved and traced twelve times; each triple-row design took eight hours to complete, an approximate total time of 96 house (just) for the mosaic patterns. Many additional hours were spent cutting and installing the fish, triple borders, etc. The pavers in the mosaic, as well as the koi and borders, were coated with corresponding colors of sealer. These colors are amazingly rich and bright, well worth the extra time and effort! The two sets of koi are different as our designs are constantly evolving. A color booster in matte finish was applied to the pavers on the driveway.
 Inspired Ornamental LLC
During this Kitchen remodel the space's floor plan was changed. In order to save the original plaster crown molding, Inspired Ornamental templated the existing molding and created a profile knife.
With the created knife, new match existing plaster crown molding was run, installed and blended into the original plaster molding. Once painted the new molding appears to be original to the space.
 The Carpet Workroom

 When it comes to custom cut to fit fireplaces, we lead in efficiency when it comes to measuring! We create paper templates for a precise reveal and symmetrical pattern repeat. This allows for a picture perfect final product! Check out this cut to fit fireplace area rug! It is Radici, Wool Style Collection, 5485 Blue!
 Skipp Renovations - Designer Kitchens Made Simple
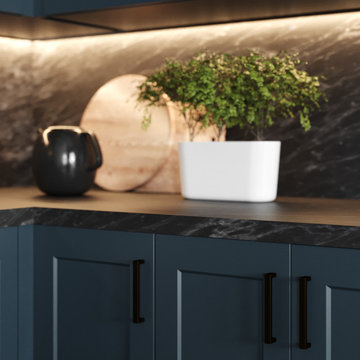
Get the look: B I R D by architect Andrew Heathfield of MINOH is unique in color and holds delicate features. The base cabinets are available in a shaker, slab, or beaded style navy blue, with oil-rubbed bronze hardware. Countertops take either a dark or light approach, with walnut or maple accents respectively. Concrete floors, stainless steel plumbing fixtures and contemporary lighting fixtures complete the truly versatile B I R D template. Options for integrated appliances and multiple backsplash options add to this design’s overall flexibility and character.
 Adcock-Smith Design
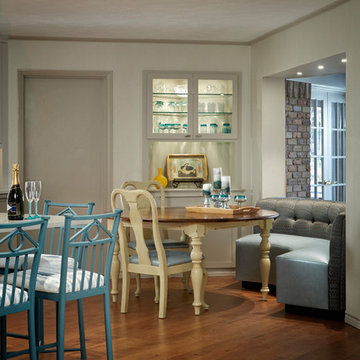
Banquettes are wonderful space-savers, and a curved one is very fun!
For this “to the studs” kitchen / great room remodel, we proposed removing the old “exterior” windows which separated the kitchen from the enclosed garden room. We proposed a custom curved banquette to work as a more stylish and functional room separator and to give more floor space for the new kitchen configuration. In addition, the client’s many grandchildren would have a cool spot to dine during family get-togethers.
With messy kids and a standard size poodle in mind, we selected a high performing fabric for the back and a durable vinyl for the seat. The soft blue greens and bronze tones are a nice contrast to the “seven shades of gray” used in the kitchen and den. To insure a perfect fit in the new curved opening, drawings and a full size template were sent to the manufacturer. A challenge was the two Diameters: While the back of the banquette follows the curve of the window, the front follows the curve of the table. It was tricky to work out how the back would curve and relate to the base unit while fitting perfectly in the opening and fitting the diameter of the table in the front. A full scale template was provided to the manufacturer.
Aaron Dougherty Photography
 Floor Decor
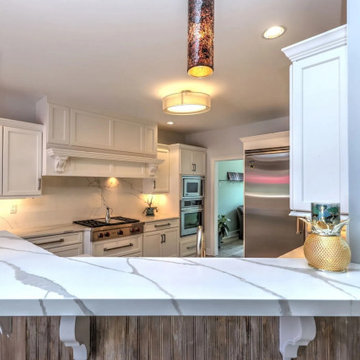
✨ Seamless Luxury from Countertop to Ceiling ✨
This stunning kitchen transformation showcases the beauty of Alleanza Quartz – Calacatta Bettogli Honed paired with a breathtaking Neolith Estatuario slab backsplash for a truly seamless, high-end look.
By extending the slab backsplash throughout the space, we created clean lines, minimal grout joints, and a sophisticated flow that elevates the entire kitchen. The soft veining in both materials complements one another beautifully, delivering a timeless design that feels elegant without being overpowering.
✔ Alleanza Quartz Calacatta Bettogli Honed countertops
✔ Neolith Estatuario slab backsplash
✔ Precision templating and fabrication
✔ Expert installation for a flawless fit and finish
✔ Low-maintenance luxury designed to last
From initial measurements and templating to fabrication and final installation, every detail was carefully planned to ensure a precise, seamless result.
Thinking about updating your kitchen? Let us help bring your vision to life with custom countertops, slab backsplashes, flooring, tile, and more.
? 203-403-6364
? FloorDecorCT.com

 The Carpet Workroom
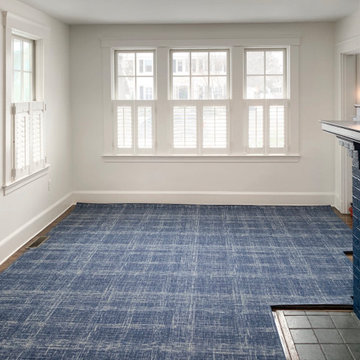
 When it comes to custom cut to fit fireplaces, we lead in efficiency when it comes to measuring! We create paper templates for a precise reveal and symmetrical pattern repeat. This allows for a picture perfect final product! Check out this cut to fit fireplace area rug! It is Radici, Wool Style Collection, 5485 Blue!

 Birdie Miller Designs
 http://www.levimillerphotography.com/
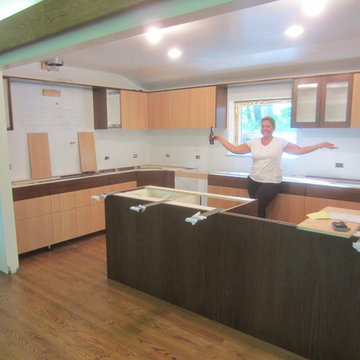
Building the new kitchen... Ready for counter templates. One happy customer!
Three weeks of demo, carpentry, electrical, plumbing and sheetrock.
3 days cabinet cabinet install . The cabinets were built before the onsite work so they would be ready to install when the new space was completed.
24