
Search results for "Terminator" in Home Design Ideas
 360 Tech Solutions, LLC
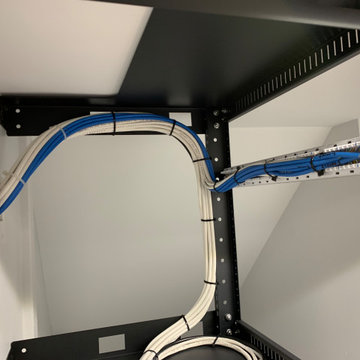
Cables bagged during pre-wire process to prevent damage during construction. Cables then neatly managed and terminated in an equipment rack.
Small minimalist basement photo in Philadelphia
Small minimalist basement photo in Philadelphia


 Lehnhoff's Landscaping, LLC.
This photo illustrates the graceful termination of the natural stonewall capped with bluestone as it transitions to large boulder outcroppings that encompass the monolithic bluestone slabs leading to the top of the pool slide.
Find the right local pro for your project
 Tanner Homes
Costa Christ

Example of a huge transitional medium tone wood floor and brown floor hallway design in Dallas with white walls
Example of a huge transitional medium tone wood floor and brown floor hallway design in Dallas with white walls


 Lisa Shaffer
Beautiful tile design around all the edges.
Inspiration for a mid-sized modern master subway tile and white tile gray floor and limestone floor freestanding bathtub remodel in DC Metro with shaker cabinets, dark wood cabinets, gray walls, an undermount sink, solid surface countertops, a hinged shower door, white countertops and a two-piece toilet
Inspiration for a mid-sized modern master subway tile and white tile gray floor and limestone floor freestanding bathtub remodel in DC Metro with shaker cabinets, dark wood cabinets, gray walls, an undermount sink, solid surface countertops, a hinged shower door, white countertops and a two-piece toilet
 Kindred Designs LLC
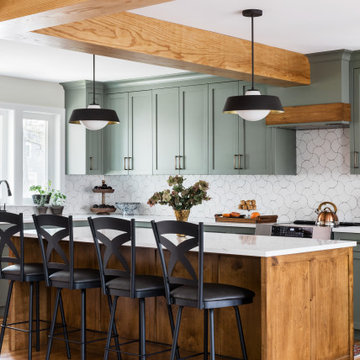
Example of a transitional l-shaped medium tone wood floor, brown floor and exposed beam kitchen design in Boston with shaker cabinets, green cabinets, white backsplash, stainless steel appliances, an island and white countertops
 Lindgren Landscape
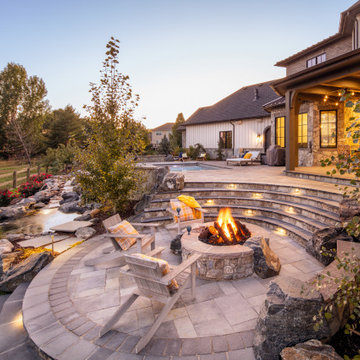
This new home in Fort Collins Colorado belongs to a large family with young children that love to play outside.We designed an outdoor loving space that provides something for everyone, and for all seasons in Colorado.The swimming pool has an automatic cover that prevents unauthorized use, and the pool deck is constructed using Belgard Pavers.The custom-built masonry fire pit has an automatic ignition system that ignites with the flip of a switch.The water feature has a 70' stream that terminates into a pond near the fire pit.The rest of the landscape softens the hardscape with intentional plantings that provide four seasons of interest.

 Pineapple House Interior Design

In the master bedroom, a nickel-joint wood wall serves as an accent behind the bed. It is also a wall for the room's closet. To increase feel of spaciousness in the suite, we eliminate the closet ceiling and design a vaulted wooden ceiling that floats above it. The ceiling terminates into the far bathroom wall and the entry hallway's walls.
Andy Frame Photography
 Georgia Carpet Industries
Huge Inventory Clearance Sale going on right now at Georgia Carpet Industries!!!
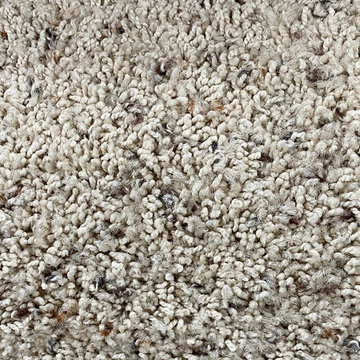
This afternoon we are featuring Mohawk Bermuda Residential Carpet. Bermuda is a beautiful beige color with flecks of light and dark colors. It is ideal for a living room or den even a bedroom. We have 192 square feet/421.33 square yards available in our warehouse right now for the low price of $195.00.Cheap shipping option is available for local freight terminal pickup (terminal of the freight line close to your location). All sales for this product are final, no returns. For more information on this and our other Inventory specials come see us at 3352 S Dug Gap Rd Dalton, Ga 30720, call us at 1-800-535-8789 or visit our website at https://www.georgiacarpet.com/products/mohawk-bermuda-192-square-feet-residential-carpet-final-sale.html
 Vision Interiors

Eat-in kitchen - mid-sized contemporary l-shaped porcelain tile and gray floor eat-in kitchen idea in Orange County with an undermount sink, shaker cabinets, white cabinets, marble countertops, gray backsplash, an island, mosaic tile backsplash and stainless steel appliances
 LaRue Architects

This trapezoidal shaped lot in Dallas sits on an assuming piece of land that terminates into a heavenly pond. This contemporary home has a warm mid-century modern charm. Complete with an open floor plan for entertaining, the homeowners also enjoy a lap pool, a spa retreat, and a detached gameroom with a green roof.
Published:
S Style Magazine, Fall 2015 - http://sstylemagazine.com/design/this-texas-home-is-a-metropolitan-oasis-10305863
Modern Luxury Interiors Texas, April 2015 (Cover)
Photo Credit: Dror Baldinger
 Carrington Hill Designs, Inc.

Mid-sized cottage wooden u-shaped wood railing staircase photo in San Francisco with painted risers

 Alexander D. Latham III Architecture
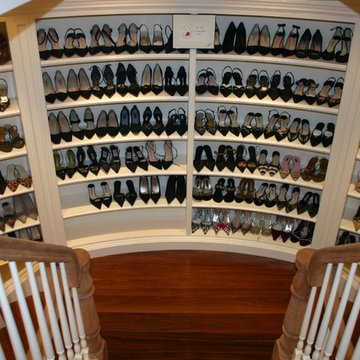
The requirements for "Her Walk in closet" were somewhat different than "His walk in closet" in this North Shore Estate, located on the North Shore of Long Island, NY.
In extending "Her Closet" closet to a lower level, the only way to orient the stair was to terminate the stair right into a foundation wall. We decided to enhance the issue of walking into a wall by curving the wall, filling it with curved shelving that featured our clients shoe collection and situating the last three steps of the stair to the left and right of the curved wall. The result is a breathtaking solution that provides the required storage space for the shoes and making a statement, at the same time.
Photo Credit: ADL III Architecture
31