
Search results for "Terminator" in Home Design Ideas
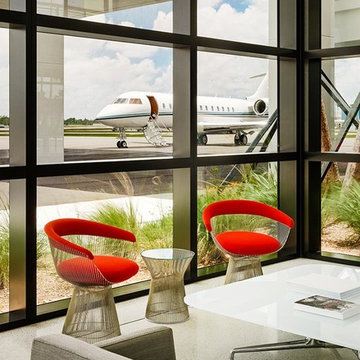
 Moniomi Design
Moniomi Design's inspiration for the lobby and customer service reception of the Orion Jet Center is a modern execution on mid-century style. The spaces incorporate luxe elements and finishes that meld together seamlessly. Photography by #joefletcherphoto
 User
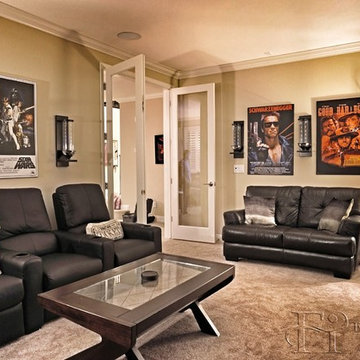
UserHome theater - mid-sized transitional freestanding desk and enclosed carpeted home theater idea in Las Vegas with beige walls and a wall-mounted tv

Find the right local pro for your project
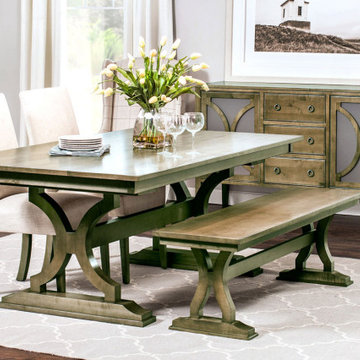
 Simply Amish of Indianapolis
There’s an app for a Wall Street helicopter service that allows you to book a chopper from four Manhattan terminals to the Hamptons. You don’t have to be a bond trader or master of the universe with a whirlybird to enjoy the sophisticated, refined, au courant styles of Hamptons Dining. You’ll be toasting your friends with, “Take everything in moderation, including moderation!”
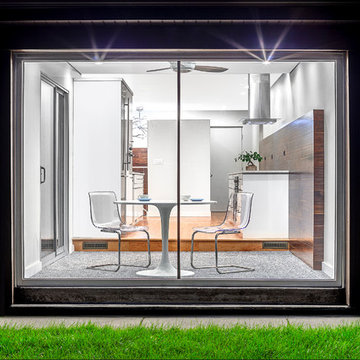
 WM FERDINAND DESIGN + BUILD
Designer: William Ferdinand—
General Contractor: William Ferdinand—
Photography: James Caulfield
Eat-in kitchen - small modern galley light wood floor eat-in kitchen idea in Chicago with an undermount sink, flat-panel cabinets, white cabinets, quartz countertops, brown backsplash and stainless steel appliances
Eat-in kitchen - small modern galley light wood floor eat-in kitchen idea in Chicago with an undermount sink, flat-panel cabinets, white cabinets, quartz countertops, brown backsplash and stainless steel appliances
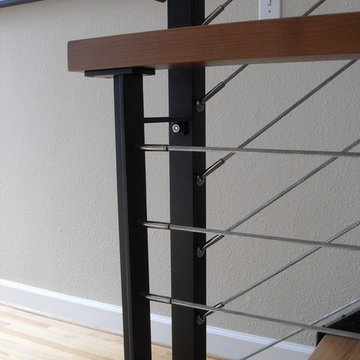
 Portland Stair Company
Cable railing termination points.
Portland Stair Company
Trendy staircase photo in Portland
Trendy staircase photo in Portland

 Derrick Architecture
The Stairhall with opening into the hidden powder room. A grid panel design in this space creates a geometric pattern. A rounded corner at the end of the hall terminates in the guest's powder room.



 Amanda Martocchio Architecture
Michael Moran/OTTO photography.
The objective of this award-winning gut renovation was to create a spatially dynamic, light-filled, and energy-efficient home with a strong connection to Long Island Sound. The design strategy is straightforward: a gabled roof covers a central “spine” corridor that terminates with cathedral ceilinged spaces at both ends. The relocated approach and entry deposit visitors into the front hall with its curvilinear, cantilevered stair. A two-story, windowed family gathering space lies ahead – a straight shot to the water beyond.
The design challenge was to utilize the existing house footprint and structure, while raising the top of foundation walls to exceed new flood regulations, reconfiguring the spatial organization, and using innovative materials to produce a tight thermal envelope and contemporary yet contextually appropriate facades.
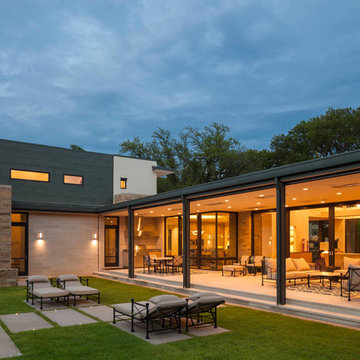
 TATUM BROWN CUSTOM HOMES
Tatum Brown Custom Homes {Architect: Stocker Hoesterey Montenegro} {Photography: Nathan Schroder}
Contemporary exterior home idea in Dallas
Contemporary exterior home idea in Dallas
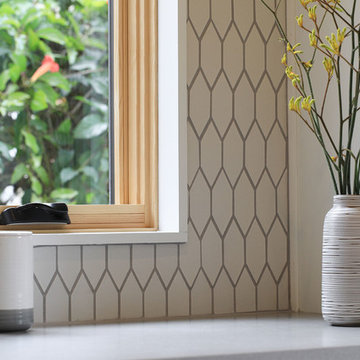

 Kipnis Architecture + Planning

The powder room features a full height mirrored wall, terminating at the bottom of the crown moulding. The countertop is floating, and has a thickened front edge for scale.
Jill Buckner Photography
 Ryan Homes, Inc.

Inspiration for a huge french country beige two-story mixed siding house exterior remodel in Denver with a hip roof and a shingle roof
 Quilter Construction & Remodeling
Jared Medley
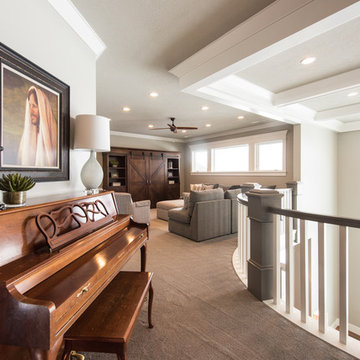
Home design - transitional home design idea in Salt Lake City
Home design - transitional home design idea in Salt Lake City
 Landscape Contractors

Copper Rain Chains
This is an example of a huge rustic full sun backyard stone water fountain landscape in Houston for summer.
This is an example of a huge rustic full sun backyard stone water fountain landscape in Houston for summer.
 WM FERDINAND DESIGN + BUILD
Designer: William Ferdinand—
General Contractor: William Ferdinand—
Photography: James Caulfield
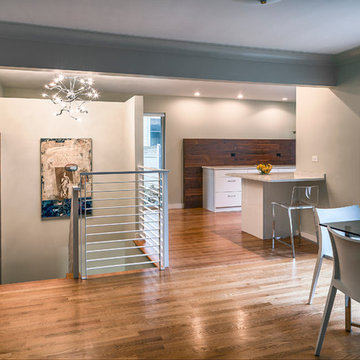
Example of a small minimalist galley light wood floor eat-in kitchen design in Chicago with an undermount sink, flat-panel cabinets, white cabinets, quartz countertops, brown backsplash and stainless steel appliances
Example of a small minimalist galley light wood floor eat-in kitchen design in Chicago with an undermount sink, flat-panel cabinets, white cabinets, quartz countertops, brown backsplash and stainless steel appliances
 JD Ferguson Design
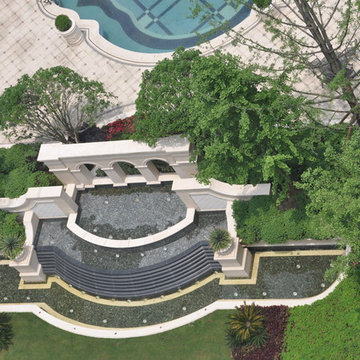
A large water feature which terminates I long visual design axis, within the formal gardens.
Home design - mid-sized traditional courtyard home design idea
Home design - mid-sized traditional courtyard home design idea
 Valle de Verde
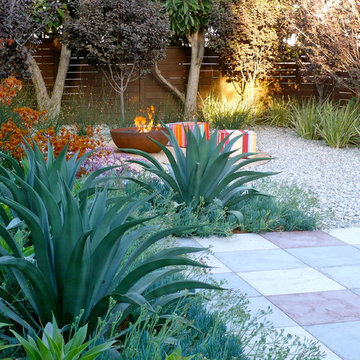
The guiding concept was to create a sense of place that balances the theatrical with feelings of serenity, joy, and retreat from the sprawling city. Low maintenance elements such as concrete pavers, ipe, gravel, Agaves, Fortnight Lillies, Ornamental Plums, and Cape Rush are sympathetic to the demands of the client's busy schedule.
Photo: Eric Brandon Gomez

 Robert Gross Architect
Interior detail inside atrium, looking out rear window column to shaded greenspace beyond. Also note exterior granite cladding terminating wall inside structure..
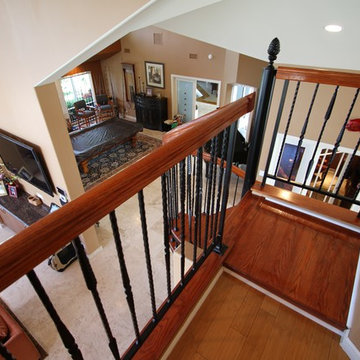
 Paragon Stairs
Inspiration for a small wooden spiral staircase remodel in Philadelphia with metal risers
28